
1. ArchDaily
  2. Interiors

Interiors: The Latest Architecture and News

Maison des Maîtres Chocolatiers Belges / Gwenaël Hanquet

Maison des Maîtres Chocolatiers Belges / Gwenaël Hanquet - Store, FacadeMaison des Maîtres Chocolatiers Belges / Gwenaël Hanquet - StoreMaison des Maîtres Chocolatiers Belges / Gwenaël Hanquet - Store, FacadeMaison des Maîtres Chocolatiers Belges / Gwenaël Hanquet - Store, Door, FacadeMaison des Maîtres Chocolatiers Belges / Gwenaël Hanquet - More Images+ 25

  • Architects: Gwenaël Hanquet
    : Olivier Zavaro and Samuel Dubech
  • Year Completion year of this architecture project Year:  2011

Ahava Beauty Capsule / MINUSPLUS

Ahava Beauty Capsule / MINUSPLUS - Store, LightingAhava Beauty Capsule / MINUSPLUS - Store, Bathroom, Door, Sink, ToiletAhava Beauty Capsule / MINUSPLUS - StoreAhava Beauty Capsule / MINUSPLUS - StoreAhava Beauty Capsule / MINUSPLUS - More Images+ 10

Town House / Robert Gurney Architect

Town House / Robert Gurney Architect - Interior Design, Door, Facade, Stairs, Handrail, LightingTown House / Robert Gurney Architect - Interior Design, Facade, LightingTown House / Robert Gurney Architect - Interior Design, Facade, Beam, ChairTown House / Robert Gurney Architect - Interior Design, Stairs, Handrail, Table, ChairTown House / Robert Gurney Architect - More Images+ 22

Showroom in Champs-Elysees / Pascal Grasso Architectures

Showroom in Champs-Elysees / Pascal Grasso Architectures - Showroom, Facade, Lighting, Table, ChairShowroom in Champs-Elysees / Pascal Grasso Architectures - Showroom, Facade, Door, Lighting, ChairShowroom in Champs-Elysees / Pascal Grasso Architectures - Showroom, KitchenShowroom in Champs-Elysees / Pascal Grasso Architectures - ShowroomShowroom in Champs-Elysees / Pascal Grasso Architectures - More Images+ 9

BSA Headquarters / Höweler + Yoon Architecture

Subscriber Access | 
BSA Headquarters / Höweler + Yoon Architecture - Image 1 of 4
Courtesy Höweler + Yoon Architecture

The Boston Society of Architects plans to move from its current location on 52 Broad Street to a new space at Atlantic Wharf, as part of a major transformation of the 1867 institution. As part of an open design competition, the BSA selected Höweler + Yoon Architecture’s proposal entitled: Slipstream Public Exchange. Images of the proposal, a fly through video and an architects description after the break.
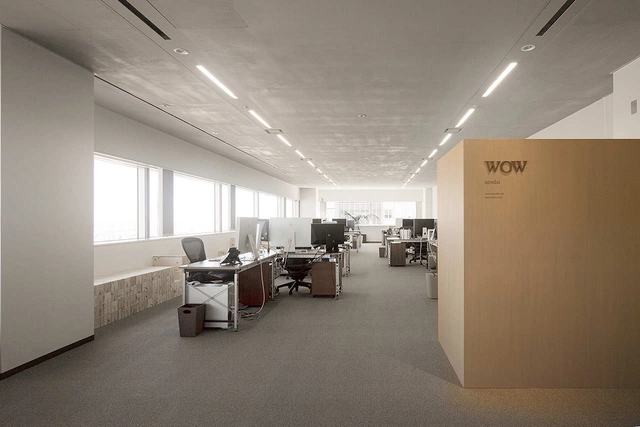
WOW Sendai / Upsetters Architects

WOW Sendai / Upsetters Architects - Offices Interiors, Chair, Lighting, TableWOW Sendai / Upsetters Architects - Offices Interiors, Kitchen, Facade, Table, Chair, LightingWOW Sendai / Upsetters Architects - Offices Interiors, BenchWOW Sendai / Upsetters Architects - Offices Interiors, Facade, ChairWOW Sendai / Upsetters Architects - More Images+ 11

  • Area Area of this architecture project Area:  188
  • Year Completion year of this architecture project Year:  2010

Apartment in Paris / Pascal Grasso Architectures

Apartment in Paris / Pascal Grasso Architectures - Apartment Interiors, TableApartment in Paris / Pascal Grasso Architectures - Apartment Interiors, TableApartment in Paris / Pascal Grasso Architectures - Apartment Interiors, BedroomApartment in Paris / Pascal Grasso Architectures - Apartment Interiors, FacadeApartment in Paris / Pascal Grasso Architectures - More Images+ 4

FICC inc. / Upsetters Architects

FICC inc. / Upsetters Architects - Offices Interiors, Facade, Table, ChairFICC inc. / Upsetters Architects - Offices Interiors, Facade, ColumnFICC inc. / Upsetters Architects - Offices Interiors, Table, ChairFICC inc. / Upsetters Architects - Offices Interiors, Table, ChairFICC inc. / Upsetters Architects - More Images+ 11

  • Area Area of this architecture project Area:  471
  • Year Completion year of this architecture project Year:  2011

Hub Offices In Madrid / ch+qs arquitectos

Hub Offices In Madrid / ch+qs arquitectos - Offices Interiors, Door, Facade, Chair, Table, BenchHub Offices In Madrid / ch+qs arquitectos - Offices Interiors, ChairHub Offices In Madrid / ch+qs arquitectos - Offices Interiors, Facade, Chair, TableHub Offices In Madrid / ch+qs arquitectos - Offices Interiors, Table, ChairHub Offices In Madrid / ch+qs arquitectos - More Images+ 17

LogMeIn / Architecture3s

LogMeIn / Architecture3s - Offices Interiors, Kitchen, Table, Lighting, ChairLogMeIn / Architecture3s - Offices Interiors, Facade, Door, ChairLogMeIn / Architecture3s - Offices InteriorsLogMeIn / Architecture3s - Offices Interiors, Table, Chair, LightingLogMeIn / Architecture3s - More Images+ 4

  • Architects: Architecture3s
  • Area Area of this architecture project Area:  14500
  • Year Completion year of this architecture project Year:  2010

Renovation In Bruges / ROOM & ROOM

Renovation In Bruges / ROOM & ROOM - Residential, Facade, Beam, Door, Handrail, LightingRenovation In Bruges / ROOM & ROOM - Residential, Stairs, Beam, HandrailRenovation In Bruges / ROOM & ROOM - Residential, Facade, Beam, Handrail, ColumnRenovation In Bruges / ROOM & ROOM - Residential, Facade, Beam, Lighting, CountertopRenovation In Bruges / ROOM & ROOM - More Images+ 9

  • Architects: ROOM & ROOM
    : ROOM & ROOM / Tom Vanhee
  • Area Area of this architecture project Area:  213
  • Year Completion year of this architecture project Year:  2010

Art House / De Leon & Primmer Architecture Workshop

Subscriber Access | 
Art House / De Leon & Primmer Architecture Workshop - Image 13 of 4
© Roberto de Leon

De Leon & Primmer Architecture Workshop were challenged with the residential interior renovation of an existing 1970 4,200 sqf home. The owners, a young couple interested in collecting contemporary art, asked the architects to transform the character of the existing interior creating a balanced home and gallery with warmth and neutrality.

Follow the break to see more photographs and drawings of Art House, an AIA Kentucky Merit Award winner.

Art House / De Leon & Primmer Architecture Workshop - Image 10 of 4Art House / De Leon & Primmer Architecture Workshop - Image 14 of 4Art House / De Leon & Primmer Architecture Workshop - Image 3 of 4Art House / De Leon & Primmer Architecture Workshop - Image 9 of 4Art House / De Leon & Primmer Architecture Workshop - More Images+ 11

Architects: De Leon & Primmer Architecture Workshop Location: Louisville, Kentucky, USA Project Area: 4,200 sqf Project Year: 2009 Photographs: Roberto de Leon
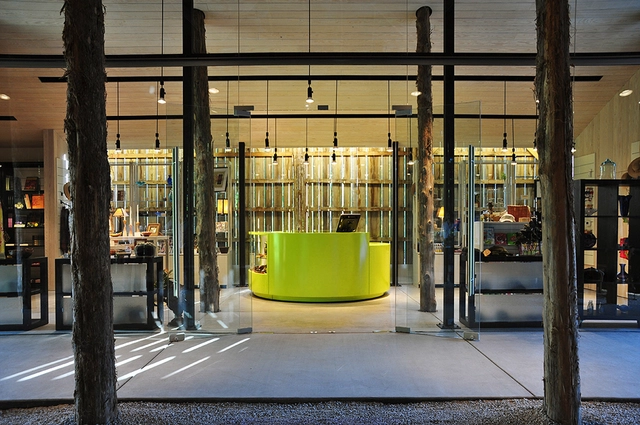
Yew Dell Gardens Visitor Center / De Leon & Primmer Architecture Workshop

Yew Dell Gardens Visitor Center / De Leon & Primmer Architecture Workshop - Visitor Center, Table, ChairYew Dell Gardens Visitor Center / De Leon & Primmer Architecture Workshop - Visitor Center, Garden, Door, FacadeYew Dell Gardens Visitor Center / De Leon & Primmer Architecture Workshop - Visitor Center, Facade, Arch, Column, ForestYew Dell Gardens Visitor Center / De Leon & Primmer Architecture Workshop - Visitor Center, Door, FacadeYew Dell Gardens Visitor Center / De Leon & Primmer Architecture Workshop - More Images+ 13

Portrait Pavilion / CoOB Architects

Portrait Pavilion / CoOB Architects - Interior Design, ChairPortrait Pavilion / CoOB Architects - Interior DesignPortrait Pavilion / CoOB Architects - Interior Design, LightingPortrait Pavilion / CoOB Architects - Interior Design, Lighting, ChairPortrait Pavilion / CoOB Architects - More Images+ 10

House Built Into The City / Fran Silvestre Arquitectos

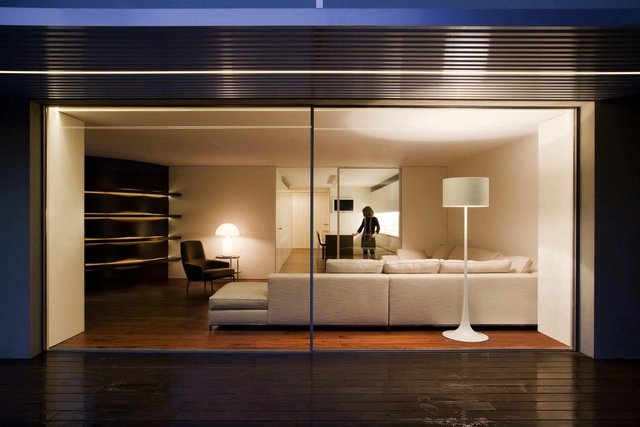
House Built Into The City / Fran Silvestre Arquitectos - Houses, Facade, Door, Column, BenchHouse Built Into The City / Fran Silvestre Arquitectos - Houses, Bathroom, Door, Sink, BedHouse Built Into The City / Fran Silvestre Arquitectos - Houses, Handrail, Door, Facade, StairsHouse Built Into The City / Fran Silvestre Arquitectos - Houses, ChairHouse Built Into The City / Fran Silvestre Arquitectos - More Images+ 9

València, Spain

M Coffee / Hooman Balazadeh

M Coffee / Hooman Balazadeh - Coffee Shop, LightingM Coffee / Hooman Balazadeh - Coffee Shop, StairsM Coffee / Hooman Balazadeh - Coffee Shop, Arch, Table, ChairM Coffee / Hooman Balazadeh - Coffee Shop, Arch, Table, Chair, BenchM Coffee / Hooman Balazadeh - More Images+ 13

Closet House / Consexto

Subscriber Access | 
Closet House / Consexto - Image 10 of 4

Architects: Consexto Location: Matosinhos, Portugal Project area: 44 sqm Project year: 2009 – 2010 Photographs: Amândio Neto

Haiku Sushi / Imagine Native

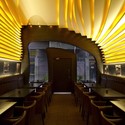
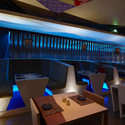
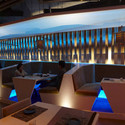
Haiku Sushi / Imagine Native - Restaurant, Chair, TableHaiku Sushi / Imagine Native - Restaurant, FacadeHaiku Sushi / Imagine Native - Restaurant, Table, ChairHaiku Sushi / Imagine Native - RestaurantHaiku Sushi / Imagine Native - More Images+ 14

Shanghai, China
  • Architects: Imagine Native
  • Area Area of this architecture project Area:  320
  • Year Completion year of this architecture project Year:  2010