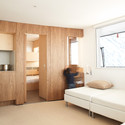
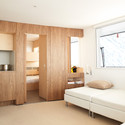
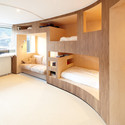
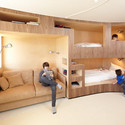
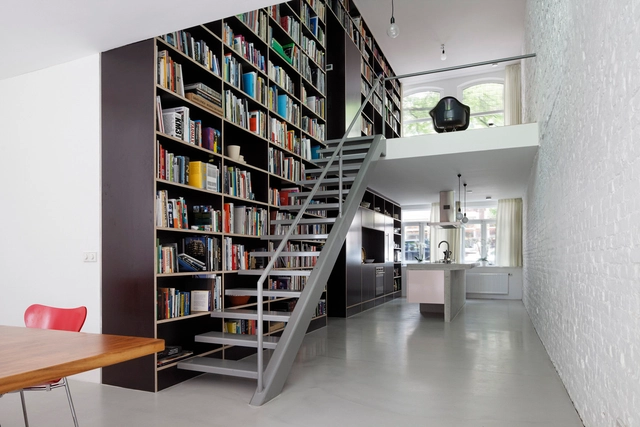
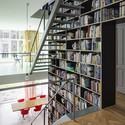
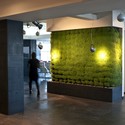
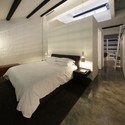
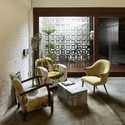
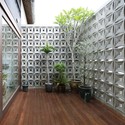
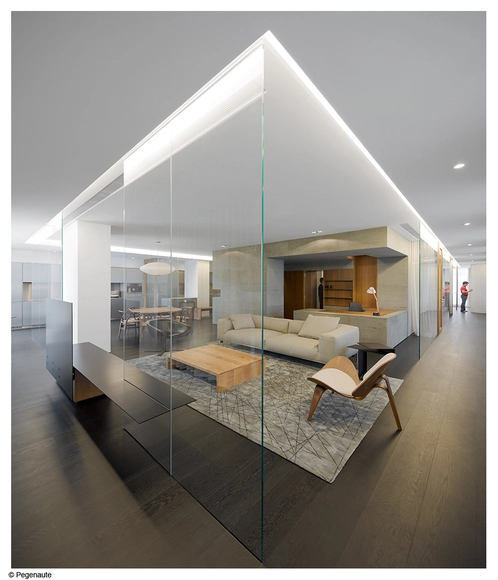
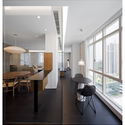
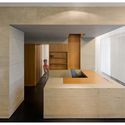
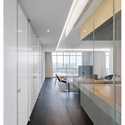
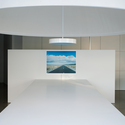
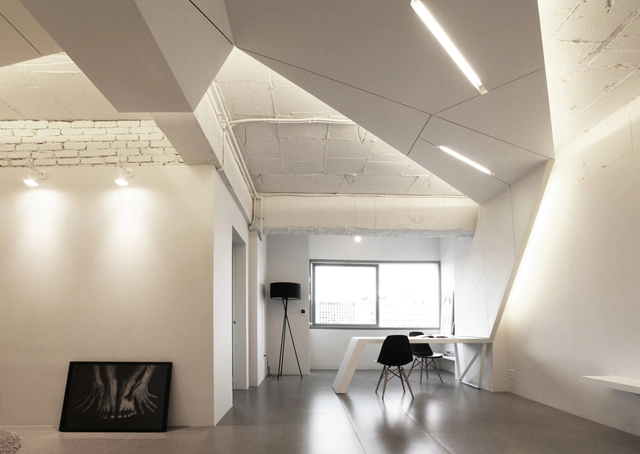
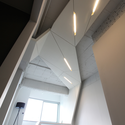
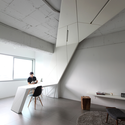
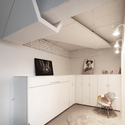
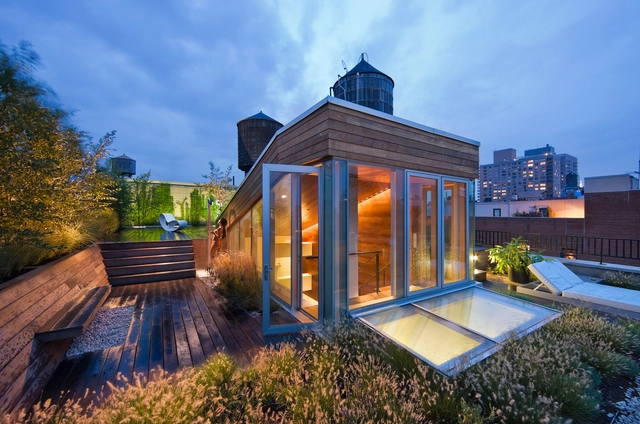
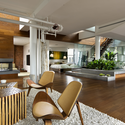
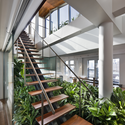
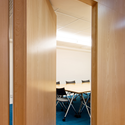
Located in Rome’s ‘Olympic Village’, the ‘Cube House’ is laid out as a single unit in which a central element, in the form of a cube, divides and distributes its various functional areas without any interruptions: living, sleeping, cooking and bathing. Designed by Studio Schiattarella, their renovation in the original 49 m2 apartment is designed in a way that all the internal partitions could be eliminated, resulting in the formation of a single open space measuring 7m x 7m. More images and architects’ description after the break.
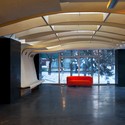
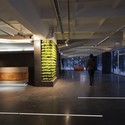
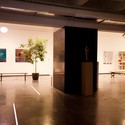
The Palace of International Forums is a centrally located venue in the cityscape of Tashkent , Uzbekistan for hosting official state receptions, conferences and concerts. With the request from the client for an atmosphere of festive glamour, pfarré lighting design created the illumination of interior spaces to encompass a total of 40,000 m2. They augmented the work of the interior designers by designing many lights, light systems, light objects and crystal chandeliers manufactured specifically for the project. More images and their description after the break.