
Infrastructures: The Latest Architecture and News
CCS Control and Services Center / Díaz y Díaz Arquitectos
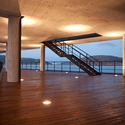
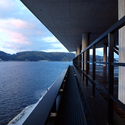
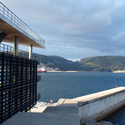
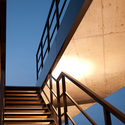

https://www.archdaily.com/101834/ccs-control-and-services-center-diaz-y-diaz-arquitectosAndrew Rosenberg
Pedestrian Bridge / JLCG Arquitectos

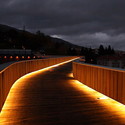
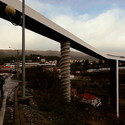

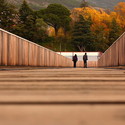

https://www.archdaily.com/105320/pedestrian-bridge-jlcg-arquitectosNico Saieh
Santa Maria Novella Square / Uros Novakovic + Nevena Radojevic

The team of Uros Novakovic and Nevena Radojevic have shared with us their proposal for a Urban Design Contest in Florence, Italy which focuses specifically on the development of Santa Maria Novella Square. Additional images and a project description after the break.
https://www.archdaily.com/100405/santa-maria-novella-square-uros-novakovic-nevena-radojevicHank Jarz
800SHOW Creative Park / logon | urban.architecture.design
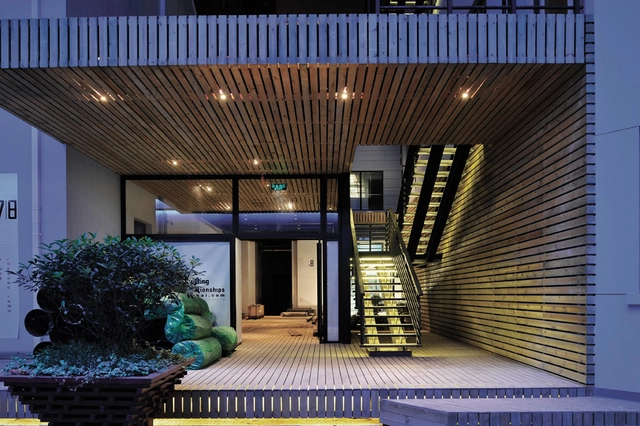

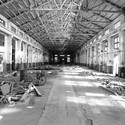
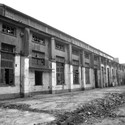
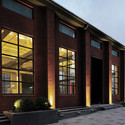

-
Architects: Logon Architecture
- Area: 22000 m²
- Year: 2009
https://www.archdaily.com/99781/800show-creative-park-logon-architectureAndrew Rosenberg
Airport in Caticlan Island / Buensalido Architects

Buensalido Architects, based on the city of Makati, Philippines, shared with us their proposal for an airport competition in Caticlan Island, the gateway to Boracay Island. More images and architect’s description after the break.
https://www.archdaily.com/99619/airport-in-caticlan-island-buensalido-architectsSebastian Jordana
Kaohsiung Port and Cruise Service Centre International Competition proposal / Paolo Cucchi Architects

Paolo Cucchi Architects, based in Italy and Malaysia, shared with us their proposal for the Kaohsiung Port and Cruise Service Centre International Competition. More images and architect’s description after the break.
https://www.archdaily.com/99599/kaohsiung-port-and-cruise-service-centre-international-competition-proposal-paolo-cucchi-architectsSebastian Jordana
Fire Station Houten / Jeanne Dekkers Architectuur
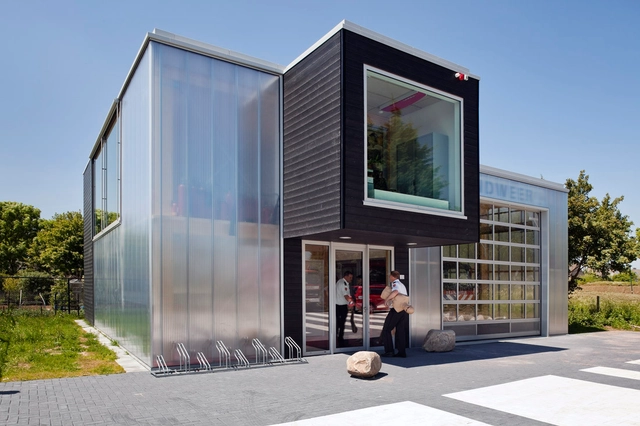


-
Architects: Jeanne Dekkers Architectuur
- Area: 254 m²
- Year: 2010
https://www.archdaily.com/98619/fire-station-houten-jeanne-dekkers-architectuurAndrew Rosenberg
Bergen Fire station / Stein Halvorsen Arkitekter
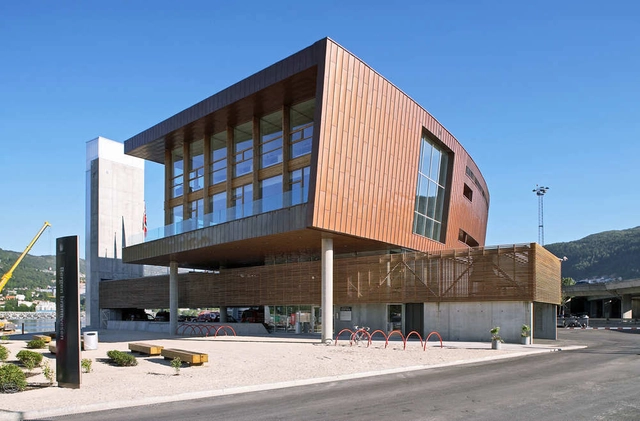


https://www.archdaily.com/97807/bergen-fire-station-stein-halvorsen-sivilarkitekterAndrew Rosenberg
Kaohsiung Port and Cruise Service Center Competition proposal / Malone Chang + Yu-lin Chen Architects

Our latest proposal for the Kaohsiung Port and Cruise Service Center International Competition proposal comes from Malone Chang + Yu-lin Chen Architects (in association with OZ-P and You-Yi Lu Architect). More images and architect’s description after the break.
https://www.archdaily.com/98283/kaohsiung-port-and-cruise-service-center-competition-proposal-malone-chang-yu-lin-chen-architectsSebastian Jordana
Fire Station Rijswijk / Jeanne Dekkers Architectuur

https://www.archdaily.com/98583/fire-station-rijswijk-jeanne-dekkers-architectuurAndrew Rosenberg
Tromsø Firestation / Stein Halvorsen Arkitekter

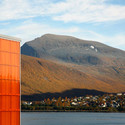
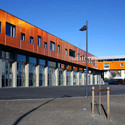
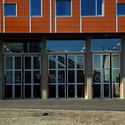
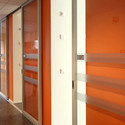

https://www.archdaily.com/97064/troms%25c3%25b8-firestation-stein-halvorsen-sivilarkitekterAndrew Rosenberg
Kaohsiung Port and Cruise Service Terminal Competition proposal / HMC Architects

Los Angeles-based HMC Architects shared with us their proposal for the Kaohsiung Port and Cruise Service Terminal Competition in Taiwan. They were selected as one of the five finalists. More images and press release after the break.
https://www.archdaily.com/97119/kaohsiung-port-and-cruise-service-terminal-competition-proposal-hmc-architectsSebastian Jordana
Bridge in Esch / Metaform Architects
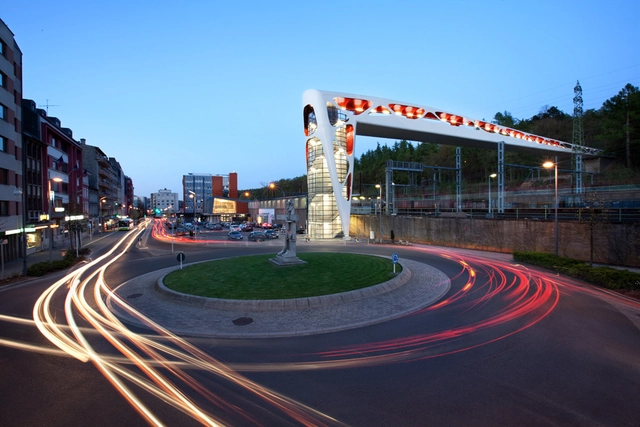
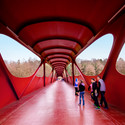
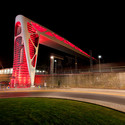

https://www.archdaily.com/96662/bridge-in-esch-metaform-architectsAndrew Rosenberg
cleve[r]land / Influx_Studio
![cleve[r]land / Influx_Studio - Image 7 of 4](https://images.adsttc.com/media/images/55f8/0096/c84a/8a01/e700/008e/medium_jpg/influx-studio_clever_00_general-view.jpg?1442316431)
Paris based INFLUX_STUDIO has shared with ArchDaily their design proposal for the “Connecting Cleveland” urban strategy, a multimodal center built into the infrastructure fabric of the city’s lakefront. Additional images of their strategy and a outline of their conceptualization after the break.
https://www.archdaily.com/94507/cleverland-influx_studioHank Jarz
Solar Park South / Jaramillo-Azuero Arquitectos

In their entry for the Solar Park South Competition, the Colombian design team, Jaramillo-Azuero Arquitectos proposed education as the means of sustainability for the future and the result of their submission was being awarded third place in the international competition. Additional images of Jaramillo-Azuero Arquitectos submission and their project concept after the break.
https://www.archdaily.com/93766/solar-park-south-jaramillo-azuero-arquitectosHank Jarz
United North America / Holm Architecture Office

https://www.archdaily.com/90224/united-north-america-holm-architecture-officeHank Jarz
Central Business District Wenzhou / HENN ARCHITEKTEN+HENN Studio B

HENN ARCHITEKTEN‘s design and research studio, HENN Studio B, has been awarded first prize in the international competition to design the new central Business District in Wenzhou, China. They have kindly chosen to share with us their winning proposal, providing additional images and a succinct description after the break.
https://www.archdaily.com/89532/central-business-district-wenzhou-henn-architektenhenn-studio-bHank Jarz
airBaltic terminal Competition finalists announced

airBaltic has recently hosted a international design competition for their new terminal in Riga, Latvia. We are sharing with you the ten finalists and urge everyone to vote for their favorite design HERE before voting ends December 5th. Additional finalist proposals after the break.
https://www.archdaily.com/89020/airbaltic-terminal-competition-finalists-announcedHank Jarz