
Houses: The Latest Architecture and News
Retreat House / John DeSalvo Design

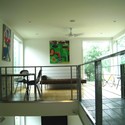

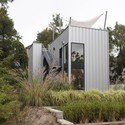

https://www.archdaily.com/169043/retreat-house-john-desalvo-designChristopher Henry
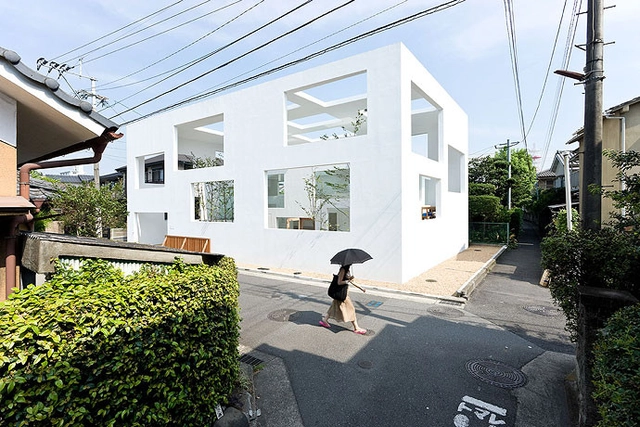
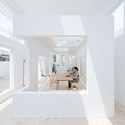

Rio Cedro House / Plan:b arquitectos

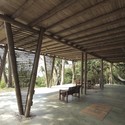

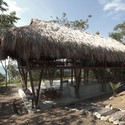


https://www.archdaily.com/168007/rio-cedro-house-plan-b-arquitectosChristopher Henry
House in Pirque / 332 Arquitectos

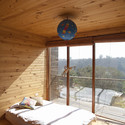

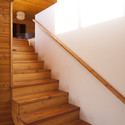
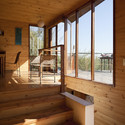

https://www.archdaily.com/168272/house-in-pirque-332-arquitectosMegan Jett
Villa DVT / Atelier Boetzkes + JCRARCHITECTEN
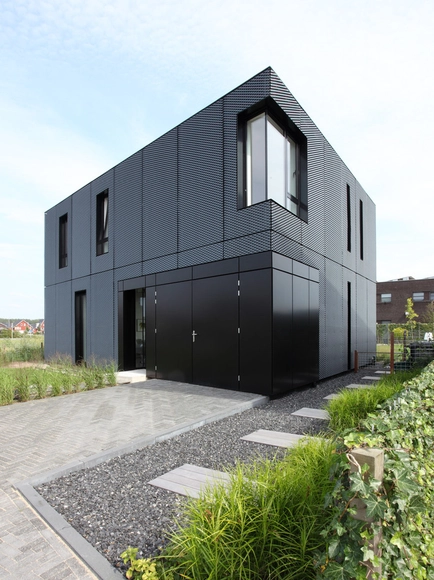

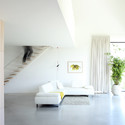

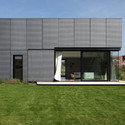

https://www.archdaily.com/168385/villa-dvt-boetzkeshelderMegan Jett
Slice House / Procter-Rihl Architects





https://www.archdaily.com/167808/slice-house-procter-rihl-architectsMegan Jett
V12K0102 / Pasel.Kuenzel Architects

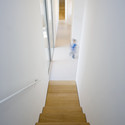
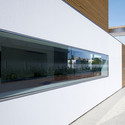
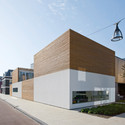
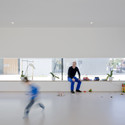

-
Architects: Pasel.Kuenzel Architects
- Area: 240 m²
- Year: 2011
https://www.archdaily.com/167879/v12k0102-pasel-kuenzel-architectsMegan Jett
Keyhole House / EASTERN Design Office

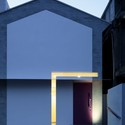
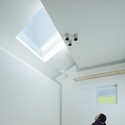
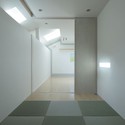


https://www.archdaily.com/167851/keyhole-house-eastern-design-officeMegan Jett
Julia's House / Moohoi Architecture
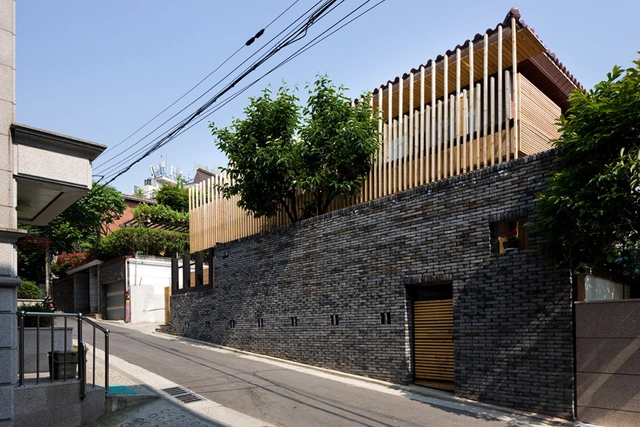
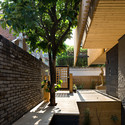

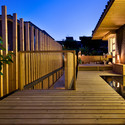
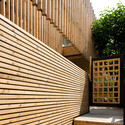

https://www.archdaily.com/166976/julias-house-moohoi-architectureChristopher Henry
Emigration Canyon Residence / Sparano + Mooney Architecture

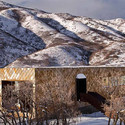
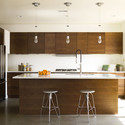
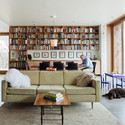
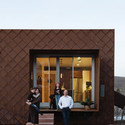

https://www.archdaily.com/168020/emigration-canyon-residence-sparano-mooney-architectureOscar Lopez
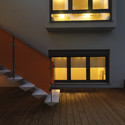
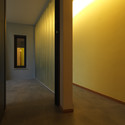
Residence in Aghia Paraskevi / Architects Unfolding + Kiki Kelesidou




-
Architects: Architects Unfolding + Kiki Kelesidou
- Area: 195 m²
- Year: 2009
https://www.archdaily.com/167394/residence-in-aghia-paraskevi-architects-unfoldingMegan Jett
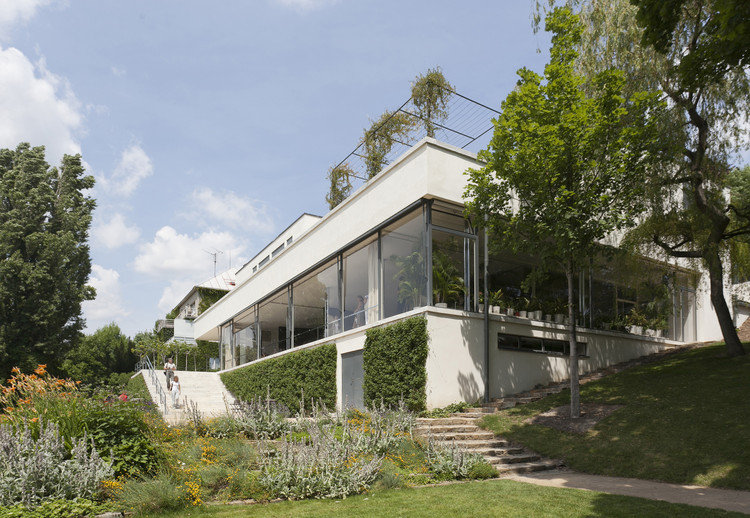
AD Classics: Villa Tugendhat / Mies van der Rohe
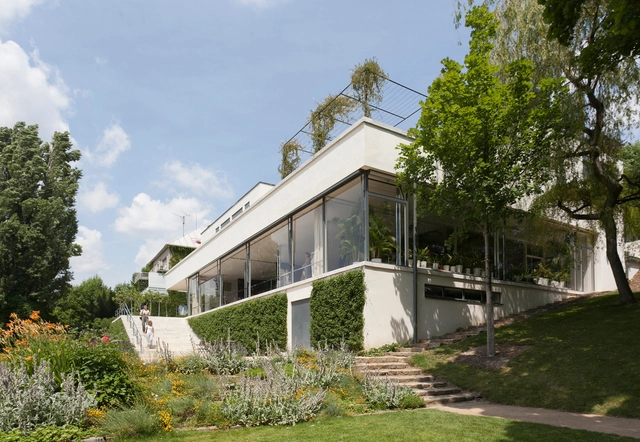
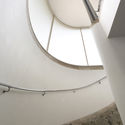
The Villa Tugendhat was commissioned by the wealthy newlyweds Grete & Fritz Tugendhat, a Jewish couple with family money from textile manufacturing companies in Brno. The couple met Mies van der Rohe in Berlin in 1927, and was already impressed by his design for the Zehlendorf house of Edward Fuchs. As fans of spacious homes with simple forms, Mies’ free plan method was perfect for the Tugendhats’ taste; however, he was not their only interest in an architect for their own home. They originally confronted Brno’s foremost modern architect at the time, Arnost Wiesner, but after visiting various projects by each architect, the Tugendhats ultimately went with Mies.


https://www.archdaily.com/157555/ad-classics-villa-tugendhat-mies-van-der-roheJules Gianakos
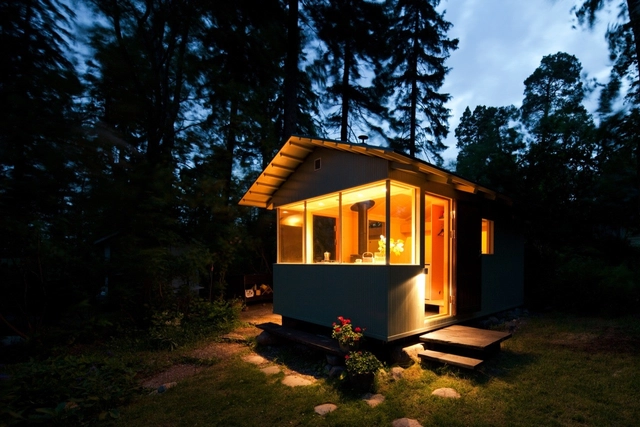
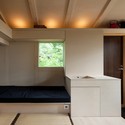
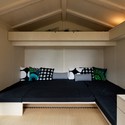
City Cottage / Verstas Architects


https://www.archdaily.com/166735/city-cottage-verstas-architectsMegan Jett

Guerrero House / Alberto Campo Baeza
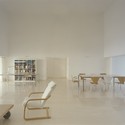



https://www.archdaily.com/167127/guerrero-house-alberto-campo-baezaMegan Jett
747 Wing House / David Hertz Architects
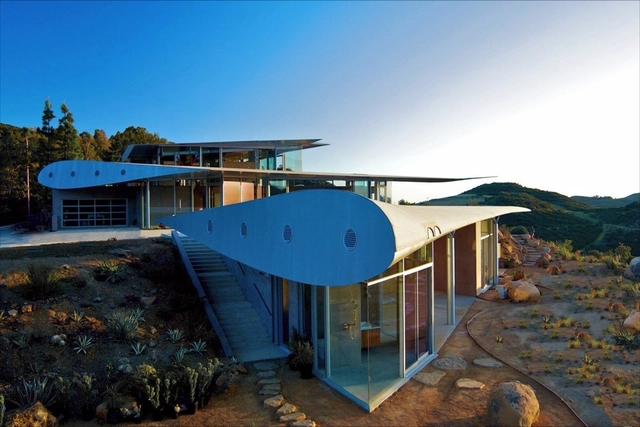


-
Architects: David Hertz Architects
-
Manufacturers: AWS, AWS Roofing, B-K Lighting, Banks Welding and Fabrication, Cliff Spencer, +14
https://www.archdaily.com/165172/747-wing-house-david-hertz-architectsAllison Hyatt
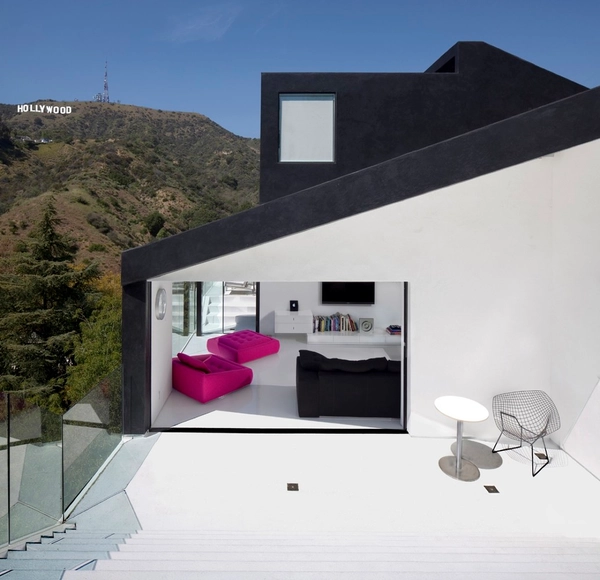
Nakahouse / XTEN Architecture



-
Architects: XTEN Architecture
- Area: 2700 ft²
- Year: 2011
-
Manufacturers: Dornbracht, Gessi, Hansgrohe, Miele, Benjamin Moore, +16
-
Professionals: CY Geotech, NWGC INC.
https://www.archdaily.com/166226/nakahouse-xten-architectureChristopher Henry
A New Norris House / University of Tennessee
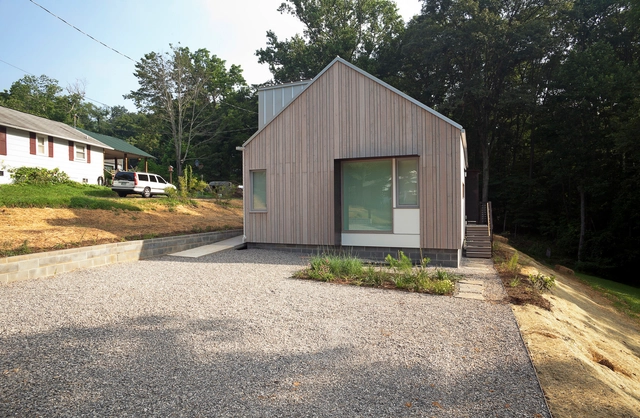
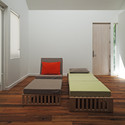
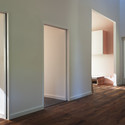
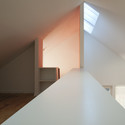

https://www.archdaily.com/166831/a-new-norris-house-university-of-tennesseeDaniel Topping
House in Beauvallon / Raphaëlle Segond Architecte
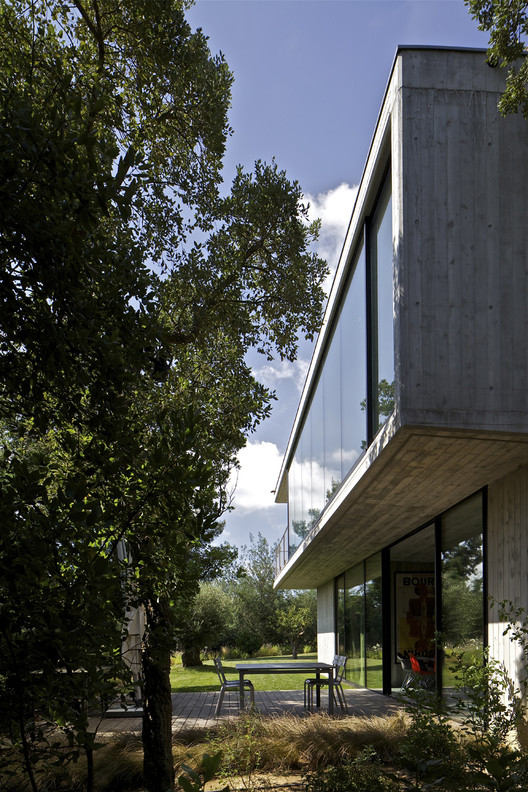
Architect : Raphaëlle Segond Architecte Location: Domaine de Beauvallon, Township of Grimaud, France Project Team: Jonhattan Inzerillo, Project Manager Concrete & masonry : Paul Ciotta & Fils, maçons Windows crafters : Maria Aluminium Electrician : Nicolas Espitalier électricité Project Area: 250 sqm Project Year: 2011 Photographs: Philippe Ruault
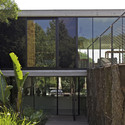
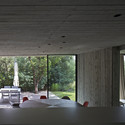

https://www.archdaily.com/165762/house-in-beauvallon-raphaelle-segond-architecteChristopher Henry