1. ArchDaily
  2. Copehagen

Copehagen: The Latest Architecture and News

Unearthing the Ground: Architecture and the Politics of Waste

Audio available

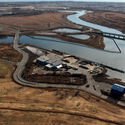
In 1948, Robert Moses established the Fresh Kills Landfill on the western shore of Staten Island. The site, chosen for its remote marshland and cheap land value, was meant to be temporary, but by 1955 it was the largest landfill in the world, receiving up to 29,000 tons of refuse per day at its 1991 peak. By 2001, after more than fifty years of continuous operation, Fresh Kills covered 2,200 acres, roughly three times the area of Central Park, and was, unspectacularly, visible from space. When it started, Moses didn't expect to design a dump but, without calling it that, a new landform with four artificial hills rising up to sixty meters above sea level built entirely from the accumulated residue of eight million daily lives.

That landform is now, slowly, becoming a park. James Corner Field Operations won the international design competition launched by the city in 2001, producing a master plan called Lifescape that will take thirty years to complete. The landfill's four mounds are being capped, planted, and gradually opened to the public. Methane from decomposing waste is captured and fed into an energy system as the wetlands are being restored around the engineered hills. Evidence of New York's consumption transformed into a feat of ecological engineering and an act of institutional memory management (a way of making a city's most embarrassing landscape slowly look like something it was always meant to be).
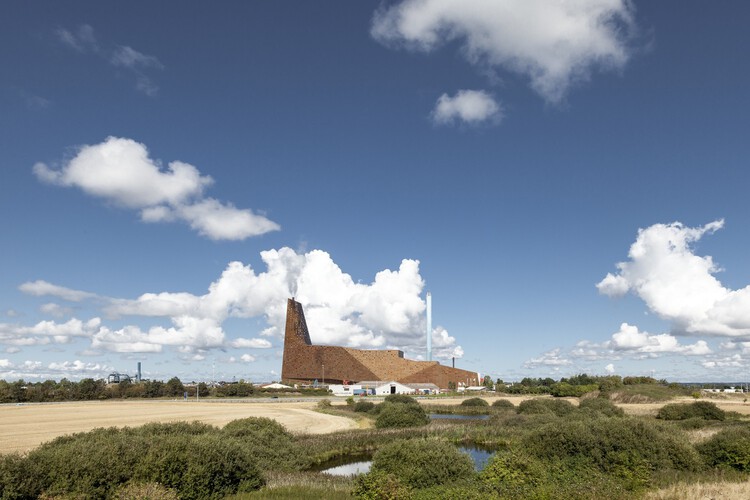
Unearthing the Ground: Architecture and the Politics of Waste - Image 1 of 4Unearthing the Ground: Architecture and the Politics of Waste - Image 2 of 4Unearthing the Ground: Architecture and the Politics of Waste - Image 3 of 4Unearthing the Ground: Architecture and the Politics of Waste - Image 4 of 4Unearthing the Ground: Architecture and the Politics of Waste - More Images+ 10

Subscriber Access

Architectural Grafting: A Strategy for Sustainable Design

Architectural grafting, a concept recently popularized by Jeanne Gang in The Art of Architectural Grafting, presents a transformative approach to urban regeneration and sustainability. Drawing inspiration from botanical and horticultural practices — where new growth is added to existing plants for enhanced resilience — this architectural method integrates new structures with existing ones, allowing them to coexist and adapt. Rather than pursuing demolition, grafting prioritizes adaptation, extending the life of buildings while safeguarding their cultural and historical significance.

While Studio Gang has played a pivotal role in advancing this method, architectural grafting embodies a broader principle that architects have long used to enhance sustainability, conserve resources, and honor heritage. Across scales — from individual buildings to urban landscapes —grafting reshapes the relationship between past and present, adapting existing structures for contemporary needs while addressing environmental demands. By reimagining historic buildings for modern use, this approach fosters a sustainable evolution of cityscapes.

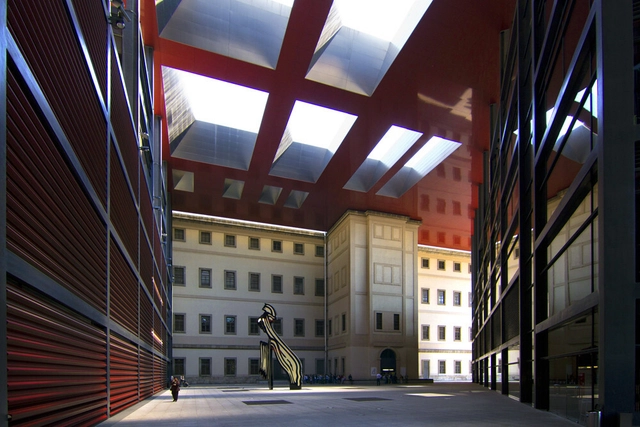
Architectural Grafting: A Strategy for Sustainable Design - 1 的图像 4Architectural Grafting: A Strategy for Sustainable Design - 2 的图像 4Architectural Grafting: A Strategy for Sustainable Design - 3 的图像 4Architectural Grafting: A Strategy for Sustainable Design - 4 的图像 4Architectural Grafting: A Strategy for Sustainable Design - More Images+ 59

An Architect’s Guide to Copenhagen: Anders Lendager and the Essence of the Sustainable City

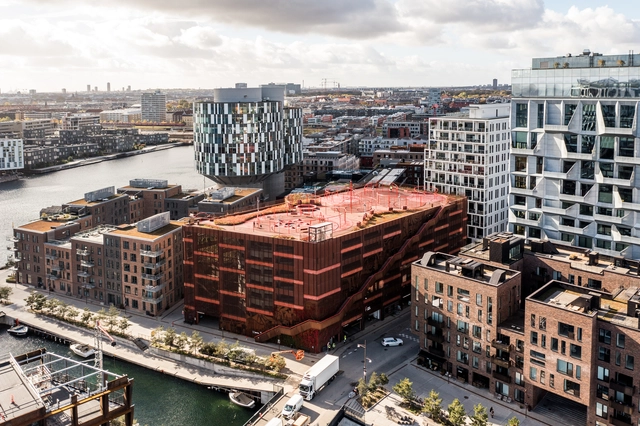
Copenhagen was founded in the 12th century and has undergone numerous transformations to establish itself as an urban benchmark of the 21st century. Its dynamic urban environment stands as an exemplar of architecture's importance and crucial role in shaping a sustainable future for cities. Confronting global challenges like mobility, urban development, and eco-friendly construction, the city is an inspiring model. This is why in 2023, the Danish city was named the World Architecture Capital by UNESCO-IUA, positioning Copenhagen as a platform for discussions on climate, sustainable solutions, and livability.

In this context, Danish architects such as Anders Lendager have been asked about their perception and interaction with their favorite places in the city, providing valuable insight into what makes Copenhagen unique. Lendager, the CEO and founder of Lendager Group, has been the designer behind eco-village projects, the Danish Pavilion in Milan, and a skyscraper built from recycled materials. Collectively, these projects showcase the capacity to translate the core principles of sustainable cities into tangible components, prioritizing human well-being and fostering circular economy models.

Subscriber Access

Hiroshi Sambuichi: Architecture Begins with "Water, Air and Sun"

In my work as an architect, my idea is to bring out the beauty of a specific place. The sun, the water and the air at that specific place. Thus my architecture will make the place as beautiful as possible. What interests me most is to bring out the beauty of a place. That’s why I spend a long time exploring the moving materials of the specific place.

In this video from the Louisiana Channel, Japanese architect Hiroshi Sambuichi explains his approach to design through observation and reverence for the natural conditions of an existing site, as seen in his recently completed installation, ‘The Water’, currently on display at the Cisterns Museum in Copenhagen, Denmark.

C.F. Møller Architects and Tredje Natur Win Competition to Design Future Sølund

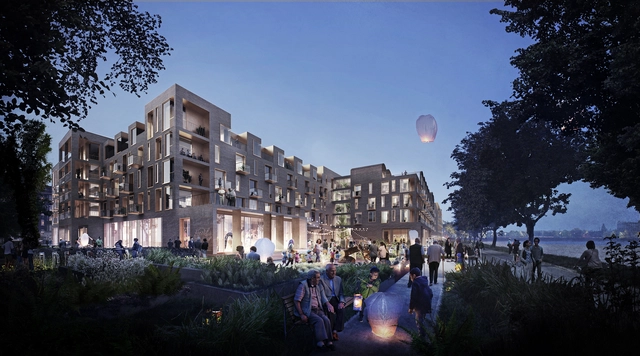
C.F. Møller Architects and Tredje Natur have won a competition to design Future Sølund, one of the largest and most forward-thinking residential nursing homes in Danish history. Not only will this center give the elderly the care they need, but it will also give them the opportunity to interact with people of other generations while simultaneously setting higher standards for well-being, security, functionality, and community values.