The young architectural studio Urbanplunger was recently awarded third prize in the international competition to design a Night Club Hotel in the dense city of Hong Kong. Their proposal consists of a uniquely suspended building structure described as an “architectural parasite” that leans on neighboring buildings in order to elevate itself above ground. Read on for more.
Launched just last week, the UrbanCollectiveModular Building Design Challenge 2012, open to all architects, engineers, designers and students – individually or in groups, challenges participants to design a contemporary modular home. throughout the world. The competition aims to further dialogue within the design community and build interest about prefabrication and modular design but also to create contemporary and affordable modular designs to aid in combating the widely discussed housing affordability crisis in Australia. Submissions close April 20th and the winner will be awarded $2,000.00USD in cash. For more information, please visit here.
Designers in the Northwest and Pacific Region create some of the world’s most sustainable buildings. What Makes it GREEN? (WMIG?) celebrates your achievements and the interdisciplinary teamwork required to meet the 2030 Challenge. Through live interviews with shortlisted project teams on April 18, WMIG? will educate and inspire the larger design community with creative solutions for sustainability.
In reference to Living Steel‘s 3rd International Architecture Competition for Sustainable Housing, Glen Murcuttdiscusses his ideas surrounding the issue of sustainability. He emphasizes the strategies employed by the top contenders such as the planning of orientation, thermal performance, and human effort in addition to other variables involved in sustainable architecture. One particular method that Murcutt stresses is using materials that can dissolve back into the earth, citing earth walls as an excellent medium to build with and their inherent thermal mass qualities. Each team was invited to present their ideas in person, a variation from previous years which Murcutt believes led to the highest quality of work and diversity of the competition series.
Starting tomorrow, the five design teams selected to redesign the outdoor spaces of Chicago’s Navy Pier will begin to reveal their schemes to the public. Lead by AECOM, Aedas Architects, James Corner Field Operations, !melk and the Xavier Vendrell Studio, each team will be given thirty minutes to present their ideas, followed by a ten minute question and answer session. The presentations will take place on January 31st and February 1st at the Museum of Contemporary Art. Continue reading for the presentation schedules and more information on the competition.
The Council on Tall Buildings and Urban Habitat (CTBUH) is pleased to announce a “Call for Proposals” for its 2012 International Research Seed Funding initiative – culminating with an award of US$20,000.
The Zagreb Society of Architects(DAZ), acting as Organizer and Manager on behalf of The City of Zagreb is launching an open, on-line, one-stage, anonymous, ideas Competition for the urban-architectural conceptual design for the Zagreb Badel Site redevelopment. More information find on the official web site of the Competition. The deadline for submission of competition entries is on Thursday, 5 April 2012 at 12.00 CET. Competitors may make inquiries until Wednesday, 22 February 2012. For more information, please visit their website here. Images of the site can be viewed after the break.
The Lens, designed by Michael Maltzan Architecture, has been selected as winner of the international competition to redesign the St. Petersburg Pier in Florida. After over a month of debate, a jury of three architects and two elected officials selected the proposal, believing it to be the most practical and cost-effective design. The jury’s decision was consistent with the public’s opinion, as 68% of the public comments supported The Lens, 42% liked The Wave, while only 17% backed the Eye. Next, the St. Petersburg City Council will vote on February 2nd to decide whether or not they will approve the design. If the concept is accepted, the next year will be dedicated to involve the public in the creation of the final design.
Weysen & De Baere Architects recently won a competition to design a multi-funcional hall with a daycare center and small library in Sint-Katelijne-Waver, at the outskirts of Antwerp (Belgium). The building measures around 2.100m2, and spreads over 2 stories. The program occupies a significant part of the intervention site and in order to guarantee a building as compact as possible, the multifunctional hall is centered on the site. More images and architects’ description after the break.
The Kimball Art Center design proposal by Will Bruder+PARTNERS focuses on the nature of “exhibition” in the context of history. Taking a cue from the “colorful prehistoric petroglyphs and pictographs” of Utah’s canyons along with its abundance of formally expressive Victorian architecture, the proposal takes on the role of expression and education through color and craft. This sensitivity to the history and propogation of exhibition is instantly understood with the facade walls of Main and Heber Streets.
The Kimball Art Center in Park City, Utah is hosting a competition for a transformation of the “non-profit center for the arts in the heart of Park City’s historic and vibrant art community”. The list of architects competing to transform this cultural space is selective. Among them is Sparano + Mooney Architecture, an internationally recognized firm with offices in Park City, Utah and Los Angeles, California. The competition submissions for Stage II will be presented on February 2nd, but until then here is a preview of Sporano + Mooney’s Proposal!
The Chamber of Architecture and spatial planning of Slovenia (ZAPS) is currently putting on a competition for public, project, open, anonymous, single-stage, architectural design for the selection of the most appropriate expert solution for the structure and external arrangement of the National and University Library NUK II.
The London-based firm Assemblage has won the United Nations HABITAT international architecture competition for the design of new housing in Iraq. The competition is part of a larger program by UN-HABITAT and the Iraq government to construct new housing across the country. After succeeding teams from the Netherlands, France and other Arab states, Assemblage plans to refine their proposal and prepare their design for construction sometime within this year. Continue reading for more details on the project.
With the theme of ‘No Precedent’ this year, the annual Architectural League Prize competition invited young architects and designers to submit their work. Projects of all types, either theoretical or real, and executed in any medium, are welcome. Driven by the desire to create, to be heard, to keep busy or to fulfill untapped and forbidden niches, young architects are a self-defining generation. They are unwilling to wait their turn or to follow in footsteps. It has become normative for young architects to cast aside unfit precedents, codes, rules, and primitives, restlessly defining their projects, their problems, their methodologies, their users, and their spaces of intervention. Their work becomes uncategorizable, suggestive, and speculative; it’s on the brink. It’s neither here nor there, but fodder for the future. The competition deadline is February 15th. For more information, please visit their website here.
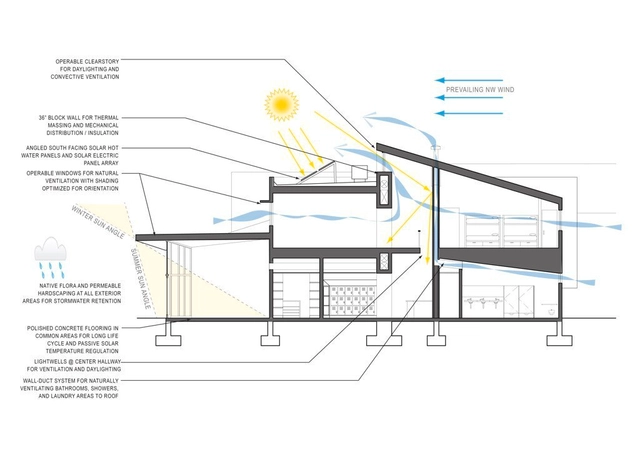
Gwynne Pugh Urban Design Studio, in conjunction with garcia architecture + design, was recently selected from a pool of sixteen firms to design the new CAPSLO Homeless Services Center located in San Luis Obispo, California. Since 1997, there have been two shelters providing services to the homeless community. However, when the county offered a site, it was determined that a consolidated center would be able to operate much more efficiently, 24 hours a day. More details after the break.
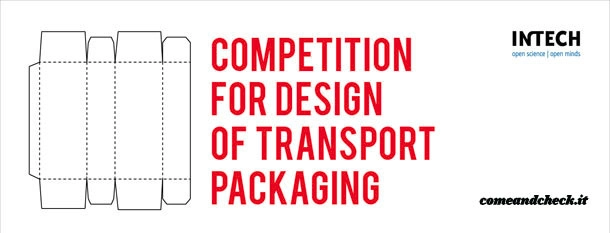
Comeandcheck.it and InTech Ltd. are releasing an international competition for designing transport-packaging. The goal of the project is to create and realize conceptual, esthetical, functional and technically sufficient or innovative packaging for transport of a hardcover book. The competition is open to all full-aged designers, artists and architects (both professionals and students) with the registration deadline December 30th and submission deadline on January 23rd. Your solution must protect the book from damage during transport and weigh less than 200g. For more information, visit the competition website here.
The American Institute of Architects (AIA) Diversity Recognition Program seeks submissions featuring exemplary efforts to diversify the architecture profession. The jury will select up to 12 submissions as diversity best practices meriting the following recognition: AIA Diversity Recognition Program Award, Profiled in AIArchitect and on the AIA Diversity Web page, Acknowledgment at the AIA National Convention: Diversity Recognition Program Awards Presentation and Diversity Recognition Program Exhibit. The AIA must receive all submissions by March 1, 2012. For more information, please visit their website here.
Architectural firm 10 Design from Shanghai and Hong Kong is inviting anyone of all ages – architects, students artists, all who are interested – to take part at their recently started competition, Re-thinking Shanghai 2012.