1. ArchDaily
  2. City of Westminster

City of Westminster: The Latest Architecture and News

Ebury Edge Community Center / Jan Kattein Architects

Ebury Edge Community Center / Jan Kattein Architects - Exterior Photography, Offices, FacadeEbury Edge Community Center / Jan Kattein Architects - Exterior Photography, Offices, Beam, FacadeEbury Edge Community Center / Jan Kattein Architects - Interior Photography, Offices, Beam, Table, ChairEbury Edge Community Center / Jan Kattein Architects - Exterior Photography, Offices, Facade, ChairEbury Edge Community Center / Jan Kattein Architects - More Images+ 14

  • Area Area of this architecture project Area:  600
  • Year Completion year of this architecture project Year:  2020
  • Manufacturers Brands with products used in this architecture project
    Manufacturers:  Dulux AzkoNobel Trade, Fermacell, Flight Timber, Forbo, LAYHER, +2

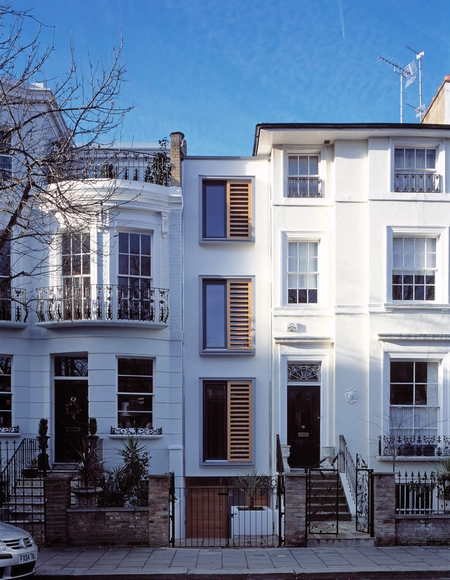
Gap House / Pitman Tozer

Gap House / Pitman Tozer - Houses, Stairs, ArchGap House / Pitman Tozer - Houses, FacadeGap House / Pitman Tozer - Houses, Facade, Door, BalconyGap House / Pitman Tozer - Houses, Facade, Stairs, Door, Lighting, Table, Chair, BenchGap House / Pitman Tozer - More Images+ 9

City of Westminster, United Kingdom

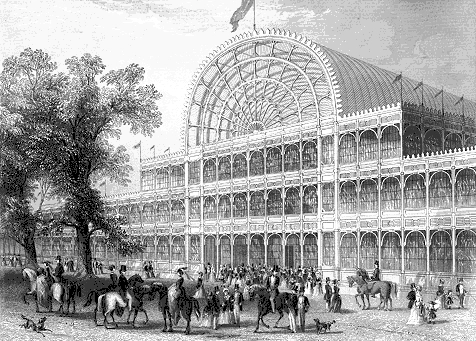
AD Classics: The Crystal Palace / Joseph Paxton

The Crystal Palace was a glass and cast iron structure built in London, England, for the Great Exhibition of 1851. The building was designed by Sir Joseph Paxton, an architect and gardener, and revealed breakthroughs in architecture, construction and design. More on the Crystal Palace after the break...

AD Classics: The Crystal Palace / Joseph Paxton - Exhibition CenterAD Classics: The Crystal Palace / Joseph Paxton - Exhibition Center, ArchAD Classics: The Crystal Palace / Joseph Paxton - Exhibition Center, BeamAD Classics: The Crystal Palace / Joseph Paxton - Exhibition Center, Door, Column, Facade, ArchAD Classics: The Crystal Palace / Joseph Paxton - More Images+ 8

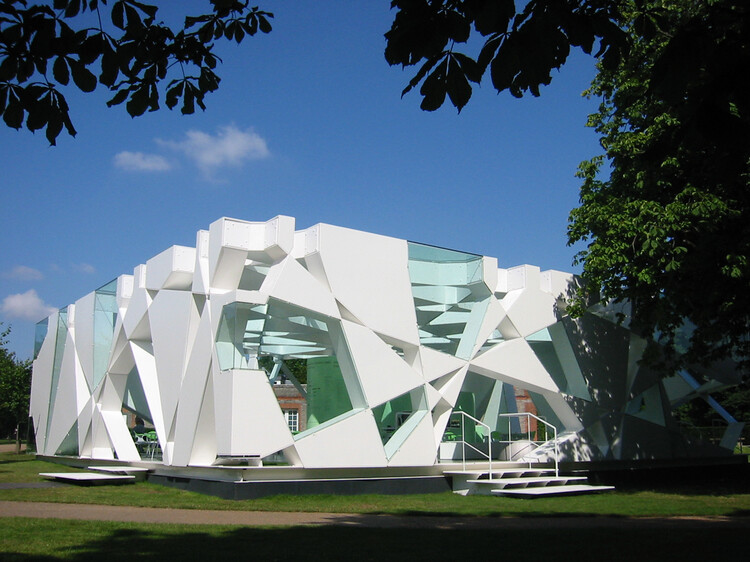
Serpentine Gallery Pavilion 2002 / Cecil Balmond + Arup + Toyo Ito & Associates, Architects

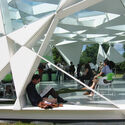
Serpentine Gallery Pavilion 2002 / Cecil Balmond + Arup + Toyo Ito & Associates, Architects - Interior Photography, Pavilion, StairsSerpentine Gallery Pavilion 2002 / Cecil Balmond + Arup + Toyo Ito & Associates, Architects - PavilionSerpentine Gallery Pavilion 2002 / Cecil Balmond + Arup + Toyo Ito & Associates, Architects - Drawings, PavilionSerpentine Gallery Pavilion 2002 / Cecil Balmond + Arup + Toyo Ito & Associates, Architects - Interior Photography, PavilionSerpentine Gallery Pavilion 2002 / Cecil Balmond + Arup + Toyo Ito & Associates, Architects - More Images

City of Westminster, United Kingdom

Penhaligon / Jenner Studio

Penhaligon / Jenner Studio - Store, Lighting, Table, ChairPenhaligon / Jenner Studio - Store, Door, FacadePenhaligon / Jenner Studio - StorePenhaligon / Jenner Studio - Store, Column, TablePenhaligon / Jenner Studio - More Images+ 32

City of Westminster, United Kingdom
  • Architects: Jenner Studio
  • Area Area of this architecture project Area:  50
  • Year Completion year of this architecture project Year:  2013