1. ArchDaily
  2. Chengdu

Chengdu: The Latest Architecture and News

Qionglai Art Museum / REL ARCHITECTS

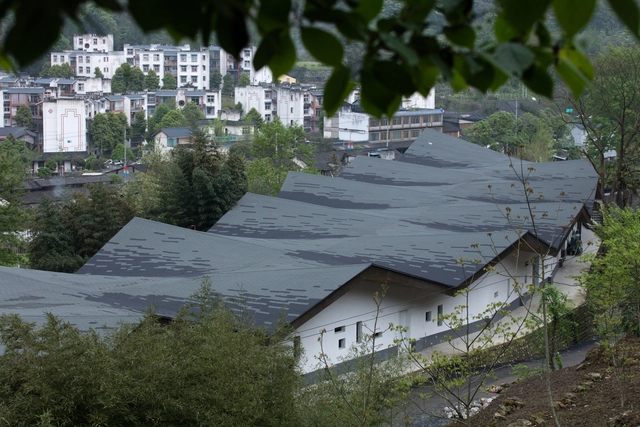
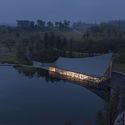
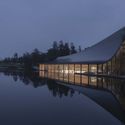
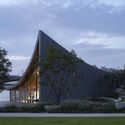
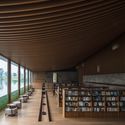
Qionglai Art Museum / REL ARCHITECTS - Exterior Photography, Museums & Exhibit Qionglai Art Museum / REL ARCHITECTS - Exterior Photography, Museums & Exhibit , FacadeQionglai Art Museum / REL ARCHITECTS - Exterior Photography, Museums & Exhibit Qionglai Art Museum / REL ARCHITECTS - Interior Photography, Museums & Exhibit Qionglai Art Museum / REL ARCHITECTS - More Images+ 24

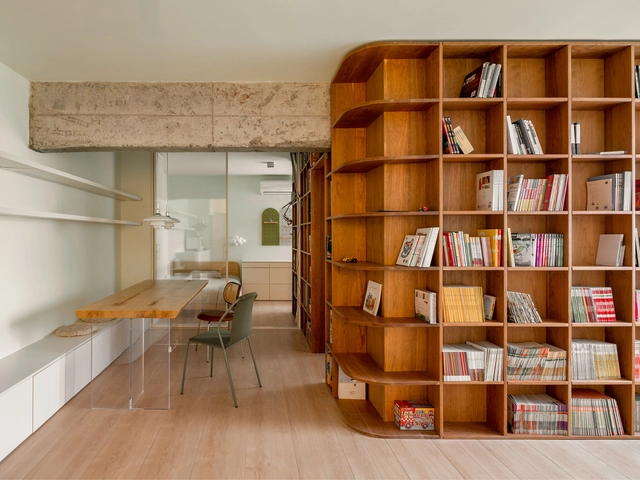
Bookcases House / Atelier D+Y

Bookcases House / Atelier D+Y - Interior Photography, Apartment InteriorsBookcases House / Atelier D+Y - Interior Photography, Apartment Interiors, Kitchen, Countertop, Table, ChairBookcases House / Atelier D+Y - Interior Photography, Apartment Interiors, Chair, TableBookcases House / Atelier D+Y - Interior Photography, Apartment Interiors, Bathroom, LightingBookcases House / Atelier D+Y - More Images+ 18

  • Interior Designers: Atelier D+Y
  • Area Area of this architecture project Area:  83 m²
  • Year Completion year of this architecture project Year:  2021
  • Manufacturers Brands with products used in this architecture project
    Manufacturers:  Louis Poulsen, Goldea, LIXIL , Norhor, Schuco, +1

% Arabica, Wide & Narrow Alley in Chengdu / B.L.U.E. Architecture Studio

% Arabica, Wide & Narrow Alley in Chengdu / B.L.U.E. Architecture Studio - Interior Photography, Coffee Shop Interiors, Column, Facade
© Zhi Xia

% Arabica, Wide & Narrow Alley in Chengdu / B.L.U.E. Architecture Studio - Exterior Photography, Coffee Shop Interiors, Stairs% Arabica, Wide & Narrow Alley in Chengdu / B.L.U.E. Architecture Studio - Exterior Photography, Coffee Shop Interiors, Facade% Arabica, Wide & Narrow Alley in Chengdu / B.L.U.E. Architecture Studio - Interior Photography, Coffee Shop Interiors% Arabica, Wide & Narrow Alley in Chengdu / B.L.U.E. Architecture Studio - Exterior Photography, Coffee Shop Interiors, Facade% Arabica, Wide & Narrow Alley in Chengdu / B.L.U.E. Architecture Studio - More Images+ 31

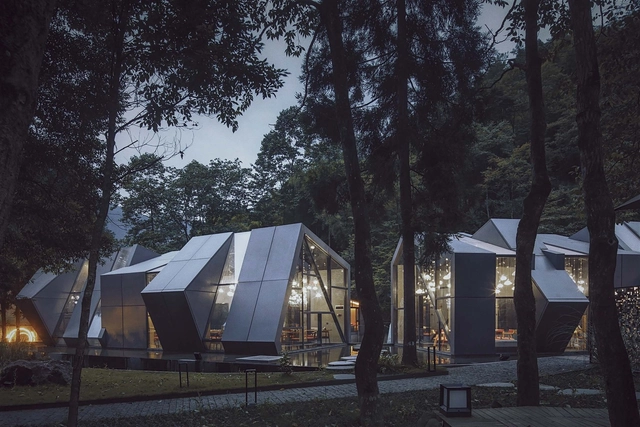
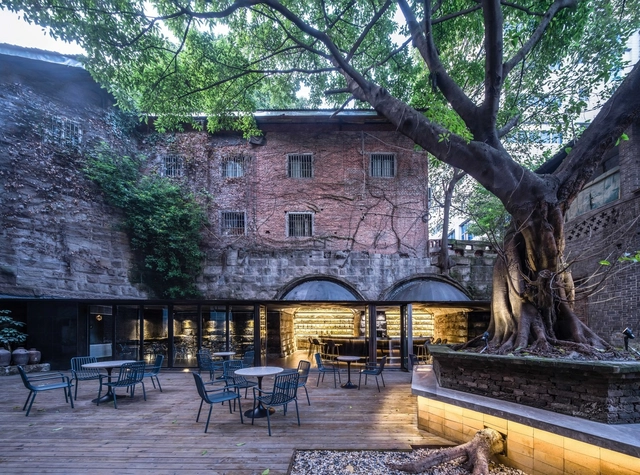
YUANGU Restaurant / YUANGU Corporation WUZHI Design

YUANGU Restaurant / YUANGU Corporation WUZHI Design - Interior Photography, Restaurant & Bar Interiors, Facade, Door, Column, ArchYUANGU Restaurant / YUANGU Corporation WUZHI Design - Interior Photography, Restaurant & Bar Interiors, Garden, Facade, TableYUANGU Restaurant / YUANGU Corporation WUZHI Design - Interior Photography, Restaurant & Bar Interiors, Door, Facade, Stairs, ChairYUANGU Restaurant / YUANGU Corporation WUZHI Design - Interior Photography, Restaurant & Bar Interiors, Beam, ChairYUANGU Restaurant / YUANGU Corporation WUZHI Design - More Images+ 25

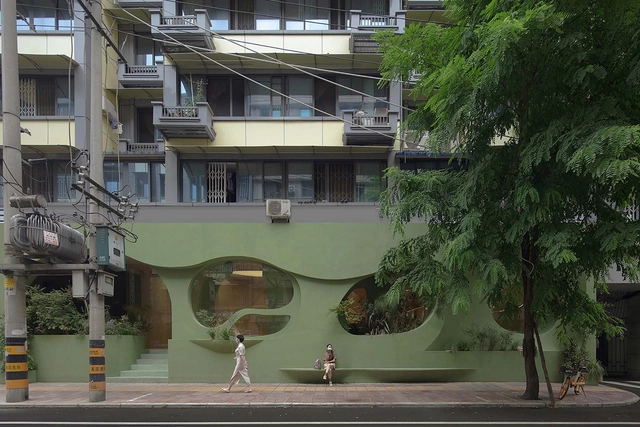
Yulin Alley / Nhoow Architects

Yulin Alley / Nhoow Architects - Exterior Photography, Community CenterYulin Alley / Nhoow Architects - Interior Photography, Community Center, FacadeYulin Alley / Nhoow Architects - Interior Photography, Community CenterYulin Alley / Nhoow Architects - Interior Photography, Community Center, FacadeYulin Alley / Nhoow Architects - More Images+ 28

  • Architects: Nhoow Architects
  • Area Area of this architecture project Area:  150 m²
  • Year Completion year of this architecture project Year:  2019

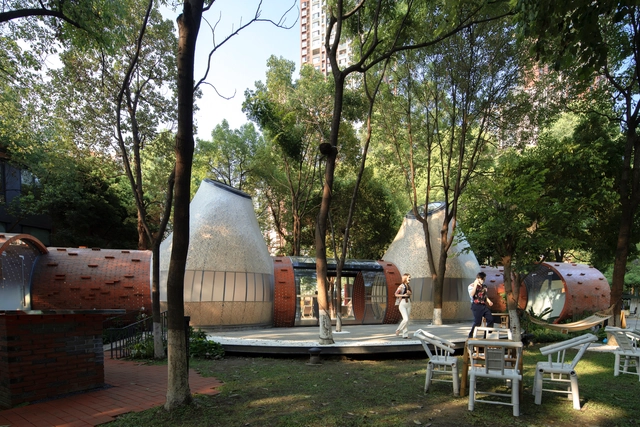
Renewal of the Workshop of Intangible Cultural Heritage(Ma's Chair) in Linpan / David Architectural Design
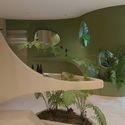
Renewal of the Workshop of Intangible Cultural Heritage(Ma's Chair) in Linpan / David Architectural Design - Interior Photography, Cultural Architecture, Garden, Beam, Arch, Column
© Zhenhuan He

Renewal of the Workshop of Intangible Cultural Heritage(Ma's Chair) in Linpan / David Architectural Design - Exterior Photography, Cultural Architecture, Garden, Facade, ForestRenewal of the Workshop of Intangible Cultural Heritage(Ma's Chair) in Linpan / David Architectural Design - Exterior Photography, Cultural Architecture, Fence, ForestRenewal of the Workshop of Intangible Cultural Heritage(Ma's Chair) in Linpan / David Architectural Design - Interior Photography, Cultural Architecture, Patio, Table, BenchRenewal of the Workshop of Intangible Cultural Heritage(Ma's Chair) in Linpan / David Architectural Design - Exterior Photography, Cultural Architecture, Facade, ForestRenewal of the Workshop of Intangible Cultural Heritage(Ma's Chair) in Linpan / David Architectural Design - More Images+ 18

The Local Food Factory / Studio Dali Architects

The Local Food Factory / Studio Dali Architects - Exterior Photography, FactoryThe Local Food Factory / Studio Dali Architects - Exterior Photography, FactoryThe Local Food Factory / Studio Dali Architects - Interior Photography, Factory, FacadeThe Local Food Factory / Studio Dali Architects - Interior Photography, Factory, DoorThe Local Food Factory / Studio Dali Architects - More Images+ 25

•
Chengdu, China

Miss Dong and Martin Public Art Space / Zaixing Architectural Design

Miss Dong and Martin Public Art Space / Zaixing Architectural Design - Exterior Photography, InstallationMiss Dong and Martin Public Art Space / Zaixing Architectural Design - Exterior Photography, InstallationMiss Dong and Martin Public Art Space / Zaixing Architectural Design - Exterior Photography, InstallationMiss Dong and Martin Public Art Space / Zaixing Architectural Design - Interior Photography, InstallationMiss Dong and Martin Public Art Space / Zaixing Architectural Design - More Images+ 28

•
Chengdu, China

Chengdu Xinglong Lake CITIC Bookstore / MUDA-Architects

Chengdu Xinglong Lake CITIC Bookstore / MUDA-Architects - Exterior Photography, Store
© Arch-Exist

Chengdu Xinglong Lake CITIC Bookstore / MUDA-Architects - Exterior Photography, StoreChengdu Xinglong Lake CITIC Bookstore / MUDA-Architects - Exterior Photography, StoreChengdu Xinglong Lake CITIC Bookstore / MUDA-Architects - Exterior Photography, Store, FacadeChengdu Xinglong Lake CITIC Bookstore / MUDA-Architects - Interior Photography, StoreChengdu Xinglong Lake CITIC Bookstore / MUDA-Architects - More Images+ 41

•
Chengdu, China

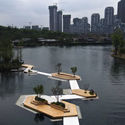
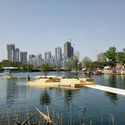

Floating Islands of Sky / unarchitecte

Floating Islands of Sky / unarchitecte - Drawings, Pedestrian Bridge
Rich water-related features. Image

Floating Islands of Sky / unarchitecte - Interior Photography, Pedestrian BridgeFloating Islands of Sky / unarchitecte - Exterior Photography, Pedestrian BridgeFloating Islands of Sky / unarchitecte - Exterior Photography, Pedestrian BridgeFloating Islands of Sky / unarchitecte - Exterior Photography, Pedestrian BridgeFloating Islands of Sky / unarchitecte - More Images+ 17

% Arabica Coffee / ARCHIEE

% Arabica Coffee / ARCHIEE - Interior Photography, Coffee Shop, Chair% Arabica Coffee / ARCHIEE - Interior Photography, Coffee Shop% Arabica Coffee / ARCHIEE - Interior Photography, Coffee Shop% Arabica Coffee / ARCHIEE - Interior Photography, Coffee Shop, Kitchen, Chair% Arabica Coffee / ARCHIEE - More Images+ 13

•
Chengdu, China
  • Architects: ARCHIEE
  • Area Area of this architecture project Area:  75 m²
  • Year Completion year of this architecture project Year:  2021
  • Manufacturers Brands with products used in this architecture project
    Manufacturers:  Corian

NanXi Village Center / David Architectural Design

NanXi Village Center / David Architectural Design - Exterior Photography, Community Center, Facade
© Zhenhuan He

NanXi Village Center / David Architectural Design - Exterior Photography, Community CenterNanXi Village Center / David Architectural Design - Exterior Photography, Community CenterNanXi Village Center / David Architectural Design - Exterior Photography, Community Center, BeamNanXi Village Center / David Architectural Design - Exterior Photography, Community Center, FenceNanXi Village Center / David Architectural Design - More Images+ 19

The Creekside Inn / Studio Dali Architects

The Creekside Inn / Studio Dali Architects - Exterior Photography, RenovationThe Creekside Inn / Studio Dali Architects - Interior Photography, Renovation, ChairThe Creekside Inn / Studio Dali Architects - Interior Photography, RenovationThe Creekside Inn / Studio Dali Architects - Exterior Photography, RenovationThe Creekside Inn / Studio Dali Architects - More Images+ 28

•
Chengdu, China

Chengdu Dayi 1979 Plant Boutique Hotel / OAD

Chengdu Dayi 1979 Plant Boutique Hotel / OAD - Exterior Photography, HotelsChengdu Dayi 1979 Plant Boutique Hotel / OAD - Exterior Photography, HotelsChengdu Dayi 1979 Plant Boutique Hotel / OAD - Interior Photography, HotelsChengdu Dayi 1979 Plant Boutique Hotel / OAD - Exterior Photography, HotelsChengdu Dayi 1979 Plant Boutique Hotel / OAD - More Images+ 28

•
Sichuan, China
  • Architects: OAD
  • Area Area of this architecture project Area:  3000 m²
  • Year Completion year of this architecture project Year:  2020
  • Professionals: OAD

DressingForFun Renewal / NTYPE

DressingForFun Renewal / NTYPE - Interior Photography, Restaurant & Bar Interiors, Facade, ArchDressingForFun Renewal / NTYPE - Interior Photography, Restaurant & Bar Interiors, TableDressingForFun Renewal / NTYPE - Interior Photography, Restaurant & Bar InteriorsDressingForFun Renewal / NTYPE - Interior Photography, Restaurant & Bar InteriorsDressingForFun Renewal / NTYPE - More Images+ 17

  • Architects: NTYPE
  • Area Area of this architecture project Area:  235 m²
  • Year Completion year of this architecture project Year:  2021
  • Manufacturers Brands with products used in this architecture project
    Manufacturers:  KALDEBEND

Holiland 1992 Concept Store / Some Thoughts Spatial Design and Research Office

Holiland 1992 Concept Store / Some Thoughts Spatial Design and Research Office - Interior Photography, Retail Interiors, TableHoliland 1992 Concept Store / Some Thoughts Spatial Design and Research Office - Exterior Photography, Retail InteriorsHoliland 1992 Concept Store / Some Thoughts Spatial Design and Research Office - Interior Photography, Retail Interiors, FacadeHoliland 1992 Concept Store / Some Thoughts Spatial Design and Research Office - Interior Photography, Retail Interiors, BeamHoliland 1992 Concept Store / Some Thoughts Spatial Design and Research Office - More Images+ 27

MUDA Chengdu Sky Office / MUDA-Architects

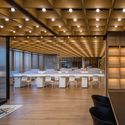
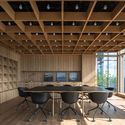
MUDA Chengdu Sky Office / MUDA-Architects - Interior Photography, Offices Interiors, ChairMUDA Chengdu Sky Office / MUDA-Architects - Interior Photography, Offices Interiors, ChairMUDA Chengdu Sky Office / MUDA-Architects - Interior Photography, Offices InteriorsMUDA Chengdu Sky Office / MUDA-Architects - Interior Photography, Offices InteriorsMUDA Chengdu Sky Office / MUDA-Architects - More Images+ 30

Subscriber Access

Cafes and Bars in China: Examining the Spatial Routine of Drinking

Both tea and alcohol in traditional China were similarly aestheticized, and both influenced the language of literature and art. People used to exchange alcohol as a gift in a way that they later would with tea. Today, more and more cities in China have embraced this drinking culture that passed down from generation to generation, and reinterpreted with a new contemporary fashion, which is constantly evolving in the urban cafes and bars.