1. ArchDaily
  2. Selected Projects

Selected Projects

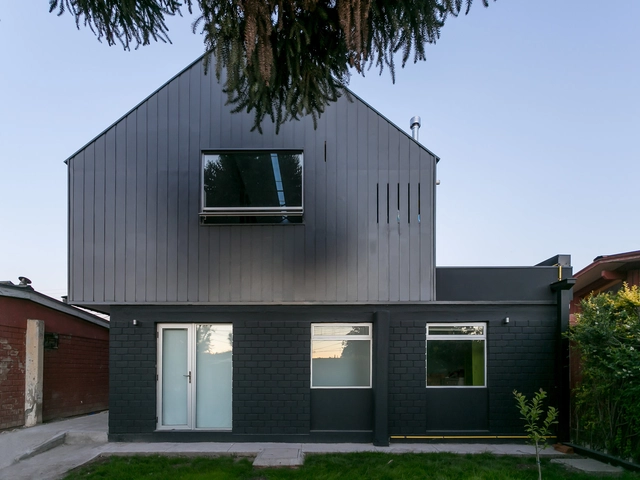
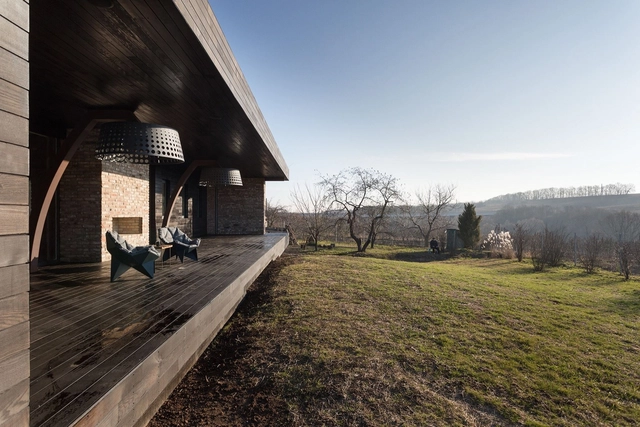
Sawhorse House / Alejandro Soffia

Sawhorse House / Alejandro Soffia - Houses, FacadeSawhorse House / Alejandro Soffia - Houses, Facade, Door, Beam, HandrailSawhorse House / Alejandro Soffia - Houses, Facade, Handrail, Beam, Door, FenceSawhorse House / Alejandro Soffia - Houses, Door, Facade, Beam, Handrail, FenceSawhorse House / Alejandro Soffia - More Images+ 24

La Reina, Chile
  • Architects: Alejandro Soffia
  • Area Area of this architecture project Area:  127
  • Year Completion year of this architecture project Year:  2015
  • Manufacturers Brands with products used in this architecture project
    Manufacturers:  Cargiolo, Sudpanel

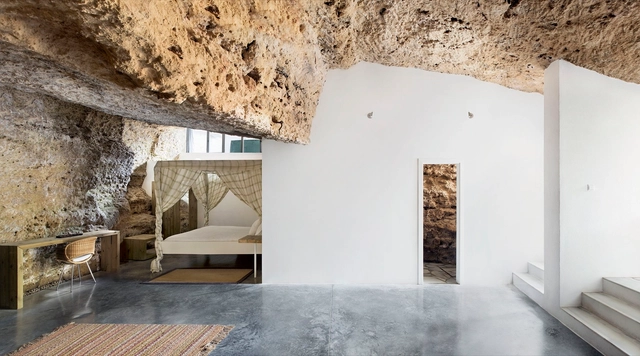
House Cave / UMMO Estudio

House Cave / UMMO Estudio - HousesHouse Cave / UMMO Estudio - HousesHouse Cave / UMMO Estudio - HousesHouse Cave / UMMO Estudio - HousesHouse Cave / UMMO Estudio - More Images+ 16

Cordoba, Spain
  • Architects: UMMO Estudio
  • Area Area of this architecture project Area:  104
  • Year Completion year of this architecture project Year:  2012
  • Manufacturers Brands with products used in this architecture project
    Manufacturers:  Acor, Construcciones Biedma e Hijo S.L., Teclux, Ummoestudio

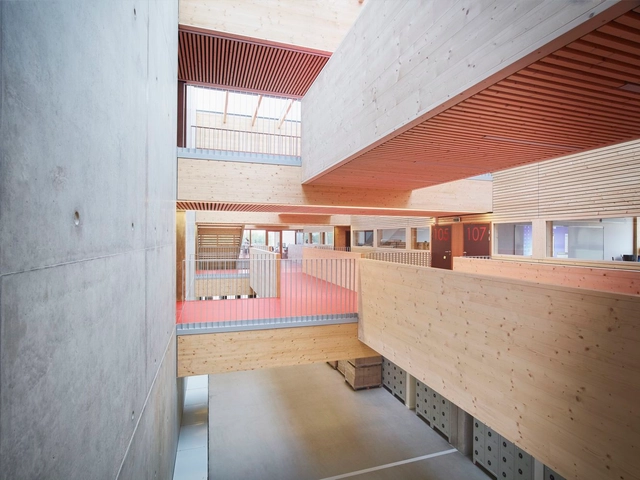
Stellenbosch University Faculty of Medicine / MLB Architects

Stellenbosch University Faculty of Medicine / MLB Architects - University, FacadeStellenbosch University Faculty of Medicine / MLB Architects - University, FacadeStellenbosch University Faculty of Medicine / MLB Architects - University, FacadeStellenbosch University Faculty of Medicine / MLB Architects - UniversityStellenbosch University Faculty of Medicine / MLB Architects - More Images+ 14

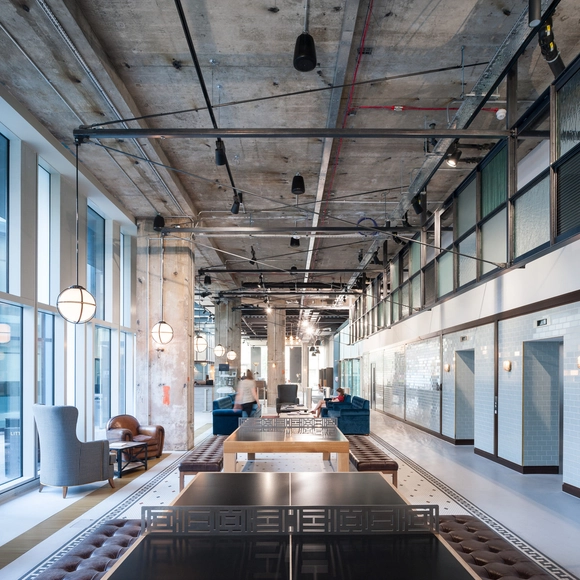
Chapter Living Kings Cross / Tigg + Coll Architects

Chapter Living Kings Cross / Tigg + Coll Architects - Hospitality Architecture, Stairs, Facade, Beam, Table, Lighting, ChairChapter Living Kings Cross / Tigg + Coll Architects - Hospitality Architecture, FacadeChapter Living Kings Cross / Tigg + Coll Architects - Hospitality Architecture, Facade, Table, BenchChapter Living Kings Cross / Tigg + Coll Architects - Hospitality Architecture, HandrailChapter Living Kings Cross / Tigg + Coll Architects - More Images+ 17

  • Area Area of this architecture project Area:  20000 ft²
  • Year Completion year of this architecture project Year:  2016
  • Manufacturers Brands with products used in this architecture project
    Manufacturers:  Amtico, Capital Range, Puurfloors, Solus Ceramics
  • Professionals: Engenuiti, Fulkers, Integration

House for Weekends / SBM studio

House for Weekends / SBM studio - Houses, Kitchen, Beam, Table, ChairHouse for Weekends / SBM studio - Houses, Bedroom, Door, Table, ChairHouse for Weekends / SBM studio - Houses, Door, FacadeHouse for Weekends / SBM studio - Houses, Facade, ArchHouse for Weekends / SBM studio - More Images+ 16

  • Architects: Sbm studio
    : SBM studio
  • Area Area of this architecture project Area:  160
  • Year Completion year of this architecture project Year:  2016
  • Manufacturers Brands with products used in this architecture project
    Manufacturers:  ODESD2, RDWood

SINICA Eco Pavilion / Emerge Architects

SINICA Eco Pavilion / Emerge Architects - OfficesSINICA Eco Pavilion / Emerge Architects - OfficesSINICA Eco Pavilion / Emerge Architects - Interior Photography, Offices, Facade, Door, ForestSINICA Eco Pavilion / Emerge Architects - Interior Photography, Offices, Stairs, Facade, HandrailSINICA Eco Pavilion / Emerge Architects - More Images+ 36

Taipei City, China

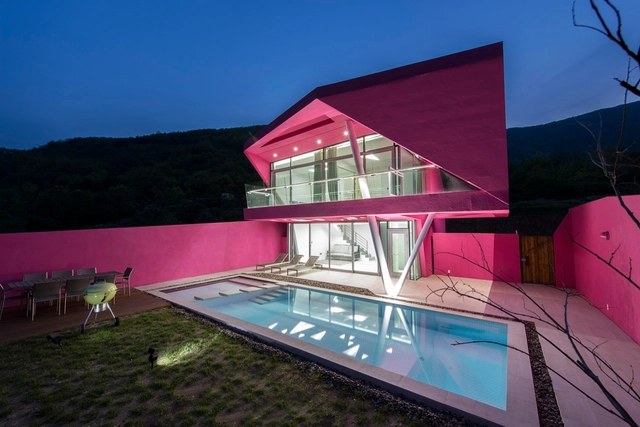
Miryang Pool Villa / Moon Hoon

Miryang Pool Villa  / Moon Hoon - Houses, Bedroom, Facade, Door, Handrail, Stairs, BedMiryang Pool Villa  / Moon Hoon - Houses, FacadeMiryang Pool Villa  / Moon Hoon - Houses, Bedroom, Door, Facade, ChairMiryang Pool Villa  / Moon Hoon - Houses, FacadeMiryang Pool Villa  / Moon Hoon - More Images+ 27

Miryang-si, South Korea
  • Architects: Moon Hoon
  • Area Area of this architecture project Area:  229
  • Year Completion year of this architecture project Year:  2016

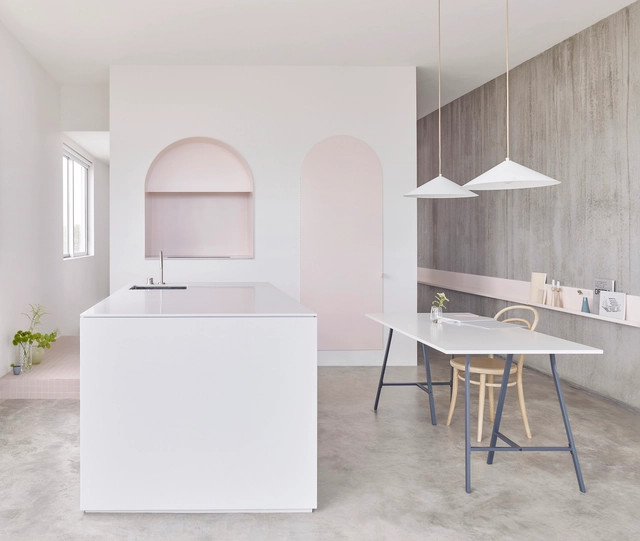
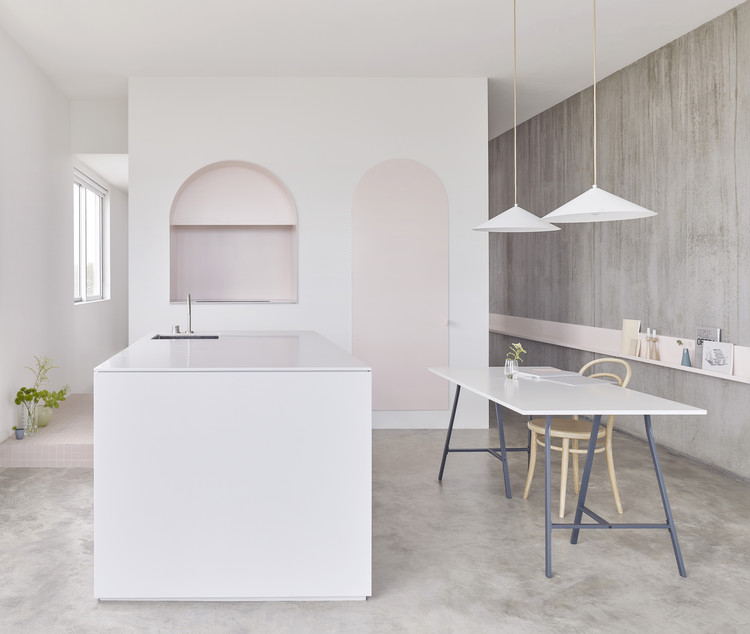
Footscray Apartment / BoardGrove Architects

Footscray Apartment  / BoardGrove Architects - Apartment Interiors, Kitchen, Lighting, Table, CountertopFootscray Apartment  / BoardGrove Architects - Apartment Interiors, Bedroom, Facade, Arch, Bench, Chair, Table, BedFootscray Apartment  / BoardGrove Architects - Apartment Interiors, FacadeFootscray Apartment  / BoardGrove Architects - Apartment Interiors, Facade, ChairFootscray Apartment  / BoardGrove Architects - More Images+ 6

  • Area Area of this architecture project Area:  95
  • Year Completion year of this architecture project Year:  2016
  • Manufacturers Brands with products used in this architecture project
    Manufacturers:  Artedomus, Artek, Asko, Astra Walker, Douglas and Bec, +4

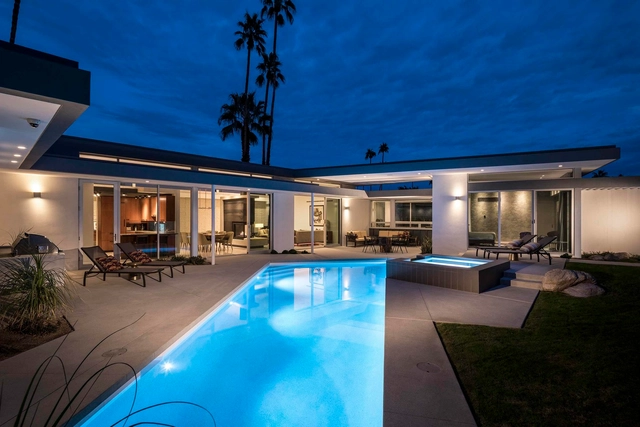
Ridge Vista / o2 Architecture

Ridge Vista / o2 Architecture - Houses, Garden, Fence, FacadeRidge Vista / o2 Architecture - Houses, Courtyard, Facade, ChairRidge Vista / o2 Architecture - Houses, Garden, Facade, LightingRidge Vista / o2 Architecture - Houses, Patio, Facade, Beam, Table, Chair, BenchRidge Vista / o2 Architecture - More Images+ 37

Palm Springs, United States

Plein Ciel / MG-AU / Michel Guthmann Architecture et Urbanisme

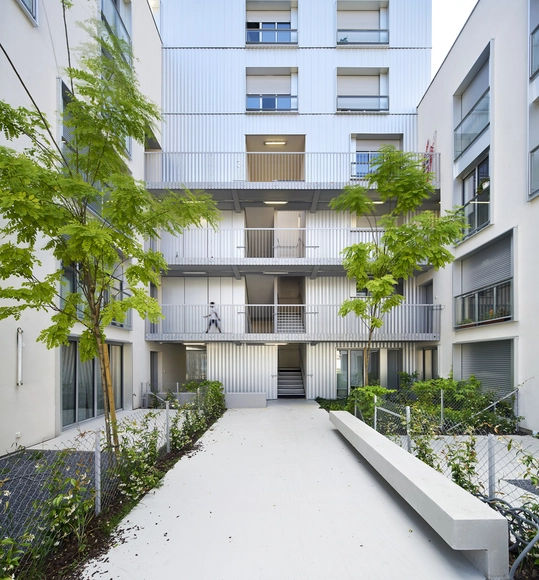
Plein Ciel  / MG-AU / Michel Guthmann Architecture et Urbanisme - HousingPlein Ciel  / MG-AU / Michel Guthmann Architecture et Urbanisme - HousingPlein Ciel  / MG-AU / Michel Guthmann Architecture et Urbanisme - HousingPlein Ciel  / MG-AU / Michel Guthmann Architecture et Urbanisme - HousingPlein Ciel  / MG-AU / Michel Guthmann Architecture et Urbanisme - More Images+ 22

Clichy, France

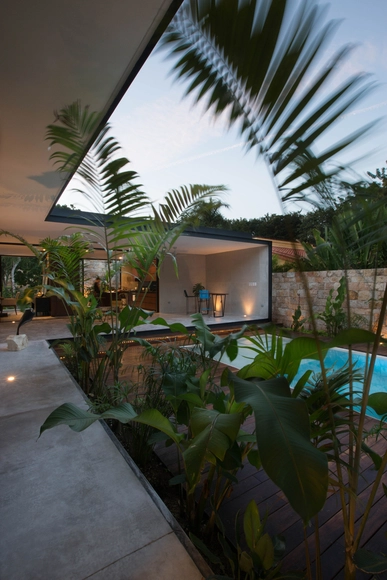
PM House / FGO/Arquitectura

PM House / FGO/Arquitectura - Houses, Kitchen, Facade, Table, Countertop, Lighting, ChairPM House / FGO/Arquitectura - Houses, Facade, TablePM House / FGO/Arquitectura - Houses, Bedroom, Beam, Lighting, BedPM House / FGO/Arquitectura - Houses, Garden, FacadePM House / FGO/Arquitectura - More Images+ 42

Merida, Mexico
  • Architects: FGO/Arquitectura
  • Area Area of this architecture project Area:  500
  • Year Completion year of this architecture project Year:  2016

Grandstand Stadium / ROSSETTI

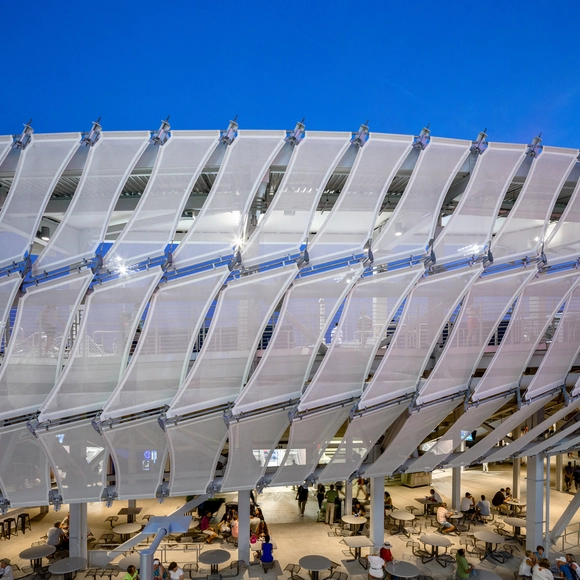
Grandstand Stadium / ROSSETTI - Stadiums, ChairGrandstand Stadium / ROSSETTI - Stadiums, Lighting, Chair, CityscapeGrandstand Stadium / ROSSETTI - Stadiums, Deck, Handrail, Facade, FenceGrandstand Stadium / ROSSETTI - Stadiums, Facade, ArchGrandstand Stadium / ROSSETTI - More Images+ 33

  • Architects: Rossetti
  • Area Area of this architecture project Area:  125000 ft²
  • Year Completion year of this architecture project Year:  2016
  • Manufacturers Brands with products used in this architecture project
    Manufacturers:  ALPOLIC, Saint-Gobain, Echelon, Mitsubishi Electric, SPS, +1



Milan Gallery Annex / Kipnis Arquitetos Associados + Fernando Millan

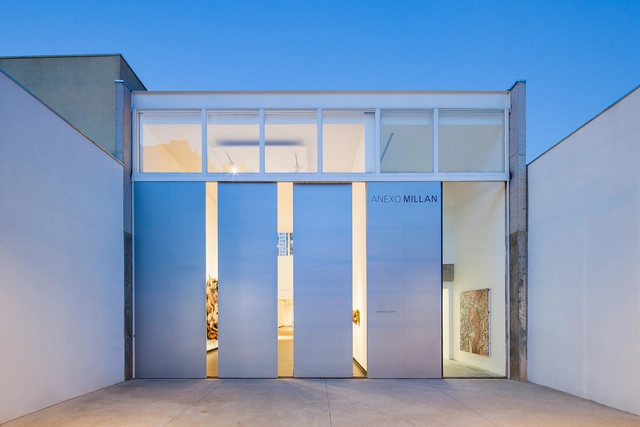
Milan Gallery Annex / Kipnis Arquitetos Associados + Fernando Millan - GalleryMilan Gallery Annex / Kipnis Arquitetos Associados + Fernando Millan - Gallery, Door, LightingMilan Gallery Annex / Kipnis Arquitetos Associados + Fernando Millan - GalleryMilan Gallery Annex / Kipnis Arquitetos Associados + Fernando Millan - Gallery, FacadeMilan Gallery Annex / Kipnis Arquitetos Associados + Fernando Millan - More Images+ 19

Pinheiros, Brazil

MR&MRS White Store / Paulo Merlini arquitetos

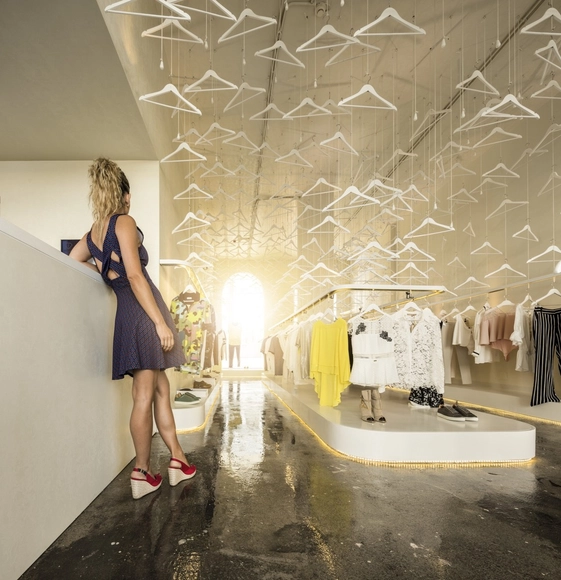
MR&MRS White Store / Paulo Merlini arquitetos - Interior Design, Column, Arch, FacadeMR&MRS White Store / Paulo Merlini arquitetos - Interior Design, ArchMR&MRS White Store / Paulo Merlini arquitetos - Interior Design, Door, ArchMR&MRS White Store / Paulo Merlini arquitetos - Interior DesignMR&MRS White Store / Paulo Merlini arquitetos - More Images+ 13

Leça da Palmeira, Portugal

School Jean-Monnet / Dietrich | Untertrifaller Architects + CDA Architectes

School Jean-Monnet / Dietrich | Untertrifaller Architects + CDA Architectes - Schools School Jean-Monnet / Dietrich | Untertrifaller Architects + CDA Architectes - Schools School Jean-Monnet / Dietrich | Untertrifaller Architects + CDA Architectes - Schools School Jean-Monnet / Dietrich | Untertrifaller Architects + CDA Architectes - Schools School Jean-Monnet / Dietrich | Untertrifaller Architects + CDA Architectes - More Images+ 9

Broons, France

The Farm of 38° 30° / Slash Architects + Arkizon Architects

The Farm of  38° 30° / Slash Architects + Arkizon Architects - FactoryThe Farm of  38° 30° / Slash Architects + Arkizon Architects - FactoryThe Farm of  38° 30° / Slash Architects + Arkizon Architects - FactoryThe Farm of  38° 30° / Slash Architects + Arkizon Architects - FactoryThe Farm of  38° 30° / Slash Architects + Arkizon Architects - More Images+ 17

Afyonkarahisar, Türkiye
  • Area Area of this architecture project Area:  800
  • Year Completion year of this architecture project Year:  2016
  • Manufacturers Brands with products used in this architecture project
    Manufacturers:  Kasso, Çuhadaroğlu Aluminium

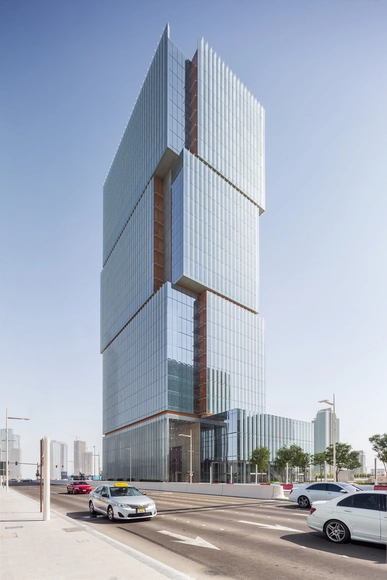


Al Hilal Bank Office Tower / Goettsch Partners

Al Hilal Bank Office Tower	 / Goettsch Partners - Institutional Buildings, Facade, CityscapeAl Hilal Bank Office Tower	 / Goettsch Partners - Institutional Buildings, FacadeAl Hilal Bank Office Tower	 / Goettsch Partners - Institutional Buildings, FacadeAl Hilal Bank Office Tower	 / Goettsch Partners - Institutional Buildings, Facade, Door, BeamAl Hilal Bank Office Tower	 / Goettsch Partners - More Images+ 11

Fongster / Kite Studio Architecture

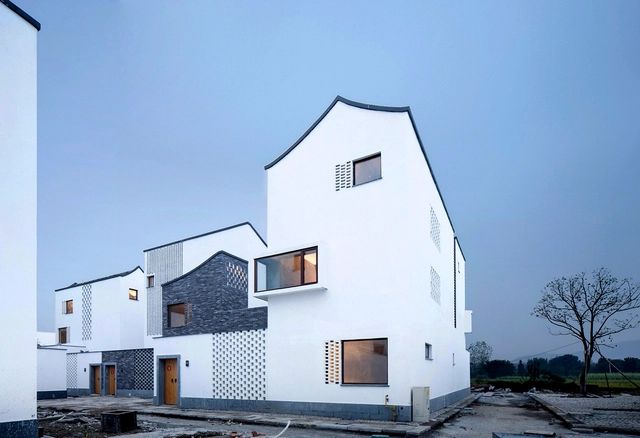
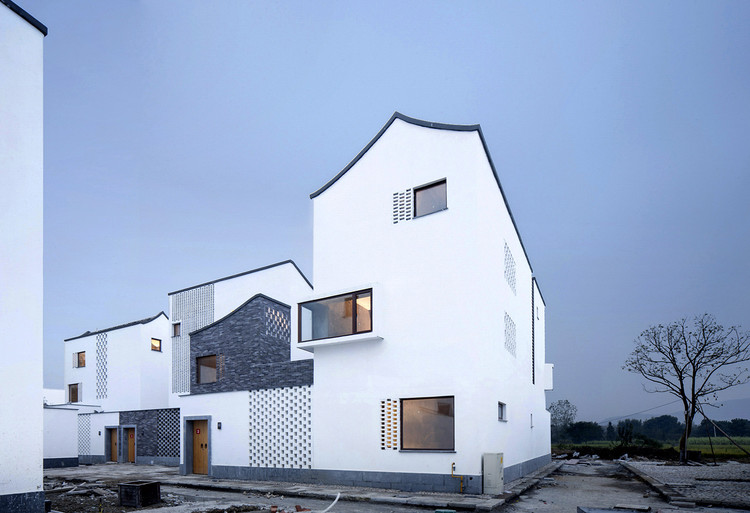
Dongziguan Affordable Housing for Relocalized Farmers / gad

Dongziguan Affordable Housing for Relocalized Farmers / gad - Housing, FacadeDongziguan Affordable Housing for Relocalized Farmers / gad - Housing, Door, FacadeDongziguan Affordable Housing for Relocalized Farmers / gad - Housing, Lighting, CityscapeDongziguan Affordable Housing for Relocalized Farmers / gad - Housing, Garden, Facade, CoastDongziguan Affordable Housing for Relocalized Farmers / gad - More Images+ 25

  • Architects: gad
  • Area Area of this architecture project Area:  15286
  • Year Completion year of this architecture project Year:  2016
  • Professionals: akinland

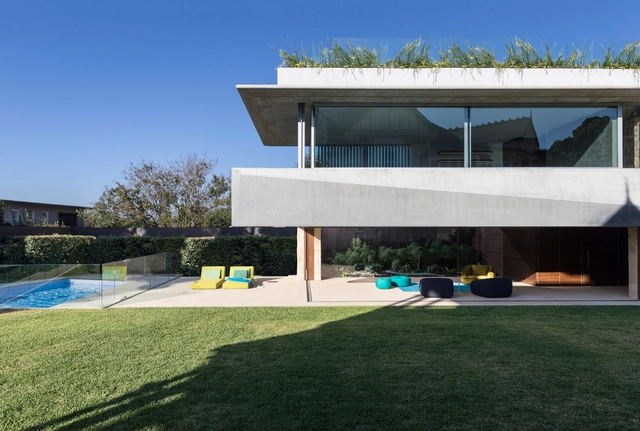
The Pavillion / Jorge Hrdina Architects

The Pavillion / Jorge Hrdina Architects - Houses, Table, ChairThe Pavillion / Jorge Hrdina Architects - Houses, Facade, Table, ChairThe Pavillion / Jorge Hrdina Architects - Houses, FacadeThe Pavillion / Jorge Hrdina Architects - Houses, Courtyard, Beam, Facade, ColumnThe Pavillion / Jorge Hrdina Architects - More Images+ 9

Mosman, Australia
  • Area Area of this architecture project Area:  400
  • Year Completion year of this architecture project Year:  2016
  • Manufacturers Brands with products used in this architecture project
    Manufacturers:  Capricorn Sandstone, Envisia, Hekke Eterno European Oak, Sikkens

Pole House / DIN Projects

Pole House / DIN Projects - Houses, ForestPole House / DIN Projects - Houses, FacadePole House / DIN Projects - Houses, Beam, DoorPole House / DIN Projects - Houses, Facade, ForestPole House / DIN Projects - More Images+ 7

  • Architects: DIN Projects
  • Area Area of this architecture project Area:  92
  • Year Completion year of this architecture project Year:  2016
  • Manufacturers Brands with products used in this architecture project
    Manufacturers:  Agway Metals Inc., Duxton Windows & Doors, Plasti-Fab
  • Professionals: Wolfrom Engineering

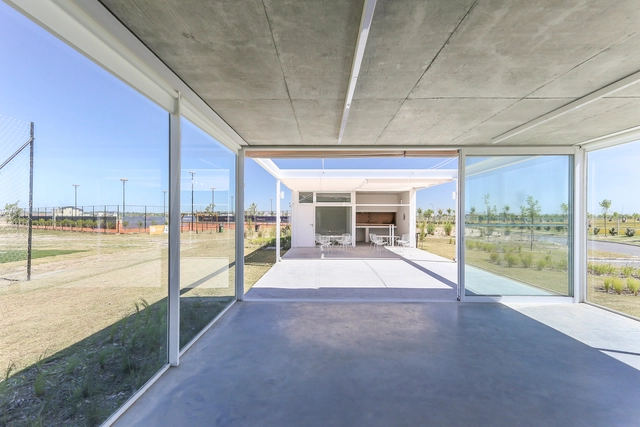
Puertos Escobar Football Club / Torrado Arquitectos

Puertos Escobar Football Club / Torrado Arquitectos - Sports Architecture, FacadePuertos Escobar Football Club / Torrado Arquitectos - Sports Architecture, FencePuertos Escobar Football Club / Torrado Arquitectos - Sports Architecture, Facade, Door, BenchPuertos Escobar Football Club / Torrado Arquitectos - Sports Architecture, FacadePuertos Escobar Football Club / Torrado Arquitectos - More Images+ 11

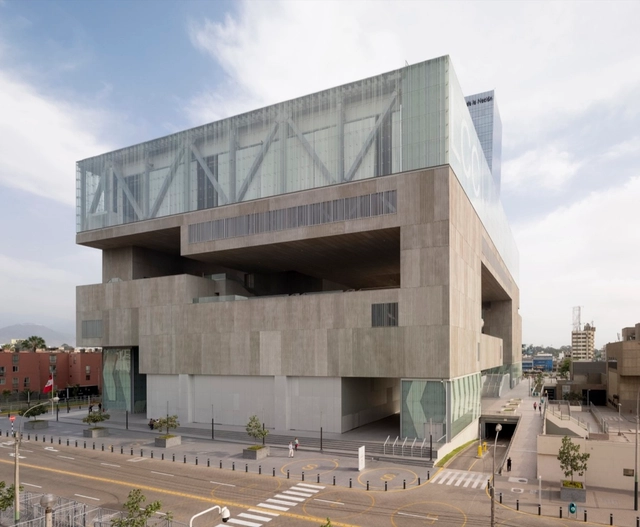
LCC / ACXT

LCC / ACXT - Cultural CenterLCC / ACXT - Cultural CenterLCC / ACXT - Cultural CenterLCC / ACXT - Cultural CenterLCC / ACXT - More Images+ 39

San Borja, Peru
  • Architects: IDOM
  • Area Area of this architecture project Area:  86000
  • Year Completion year of this architecture project Year:  2016
  • Manufacturers Brands with products used in this architecture project
    Manufacturers:  Sika, INDOBE, Instaplac, Legrand / Bticino, Modernfold, +3
  • Professionals: SOLVENTA, OAS

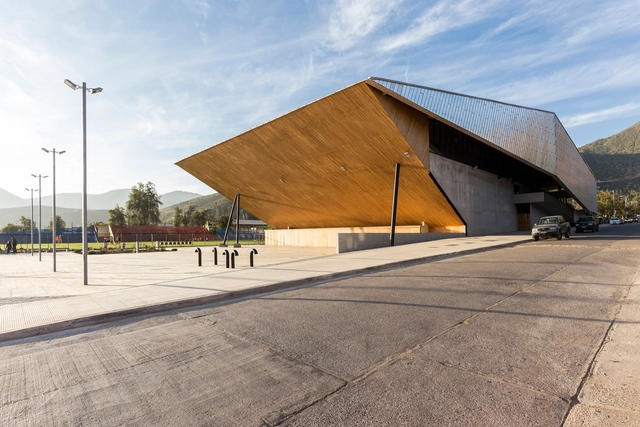
Municipal Gym of Salamanca / Carreño Sartori Arquitectos

Municipal Gym of Salamanca / Carreño Sartori Arquitectos - GymnasiumMunicipal Gym of Salamanca / Carreño Sartori Arquitectos - GymnasiumMunicipal Gym of Salamanca / Carreño Sartori Arquitectos - GymnasiumMunicipal Gym of Salamanca / Carreño Sartori Arquitectos - GymnasiumMunicipal Gym of Salamanca / Carreño Sartori Arquitectos - More Images+ 25

Salamanca, Chile
  • Area Area of this architecture project Area:  3257
  • Year Completion year of this architecture project Year:  2016
  • Manufacturers Brands with products used in this architecture project
    Manufacturers:  Budnik, CHC, Dermetall, Ingelam

Oops! We don't have this page.

But you can browse the last one: 417

You've started following your first account!

Did you know?

You'll now receive updates based on what you follow! Personalize your stream and start following your favorite authors, offices and users.