1. ArchDaily
  2. Projects

Projects

How to improve rendering workflow on SketchUp

 | Sponsored Content

This guide shows how to use a D5 Render a free live-sync plugin to improve SketchUp workflow.

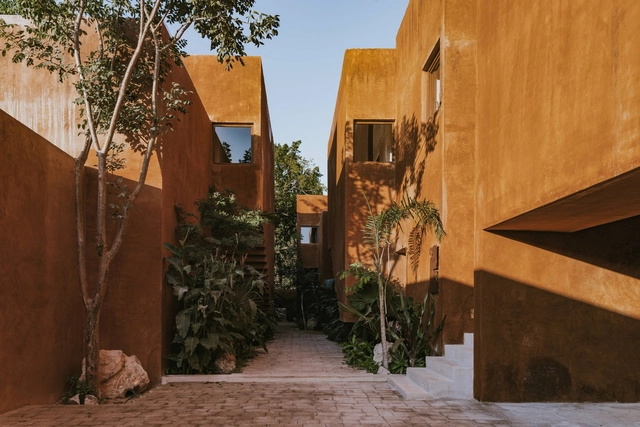
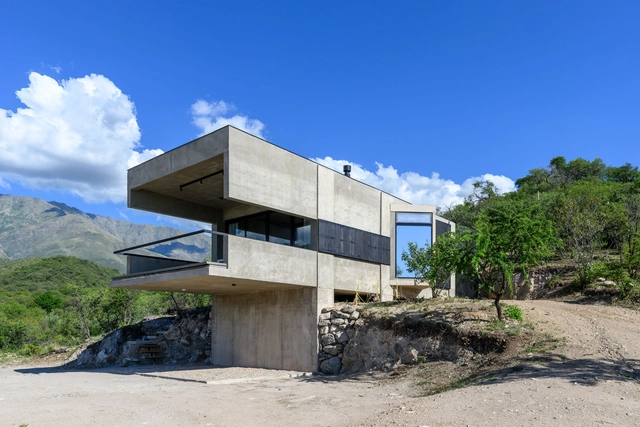
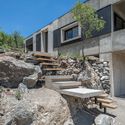
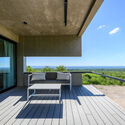
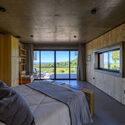
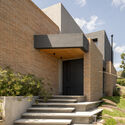
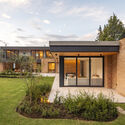
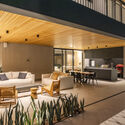
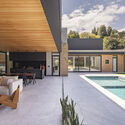
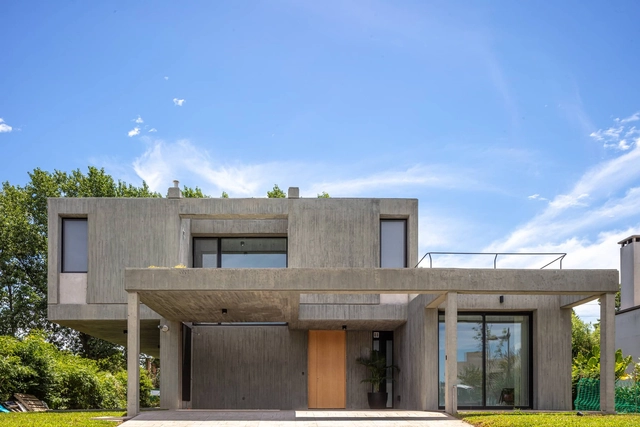
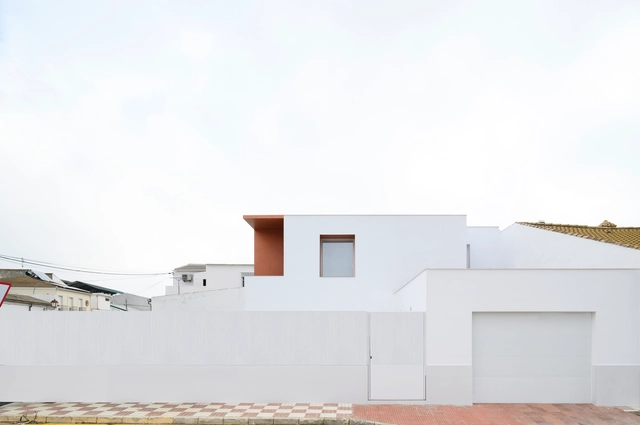
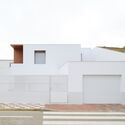
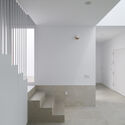
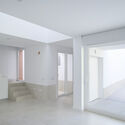
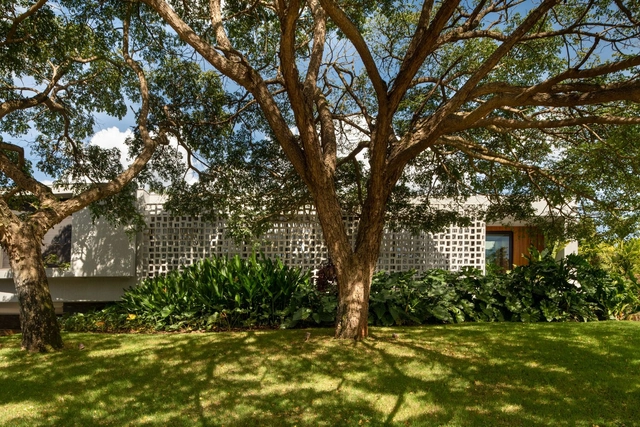
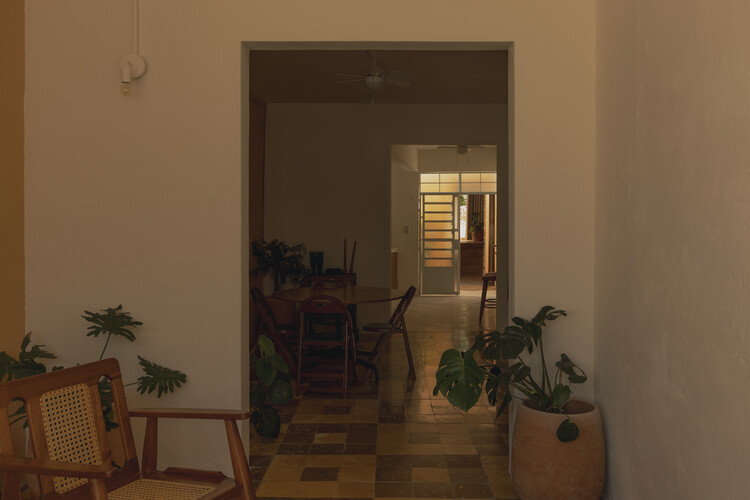
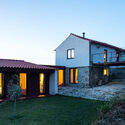
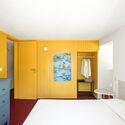
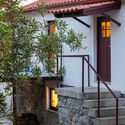
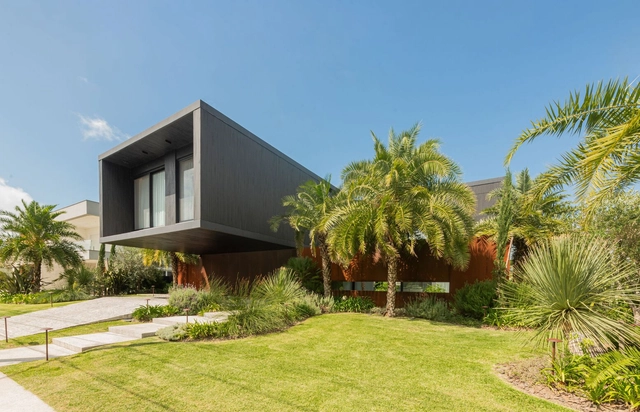
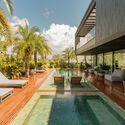
Villas 43 / DMTALLER

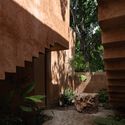
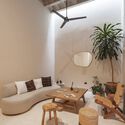
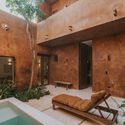
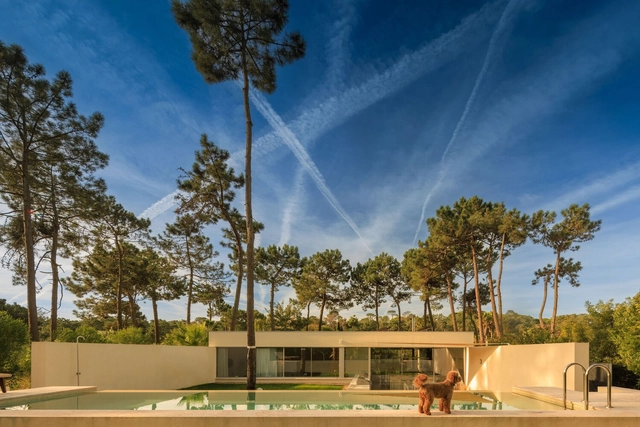
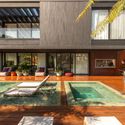
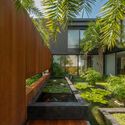
Villas 43 / DMTALLER - Exterior Photography, HousesVillas 43 / DMTALLER - Interior Photography, HousesVillas 43 / DMTALLER - Interior Photography, Houses, Lighting, ChairVillas 43 / DMTALLER - HousesVillas 43 / DMTALLER - More Images+ 53

  • Architects: DMTALLER
  • Area Area of this architecture project Area:  1750
  • Year Completion year of this architecture project Year:  2024
  • Manufacturers Brands with products used in this architecture project
    Manufacturers:  Grupo Tenerife

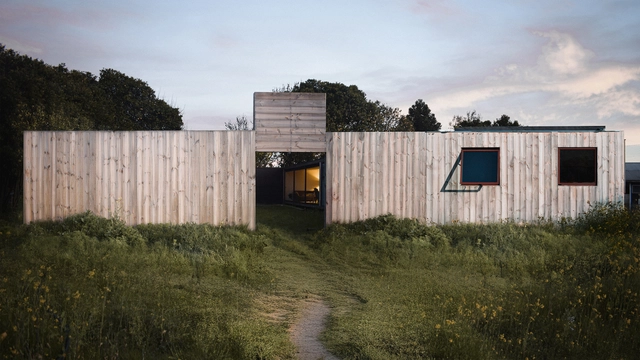
Chilling House / Estudio MC Arquitectos
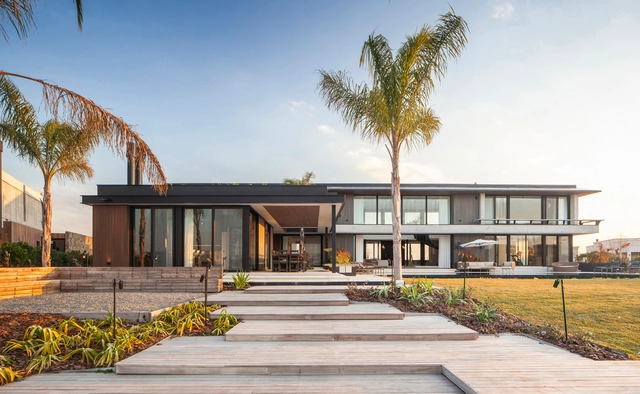
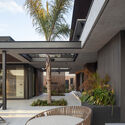
Chilling House / Estudio MC Arquitectos - Exterior Photography, HousesChilling House / Estudio MC Arquitectos - Exterior Photography, Houses, Courtyard, BeamChilling House / Estudio MC Arquitectos - HousesChilling House / Estudio MC Arquitectos - Interior Photography, Houses, Kitchen, Door, Countertop, LightingChilling House / Estudio MC Arquitectos - More Images+ 45
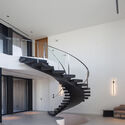
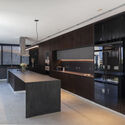
  • Area Area of this architecture project Area:  1100
  • Year Completion year of this architecture project Year:  2023
  • Manufacturers Brands with products used in this architecture project
    Manufacturers:  Daikin, SBG

Lodge JR / arq. Paul Dragicevic

Lodge JR / arq. Paul Dragicevic - LodgingLodge JR / arq. Paul Dragicevic - LodgingLodge JR / arq. Paul Dragicevic - LodgingLodge JR / arq. Paul Dragicevic - LodgingLodge JR / arq. Paul Dragicevic - More Images+ 33

Yacanto, Argentina
  • Area Area of this architecture project Area:  70
  • Year Completion year of this architecture project Year:  2025
  • Manufacturers Brands with products used in this architecture project
    Manufacturers:  AutoDesk, Holcim, Sika, Patagonia Flooring, Trimble, +1

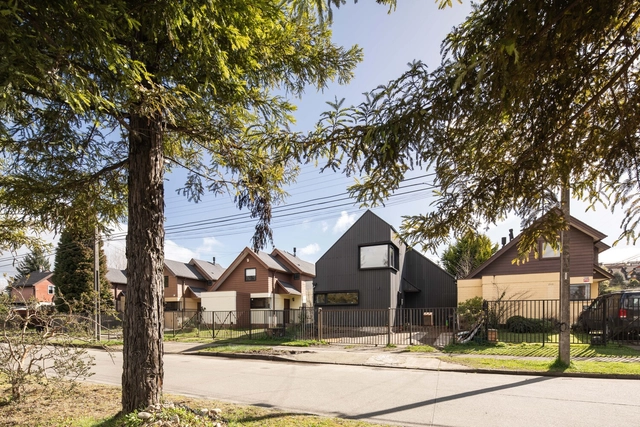
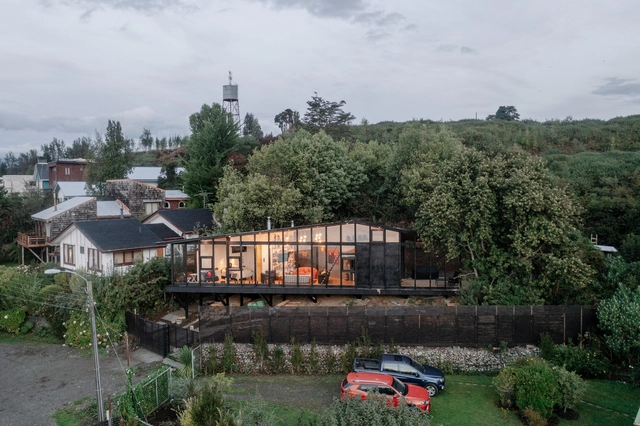
Los Raulies House / Estudio Diagonal
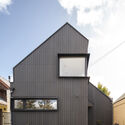
Los Raulies House / Estudio Diagonal - Exterior Photography, HousesLos Raulies House / Estudio Diagonal - Exterior Photography, HousesLos Raulies House / Estudio Diagonal - Interior Photography, Houses, StairsLos Raulies House / Estudio Diagonal - Interior Photography, Houses, Stairs, HandrailLos Raulies House / Estudio Diagonal - More Images+ 18
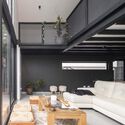
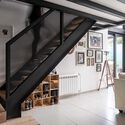
Valdivia, Chile
  • Architects: Estudio Diagonal
  • Area Area of this architecture project Area:  160
  • Year Completion year of this architecture project Year:  2023

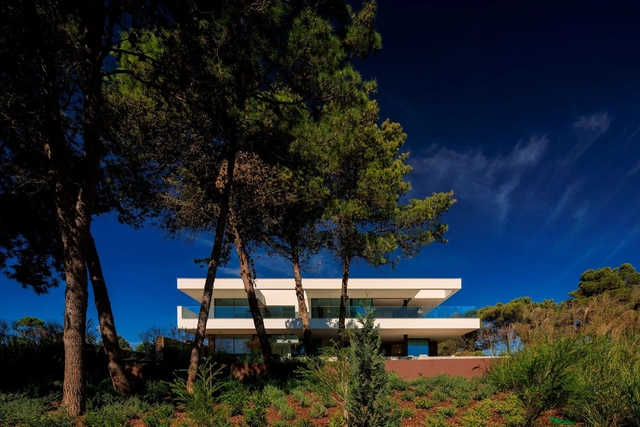
Morena House / Mário Martins Atelier
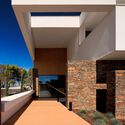
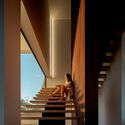
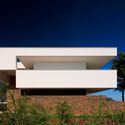
Morena House / Mário Martins Atelier - Exterior Photography, SustainabilityMorena House / Mário Martins Atelier - SustainabilityMorena House / Mário Martins Atelier - SustainabilityMorena House / Mário Martins Atelier - Exterior Photography, SustainabilityMorena House / Mário Martins Atelier - More Images+ 17
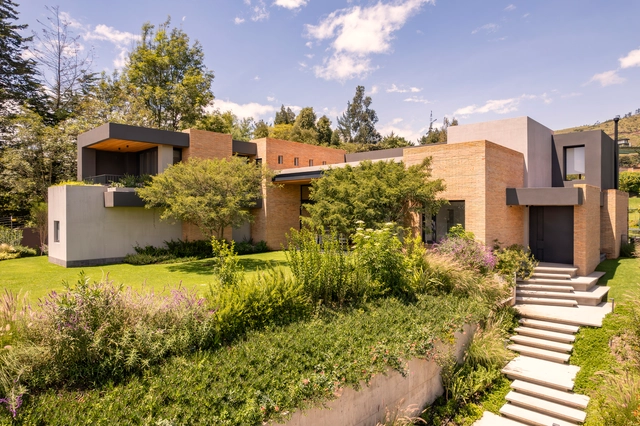
Casa FW / Londoño

Casa FW / Londoño  - Exterior Photography, Houses, StairsCasa FW / Londoño  - HousesCasa FW / Londoño  - Interior Photography, Houses, ChairCasa FW / Londoño  - HousesCasa FW / Londoño  - More Images+ 16

Quito, Ecuador
  • Architects: Londoño +
  • Area Area of this architecture project Area:  811
  • Year Completion year of this architecture project Year:  2023

Casa Hudson / Arqtipo

Casa Hudson / Arqtipo - HousesCasa Hudson / Arqtipo - Exterior Photography, HousesCasa Hudson / Arqtipo - Exterior Photography, HousesCasa Hudson / Arqtipo - Interior Photography, Houses, ChairCasa Hudson / Arqtipo - More Images+ 23

  • Architects: Arqtipo
  • Area Area of this architecture project Area:  234
  • Year Completion year of this architecture project Year:  2020

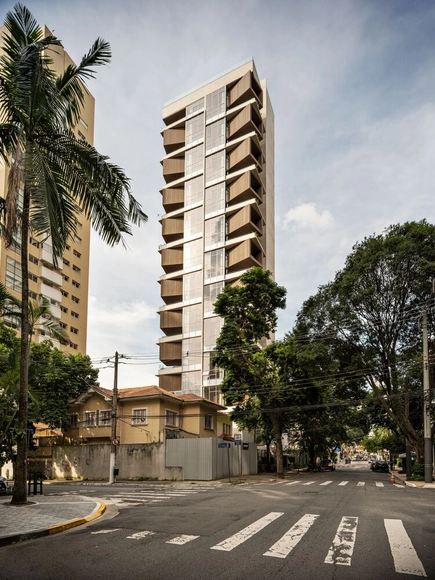
Tumiaru Building / FGMF

Tumiaru Building / FGMF - Exterior Photography, ApartmentsTumiaru Building / FGMF - Exterior Photography, Apartments, BalconyTumiaru Building / FGMF - Interior Photography, Apartments, Table, Chair, LightingTumiaru Building / FGMF - Interior Photography, Apartments, GardenTumiaru Building / FGMF - More Images+ 31

  • Architects: FGMF
  • Area Area of this architecture project Area:  6013
  • Year Completion year of this architecture project Year:  2024

Apartamento General Jardim / Bruno Manso

Apartamento General Jardim / Bruno Manso - Interior Photography, Apartments, Lighting, Table, ChairApartamento General Jardim / Bruno Manso - Interior Photography, Apartments, Bedroom, Lighting, ChairApartamento General Jardim / Bruno Manso - Interior Photography, Apartments, Kitchen, CountertopApartamento General Jardim / Bruno Manso - Interior Photography, Apartments, Table, Lighting, ChairApartamento General Jardim / Bruno Manso - More Images+ 14
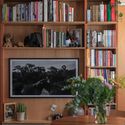
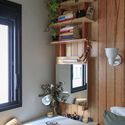
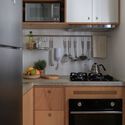
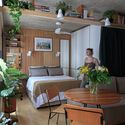
  • Architects: Bruno Manso
  • Area Area of this architecture project Area:  23
  • Year Completion year of this architecture project Year:  2024
  • Manufacturers Brands with products used in this architecture project
    Manufacturers:  Electrolux, Tramontina

Vitoria Apartments / Floret Arquitectura

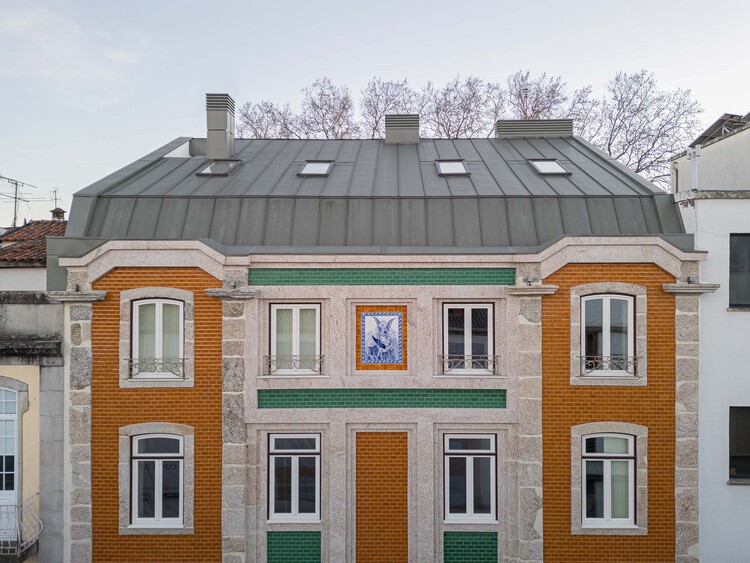
Vitoria Apartments / Floret Arquitectura - Exterior Photography, Residential, Facade
© Ivo Tavares Studio

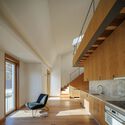
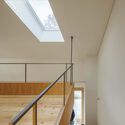
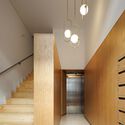
Vitoria Apartments / Floret Arquitectura - Interior Photography, Residential, Kitchen, Chair, CountertopVitoria Apartments / Floret Arquitectura - Interior Photography, Residential, StairsVitoria Apartments / Floret Arquitectura - Interior Photography, Residential, DoorVitoria Apartments / Floret Arquitectura - Interior Photography, Residential, Stairs, LightingVitoria Apartments / Floret Arquitectura - More Images+ 36
  • Area Area of this architecture project Area:  9580 ft²
  • Year Completion year of this architecture project Year:  2024
  • Manufacturers Brands with products used in this architecture project
    Manufacturers:  BRUMA, Sanindusa

SC House / Crearctive

SC House / Crearctive - HousesSC House / Crearctive - HousesSC House / Crearctive - HousesSC House / Crearctive - HousesSC House / Crearctive - More Images+ 34

  • Architects: Crearctive
  • Area Area of this architecture project Area:  219
  • Year Completion year of this architecture project Year:  2024
  • Manufacturers Brands with products used in this architecture project
    Manufacturers:  Cosentino, Porcelanosa Grupo

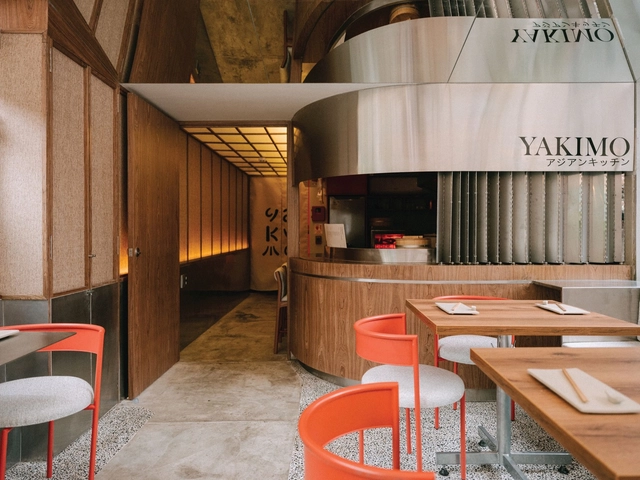
Yakimo Restaurante Nikkei / cotacero

Yakimo Restaurante Nikkei  / cotacero - RestaurantYakimo Restaurante Nikkei  / cotacero - RestaurantYakimo Restaurante Nikkei  / cotacero - RestaurantYakimo Restaurante Nikkei  / cotacero - RestaurantYakimo Restaurante Nikkei  / cotacero - More Images+ 24

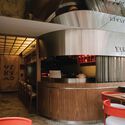
  • Architects: cotacero
  • Area Area of this architecture project Area:  431 ft²
  • Year Completion year of this architecture project Year:  2024

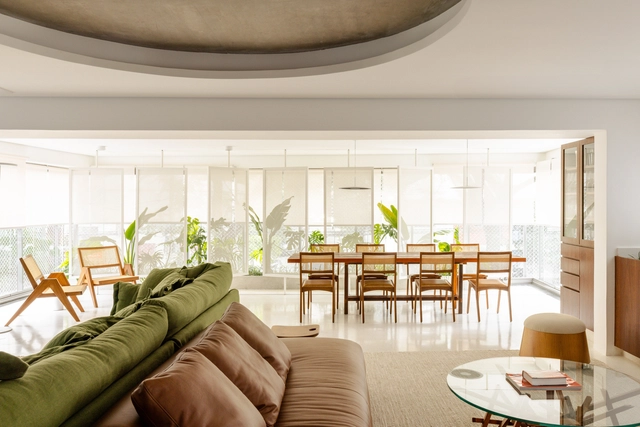
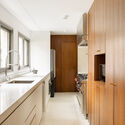
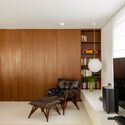
Itaim Apartment / Balaio Arquitetura
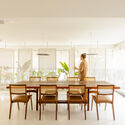
Itaim Apartment / Balaio Arquitetura - Interior Photography, Houses, LightingItaim Apartment / Balaio Arquitetura - Interior Photography, Houses, Table, ChairItaim Apartment / Balaio Arquitetura - Interior Photography, Houses, Kitchen, Countertop, LightingItaim Apartment / Balaio Arquitetura - Interior Photography, HousesItaim Apartment / Balaio Arquitetura - More Images+ 26
Itaim Bibi, São Paulo/SP, Brazil
  • Architects: Balaio Arquitetura
  • Area Area of this architecture project Area:  246
  • Year Completion year of this architecture project Year:  2025
  • Manufacturers Brands with products used in this architecture project
    Manufacturers:  REKA

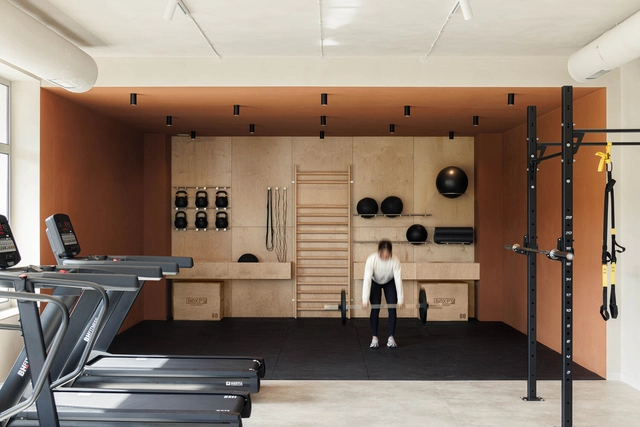
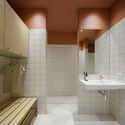
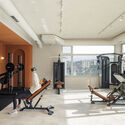
Level Private Gym Academy / stu.dere
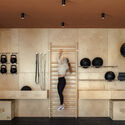
Level Private Gym Academy / stu.dere - Interior Photography, GymnasiumLevel Private Gym Academy / stu.dere - Interior Photography, GymnasiumLevel Private Gym Academy / stu.dere - Interior Photography, Gymnasium, Bathroom, SinkLevel Private Gym Academy / stu.dere - GymnasiumLevel Private Gym Academy / stu.dere - More Images+ 19
Penafiel, Portugal
  • Architects: stu.dere
  • Area Area of this architecture project Area:  178
  • Year Completion year of this architecture project Year:  2024

Calma House / Araja Studio

Calma House / Araja Studio - HousesCalma House / Araja Studio - HousesCalma House / Araja Studio - Interior Photography, Houses, ChairCalma House / Araja Studio - HousesCalma House / Araja Studio - More Images+ 25

Almada, Portugal
  • Architects: Araja Studio
  • Area Area of this architecture project Area:  200
  • Year Completion year of this architecture project Year:  2023

Mullion / Berenguer Samos

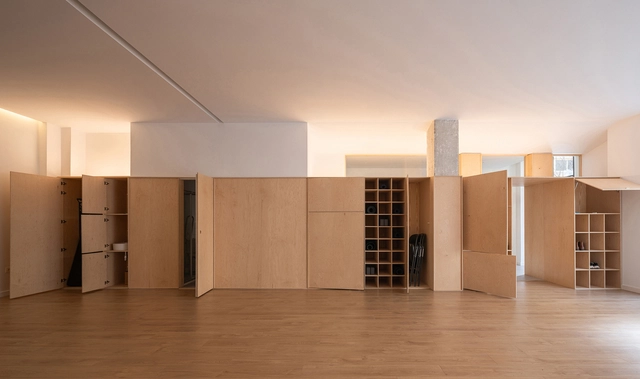
Mullion / Berenguer Samos - WellbeingMullion / Berenguer Samos - WellbeingMullion / Berenguer Samos - WellbeingMullion / Berenguer Samos - WellbeingMullion / Berenguer Samos - More Images+ 20

  • Architects: Berenguer Samos
  • Area Area of this architecture project Area:  84
  • Year Completion year of this architecture project Year:  2024
  • Manufacturers Brands with products used in this architecture project
    Manufacturers:  Garnica Plywood

Casa Colmeia / Bittar Arquitetura

Casa Colmeia / Bittar Arquitetura - Interior Photography, HousesCasa Colmeia / Bittar Arquitetura - Interior Photography, Houses, GardenCasa Colmeia / Bittar Arquitetura - HousesCasa Colmeia / Bittar Arquitetura - Interior Photography, Houses, ChairCasa Colmeia / Bittar Arquitetura - More Images+ 19

Residencial Aldeia do Vale, Goiânia-GO, Brazil
  • Architects: Bittar Arquitetura
  • Area Area of this architecture project Area:  474
  • Year Completion year of this architecture project Year:  2021
  • Manufacturers Brands with products used in this architecture project
    Manufacturers:  AutoDesk, Trimble

Caracol Bar / gru.a

Caracol Bar / gru.a - Exterior Photography, Bar, BalconyCaracol Bar / gru.a - BarCaracol Bar / gru.a - BarCaracol Bar / gru.a - BarCaracol Bar / gru.a - More Images+ 6

  • Architects: gru.a
  • Area Area of this architecture project Area:  300
  • Year Completion year of this architecture project Year:  2024


KATZ-SU Restaurant / gru.a

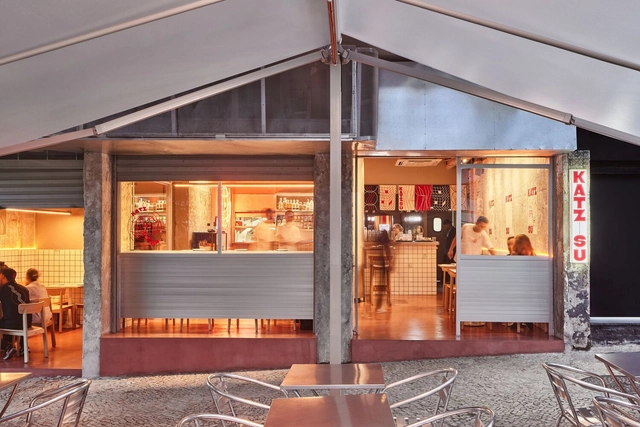
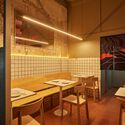
KATZ-SU Restaurant / gru.a - RestaurantKATZ-SU Restaurant / gru.a - RestaurantKATZ-SU Restaurant / gru.a - RestaurantKATZ-SU Restaurant / gru.a - RestaurantKATZ-SU Restaurant / gru.a - More Images+ 7

  • Architects: gru.a
  • Area Area of this architecture project Area:  150
  • Year Completion year of this architecture project Year:  2023

Cabin / VAGANTES

Cabin / VAGANTES - Interior Photography, Extension, Stairs
© Cesar Béjar

Cabin / VAGANTES - ExtensionCabin / VAGANTES - Interior Photography, Extension, Arch, StairsCabin / VAGANTES - Interior Photography, Extension, Bedroom, BedCabin / VAGANTES - Interior Photography, Extension, StairsCabin / VAGANTES - More Images+ 17

  • Architects: VAGANTES
  • Area Area of this architecture project Area:  20
  • Year Completion year of this architecture project Year:  2023
  • Manufacturers Brands with products used in this architecture project
    Manufacturers:  Millet, Cemex, Tecnolite

Chestnut House / Luppa Arquitectos
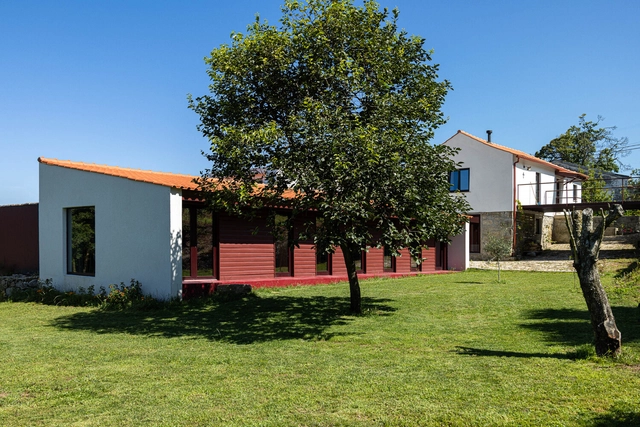
Chestnut House / Luppa Arquitectos - Interior Photography, Extension, BeamChestnut House / Luppa Arquitectos - Exterior Photography, ExtensionChestnut House / Luppa Arquitectos - Interior Photography, Extension, Bedroom, BedChestnut House / Luppa Arquitectos - Interior Photography, Extension, Stairs, Handrail, BalconyChestnut House / Luppa Arquitectos - More Images+ 33
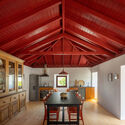
  • Architects: Luppa Arquitectos
  • Area Area of this architecture project Area:  2368 ft²
  • Year Completion year of this architecture project Year:  2024

Yller House / RMK Arquitetura

Yller House / RMK Arquitetura - Interior Photography, HousesYller House / RMK Arquitetura - Interior Photography, HousesYller House / RMK Arquitetura - HousesYller House / RMK Arquitetura - Exterior Photography, Houses, GardenYller House / RMK Arquitetura - More Images+ 30

  • Architects: RMK Arquitetura
  • Area Area of this architecture project Area:  446
  • Year Completion year of this architecture project Year:  2024

House ARM / Ignacio Silva Arquitectos

House ARM / Ignacio Silva Arquitectos - Exterior Photography, HousesHouse ARM / Ignacio Silva Arquitectos - HousesHouse ARM / Ignacio Silva Arquitectos - HousesHouse ARM / Ignacio Silva Arquitectos - Interior Photography, Houses, ChairHouse ARM / Ignacio Silva Arquitectos - More Images+ 20
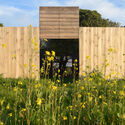
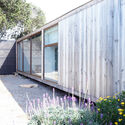
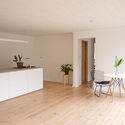
San Pedro de Melipilla, Chile
  • Area Area of this architecture project Area:  81
  • Year Completion year of this architecture project Year:  2019
  • Manufacturers Brands with products used in this architecture project
    Manufacturers:  LAMP, Lampara FIL 120

House MM / EXTCO

House MM / EXTCO - HousesHouse MM / EXTCO - Exterior Photography, Houses, Balcony, StairsHouse MM / EXTCO - Interior Photography, Houses, Chair, TableHouse MM / EXTCO - Interior Photography, Houses, Stairs, Beam, ChairHouse MM / EXTCO - More Images+ 29

Puerto Varas, Chile
  • Architects: EXTCO
  • Area Area of this architecture project Area:  126
  • Year Completion year of this architecture project Year:  2022
  • Manufacturers Brands with products used in this architecture project
    Manufacturers:  Arauco, Bosca, MK

You've started following your first account!

Did you know?

You'll now receive updates based on what you follow! Personalize your stream and start following your favorite authors, offices and users.