1. ArchDaily
  2. Projects

Projects

ORLA LIVRE Lake Paranoá Master Plan Project, Brasília / Atelier 77

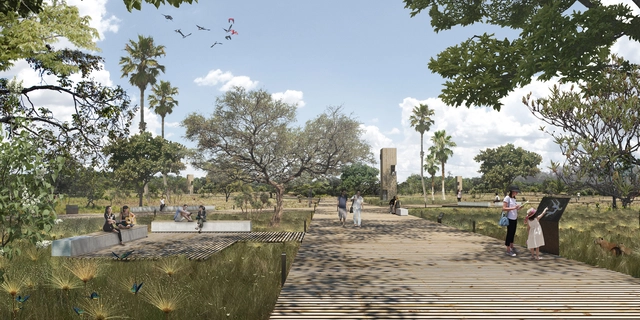
The office Atelier77 was awarded third place in the Public Competition for the Lake Paranoá Waterfront Masterplan. Atelier77's proposal aims to reclaim and restore public spaces along the shores of Lake Paranoá, balancing public use with ecological equilibrium to foster a sustainable occupation of the territory. It designs an urban infrastructure structured around three design layers—ecosystem, transport, and the integration of uses and activities—to create a vibrant waterfront.

The jury, chaired by Ângelo Bucci, highlighted the quality of the project's preservation of Cerrado phytophysiognomies, the incorporation of ecological corridors, sustainable drainage, and the integration of cultural uses, as well as the transport infrastructure featuring a new LRT line and catamaran services. The proposal suggests an active occupation of the waterfront, introducing a wide range of facilities and activities to ensure permanent use, preservation, safety, and the subsequent activation of the shoreline. The scheme emphasizes the importance of designing far beyond a simple park, providing a democratic and accessible waterfront for all.

Read on for an excerpt from the project description.
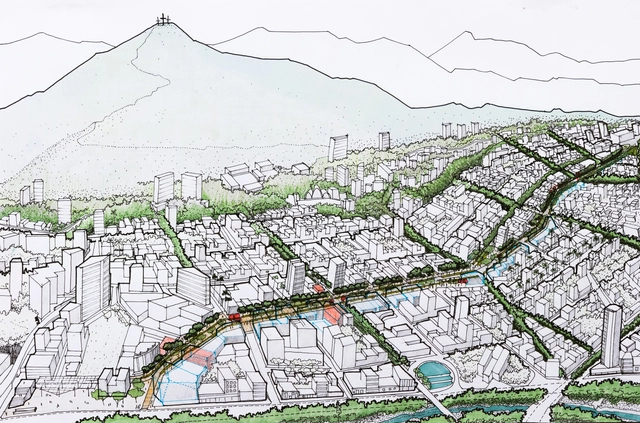
Public Competition 'Urban Design Proposal for Avenida Sexta in Cali' / Colectivo 720 + DARP - De Arquitectura y Paisaje

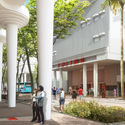
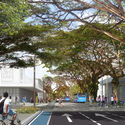
With the proposal "Open-Air Gallery" (Galería a cielo abierto), the team comprising Colectivo 720 and DARP - De Arquitectura y Paisaje has won second place in the design competition to renovate the public space along a two-kilometer stretch of Avenida Sexta in Cali, Colombia, between Plazoleta del Correo (Calle 12 Norte) and Parque de la Música (Calle 36 Norte).
The award-winning team's proposal is structured around four actions that aim to both "respond to the need for pedestrian infrastructure" and "generate a narrative itinerary experience, highlighting the built landscape, recognizing the natural landscape, and recalling local idiosyncrasies as a basis for the reactivation of public space," the authors explain.

Public Competition 'Urban Design Proposal for Avenida Sexta in Cali' / Colectivo 720 + DARP - De Arquitectura y Paisaje - Public SpacePublic Competition 'Urban Design Proposal for Avenida Sexta in Cali' / Colectivo 720 + DARP - De Arquitectura y Paisaje - Public SpacePublic Competition 'Urban Design Proposal for Avenida Sexta in Cali' / Colectivo 720 + DARP - De Arquitectura y Paisaje - Public SpacePublic Competition 'Urban Design Proposal for Avenida Sexta in Cali' / Colectivo 720 + DARP - De Arquitectura y Paisaje - Public SpacePublic Competition 'Urban Design Proposal for Avenida Sexta in Cali' / Colectivo 720 + DARP - De Arquitectura y Paisaje - More Images+ 9

G. Oberdan Primary and Secondary School / Semillas + DDA Architetti

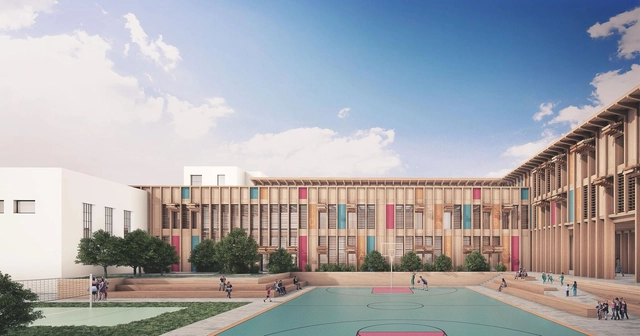
The G. Oberdan Primary and Secondary School architectural project, designed by Asociación Semillas and DDA architetti, recently won first place in the Innovative Schools competition, organized by the Italian Ministry of Education for over 51 site interventions across Italy. The competition aimed to generate ideas around the concept of an innovative school—spanning architecture, engineering, technology, energy efficiency, and seismic safety—while accounting for new learning paradigms and the integration of the school into the public realm and the city.

Argentine studio Paralelo Colectivo, third place in the public plaza design competition in Lanzarote

The “Interior Urbano” project by Argentine firm Paralelo Colectivo has won third place in the Lanzarote Dynamic Square ideas competition for the remodeling of the Plaza de El Almacén, located in the town of Arrecife on the island of Lanzarote, Spain. 

Last December, the Cabildo de Lanzarote, in collaboration with the Rethinking Competitions platform, launched this ideas competition to transform the current “El Almacén” square, aiming to turn this vacant space into an urban hub for culture and social gathering. In line with the competition guidelines, the goal was to create a space for people, not vehicles—a green, shaded area where children can play, concerts can be held, and markets can open. Ultimately, it envisioned a place of gathering, passion, and art: a space designed by and for citizens, a dynamic and more human plaza. 

Brazilian team awarded in competition to transform a fortress in Italy

The competition organized by the website YAC - Young Architect Competition and the Municipality of Favignana was created to transform the Santa Caterina Fortress in Italy into a new center for Mediterranean contemporary art. A place of encounter, culture, and creative research, it is envisioned as a retreat where artists can immerse themselves in a historical context capable of inspiring imagination and introspection. The jury featured renowned architects, including Daniel Libeskind, João Luís Carrilho da Graça, and Manuel Aires Mateus, alongside members of the Italian municipality. A Brazilian team was awarded second place. Below, explore their project and the team members.

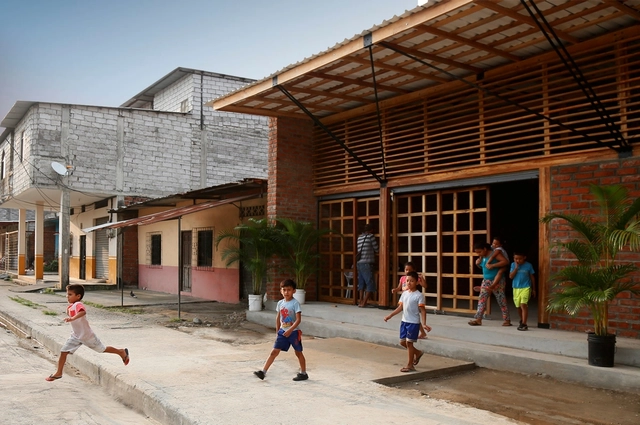
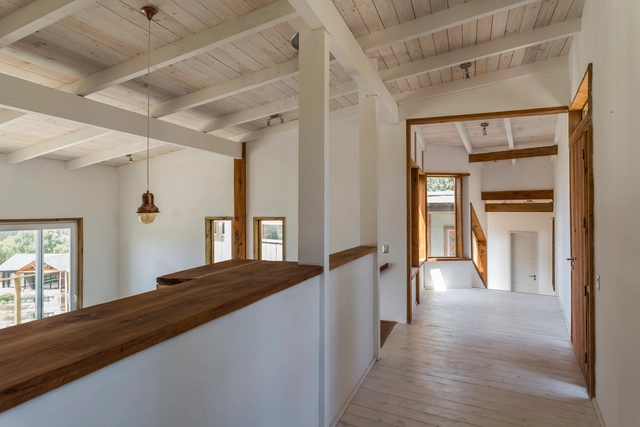
Corel Refuge / Enzo Sartori

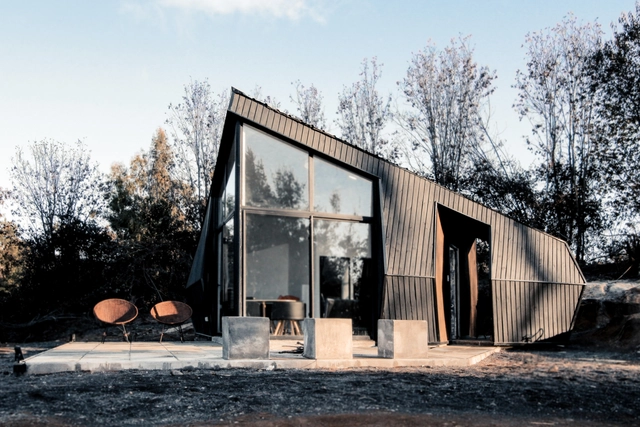
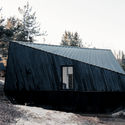
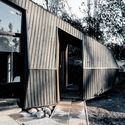
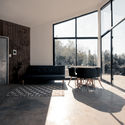
Corel Refuge / Enzo Sartori - HousesCorel Refuge / Enzo Sartori - HousesCorel Refuge / Enzo Sartori - HousesCorel Refuge / Enzo Sartori - HousesCorel Refuge / Enzo Sartori - More Images+ 17

  • Architects: Enzo Sartori
  • Area Area of this architecture project Area:  35
  • Year Completion year of this architecture project Year:  2018
  • Manufacturers Brands with products used in this architecture project
    Manufacturers:  CHC, Cintac®, Hojalatería Guerrero, Maderas Flores, Masim

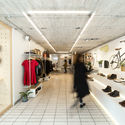
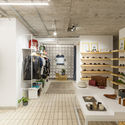
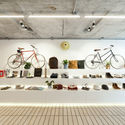
Nobrand / FCC Arquitectura

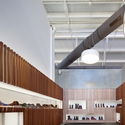
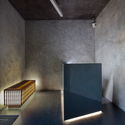
Nobrand / FCC Arquitectura - ShowroomNobrand / FCC Arquitectura - ShowroomNobrand / FCC Arquitectura - ShowroomNobrand / FCC Arquitectura - ShowroomNobrand / FCC Arquitectura - More Images+ 19

  • Architects: FCC Arquitectura
  • Area Area of this architecture project Area:  427
  • Year Completion year of this architecture project Year:  2013

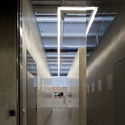
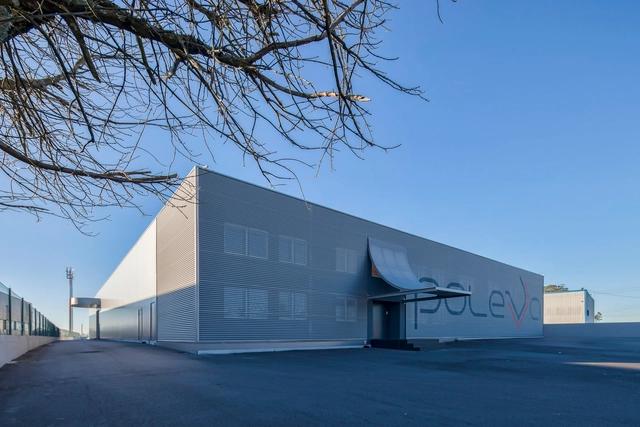
Poleva / FCC Arquitectura

Poleva / FCC Arquitectura - FactoryPoleva / FCC Arquitectura - FactoryPoleva / FCC Arquitectura - FactoryPoleva / FCC Arquitectura - FactoryPoleva / FCC Arquitectura - More Images+ 16

  • Architects: FCC Arquitectura
  • Area Area of this architecture project Area:  3372
  • Year Completion year of this architecture project Year:  2017

AB House / FCC Arquitectura

AB House / FCC Arquitectura - RenovationAB House / FCC Arquitectura - RenovationAB House / FCC Arquitectura - RenovationAB House / FCC Arquitectura - RenovationAB House / FCC Arquitectura - More Images+ 11

  • Architects: FCC Arquitectura
  • Area Area of this architecture project Area:  585
  • Year Completion year of this architecture project Year:  2006

JV House / FCC Arquitectura

JV House / FCC Arquitectura - RenovationJV House / FCC Arquitectura - RenovationJV House / FCC Arquitectura - RenovationJV House / FCC Arquitectura - RenovationJV House / FCC Arquitectura - More Images+ 9

  • Architects: FCC Arquitectura
  • Area Area of this architecture project Area:  682
  • Year Completion year of this architecture project Year:  2015

House of Prayer / Natura Futura

House of Prayer / Natura Futura - Religious BuildingsHouse of Prayer / Natura Futura - Religious BuildingsHouse of Prayer / Natura Futura - Religious BuildingsHouse of Prayer / Natura Futura - Religious BuildingsHouse of Prayer / Natura Futura - More Images+ 22

  • Architects: Natura Futura
  • Area Area of this architecture project Area:  200
  • Year Completion year of this architecture project Year:  2018
  • Manufacturers Brands with products used in this architecture project
    Manufacturers:  Holcim, Andec

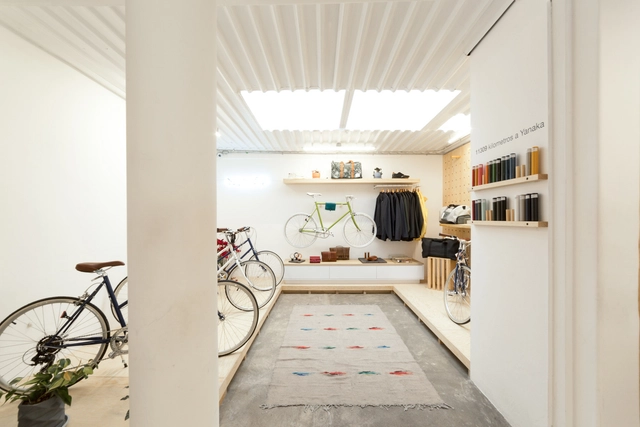
Camino Store / All Arquitectura

Camino Store / All Arquitectura - Retail InteriorsCamino Store / All Arquitectura - Retail InteriorsCamino Store / All Arquitectura - Retail InteriorsCamino Store / All Arquitectura - Retail InteriorsCamino Store / All Arquitectura - More Images+ 19

  • Architects: All Arquitectura
  • Area Area of this architecture project Area:  96
  • Year Completion year of this architecture project Year:  2017
  • Manufacturers Brands with products used in this architecture project
    Manufacturers:  Comex, SONOS, USG

POCHA House / Lotecircular

POCHA House / Lotecircular - HousesPOCHA House / Lotecircular - HousesPOCHA House / Lotecircular - HousesPOCHA House / Lotecircular - HousesPOCHA House / Lotecircular - More Images+ 8

  • Architects: Lotecircular
  • Area Area of this architecture project Area:  176
  • Year Completion year of this architecture project Year:  2018
  • Manufacturers Brands with products used in this architecture project
    Manufacturers:  Concón Maderas Impregnadas, Constructora, Osmos, Sudpanel

LHT House / Sebastian Engelhard

LHT House / Sebastian Engelhard - HousesLHT House / Sebastian Engelhard - HousesLHT House / Sebastian Engelhard - HousesLHT House / Sebastian Engelhard - HousesLHT House / Sebastian Engelhard - More Images+ 18

  • Area Area of this architecture project Area:  296
  • Year Completion year of this architecture project Year:  2018
  • Manufacturers Brands with products used in this architecture project
    Manufacturers:  EQUITONE, Roca, Alccemar, FV, Retak

Jorge Matte Building / PARALELA

Jorge Matte Building / PARALELA - ApartmentsJorge Matte Building / PARALELA - ApartmentsJorge Matte Building / PARALELA - ApartmentsJorge Matte Building / PARALELA - ApartmentsJorge Matte Building / PARALELA - More Images+ 23

  • Architects: PARALELA
  • Area Area of this architecture project Area:  1024
  • Year Completion year of this architecture project Year:  2017
  • Manufacturers Brands with products used in this architecture project
    Manufacturers:  Atika, Città Urbana, Primaterm, Qstone

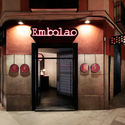
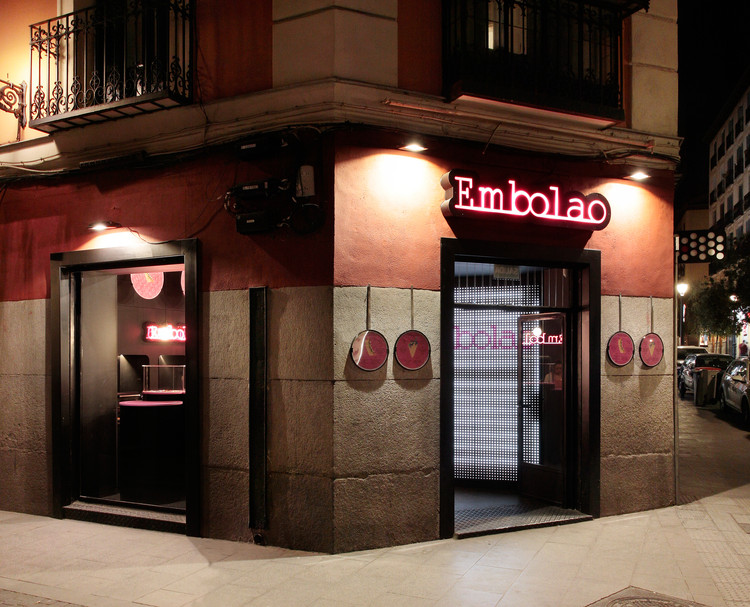
Embolao / Mecanismo

Embolao / Mecanismo - Renovation
Cortesía de Mecanismo

Embolao / Mecanismo - RenovationEmbolao / Mecanismo - RenovationEmbolao / Mecanismo - RenovationEmbolao / Mecanismo - RenovationEmbolao / Mecanismo - More Images+ 15

  • Architects: Mecanismo
  • Area Area of this architecture project Area:  16
  • Year Completion year of this architecture project Year:  2017
  • Manufacturers Brands with products used in this architecture project
    Manufacturers:  Reiner Automotive, SPORTEC

Jiangong Lake / Atelier d'More

Jiangong Lake / Atelier d'More - Exhibition Center
© Lei Liu

Jiangong Lake / Atelier d'More - Exhibition CenterJiangong Lake / Atelier d'More - Exhibition CenterJiangong Lake / Atelier d'More - Exhibition CenterJiangong Lake / Atelier d'More - Exhibition CenterJiangong Lake / Atelier d'More - More Images+ 13

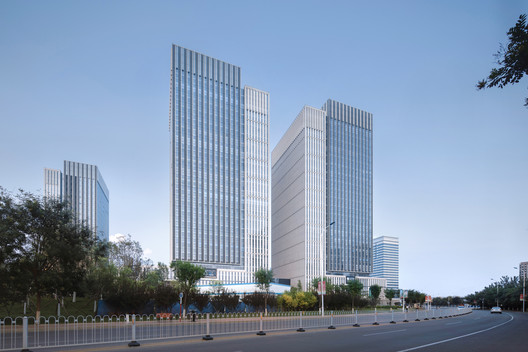
Tianjin New City Center / Archiland

Tianjin New City Center / Archiland - Offices
© Arch-Exist
  • Architects: 筑土国际
  • Area Area of this architecture project Area:  138000
  • Year Completion year of this architecture project Year:  2017

Florencia House / Landa Suberville

Florencia House / Landa Suberville - SustainabilityFlorencia House / Landa Suberville - SustainabilityFlorencia House / Landa Suberville - SustainabilityFlorencia House / Landa Suberville - SustainabilityFlorencia House / Landa Suberville - More Images+ 18

FIUFIU Gallery / Various Associates

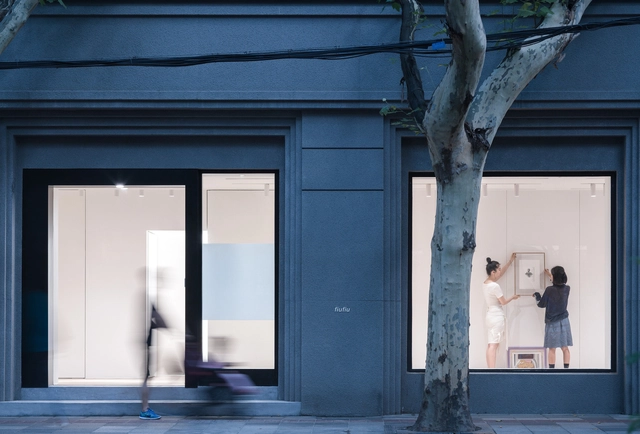
FIUFIU Gallery / Various Associates - RenovationFIUFIU Gallery / Various Associates - RenovationFIUFIU Gallery / Various Associates - RenovationFIUFIU Gallery / Various Associates - RenovationFIUFIU Gallery / Various Associates - More Images+ 30

  • Architects: 万社设计
  • Area Area of this architecture project Area:  142
  • Year Completion year of this architecture project Year:  2018

Eye of Wisdom / Atelier d'More

Eye of Wisdom / Atelier d'More - Offices
© Liu Lei

Eye of Wisdom / Atelier d'More - OfficesEye of Wisdom / Atelier d'More - OfficesEye of Wisdom / Atelier d'More - OfficesEye of Wisdom / Atelier d'More - OfficesEye of Wisdom / Atelier d'More - More Images+ 19

Brazil Pavilion at EXPO Dubai 2020 / Ben-Avid + JPG.ARQ + MMBB Arquitetos

  • Architects

  • Location

    São Paulo, SP, Brasil
  • Architecture - Authors

    José Paulo Gouvêa, Marta Moreira, Martin Benavidez, Milton Braga
  • Architecture - Collaborators

    Ana Carolina Isaía, Emilia Darricades, Juan Pablo Parodi, Mateo Arjona, Raphael Carneiro, Seizen Uehara, Tomás Quaglia Martínez, Victor Oliveira
  • Exhibition

    Guilherme Wisnik, Alexandre Benoit
  • Structure and MEP

    Miguel Maratá, Gabriela Trevizan
  • Engineering

  • Project Year

    2018
  • Photographs

    Courtesy of Ben-Avid + JPG.ARQ + MMBB Arquitetos

MSA Chapel / MSA

MSA Chapel / MSA - ChapelMSA Chapel / MSA - ChapelMSA Chapel / MSA - ChapelMSA Chapel / MSA - ChapelMSA Chapel / MSA - More Images+ 5

  • Architects: MSA
  • Area Area of this architecture project Area:  221
  • Year Completion year of this architecture project Year:  2013
  • Manufacturers Brands with products used in this architecture project
    Manufacturers:  Interceramic, ARCOMEX, Magg

PARALELA will design the prototype for 50 new chapels in Chile

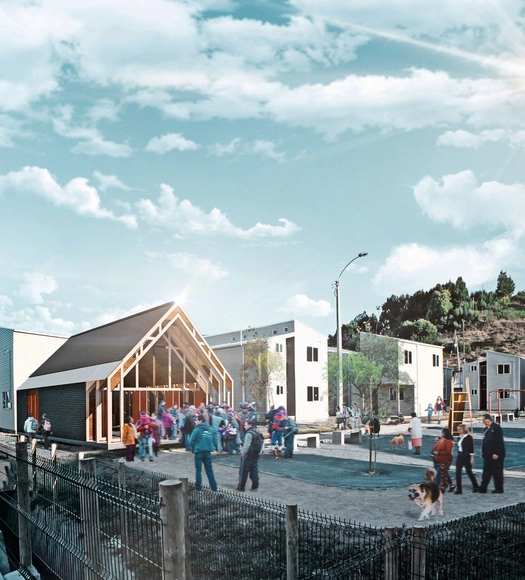
A chapel defined by its symbolic, flexible, and structurally simple design is the winning prototype of the competition organized by the School of Architecture of the Pontificia Universidad Católica de Chile, alongside the university's Pastoral department, as part of an institutional construction plan targeting 50 cities across Chile by 2023.

Selected from four finalists, the winning proposal—designed by Chilean firm PARALELA—will become the prototype for Capilla País, the summer volunteer program of the UC Pastoral. According to the competition brief, this initiative involves "groups of young volunteers building chapels on the urban outskirts of Chile to provide spaces for gathering and prayer to the country's vulnerable communities."

Organized through the Chilean university's Public Projects Incubator, the competition marks the beginning of a new construction cycle following a four-year phase that saw 50 chapels built. According to the organizers, the Capilla País prototype must "reflect simplicity and austerity, always focusing on poverty and selfless support for those most in need."

Below, we invite you to explore the winning proposal in detail:

You've started following your first account!

Did you know?

You'll now receive updates based on what you follow! Personalize your stream and start following your favorite authors, offices and users.