SyamSreesylam

BROWSE ALL FROM THIS PHOTOGRAPHER HERE
↓
Subscriber Access

Extending Roofs from Brazil to India: Parallel Residential Design Elements as Seen in 10 Projects

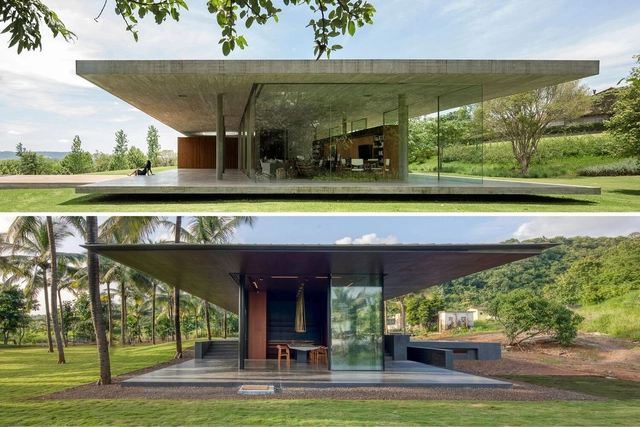
It shouldn't be too surprising that architectural concepts were traveling around the globe long before the online spread of information. While many regions share certain historical events and hence references (such as colonization and the mid-20th-century independence movement/ turn of political systems), others might have simply developed parallel solutions to similar climates and material availability. Additionally, it was only natural that with the dissemination of a more uniform architectural pedagogy acquired while studying abroad, followed by the internet boom, we would find almost twin projects from every corner of the world. While these might look nearly identical from some angles, they might bear different layers and stories. Then again, they might also display the same reasoning and prompts shared by counterparts from across the seas.
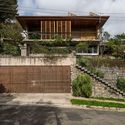
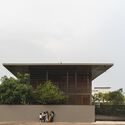
Extending Roofs from Brazil to India: Parallel Residential Design Elements as Seen in 10 Projects - More Images+ 6

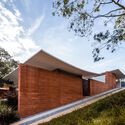
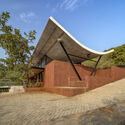
The Loft - Collateral of Terraces / Abin Design Studio

The Loft - Collateral of Terraces / Abin Design Studio - More Images+ 14

•
Mithapukur More, India
  • Architects: Abin Design Studio
  • Area Area of this architecture project Area:  75 m²
  • Year Completion year of this architecture project Year:  2022
  • Manufacturers Brands with products used in this architecture project
    Manufacturers:  ADS Signature Collections

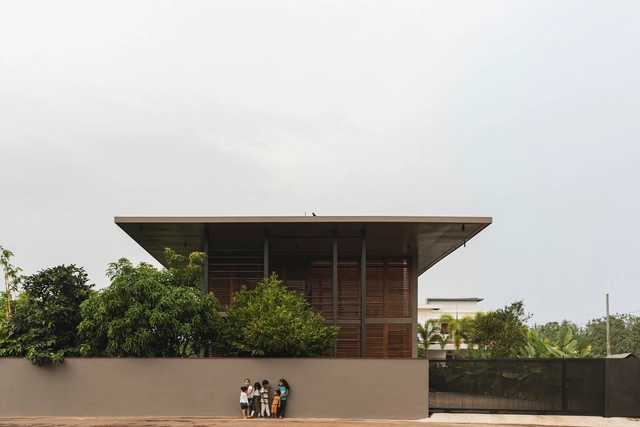
The Slab House / 3dor Concepts

The Slab House / 3dor Concepts - More Images+ 21

•
Taliparamba, India
  • Architects: 3dor Concepts
  • Area Area of this architecture project Area:  400 m²
  • Year Completion year of this architecture project Year:  2023
  • Manufacturers Brands with products used in this architecture project
    Manufacturers:  Jaquar
  • Professionals: Deframez, Abid Noori, Kalthap