Sonmeo Nguyen Art Studio

BROWSE ALL FROM THIS PHOTOGRAPHER HERE

Morning Rituals: Architecture of Breakfast Spaces

Audio available

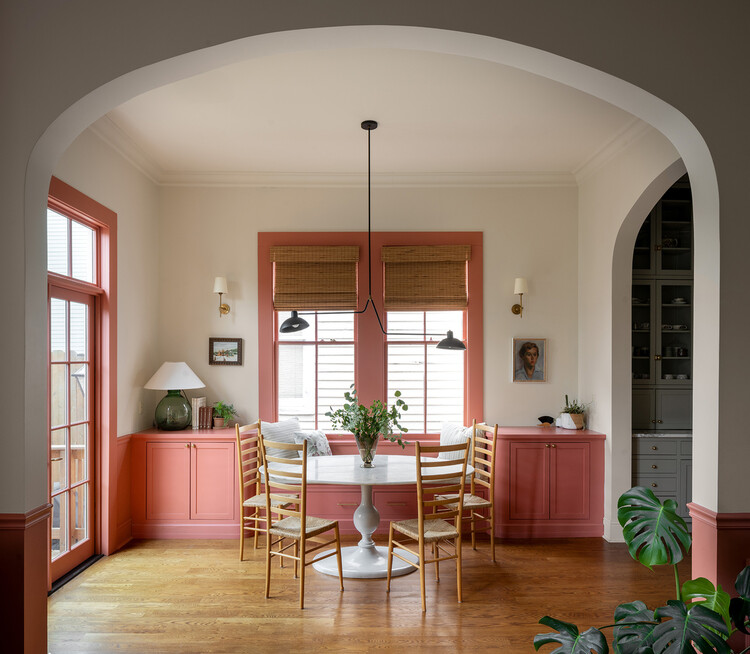
Breakfast nooks emerged in the early twentieth century in response to increasing domestic density and shifting ideas about everyday life. Rooted in the American Arts and Crafts movement and popularized through bungalow housing of the 1910s and 1920s, they evolved from the more formal Victorian breakfast room into compact, built-in spaces embedded within the kitchen. As houses grew smaller and more economical, architects and millwork companies used fixed benches and tables to occupy corners, alcoves, and bay windows that might otherwise be inefficient. These light-filled enclosures provided an affordable means of concentrating daily activities while preserving comfort and spatial clarity.

Morning Rituals: Architecture of Breakfast Spaces - More Images+ 13

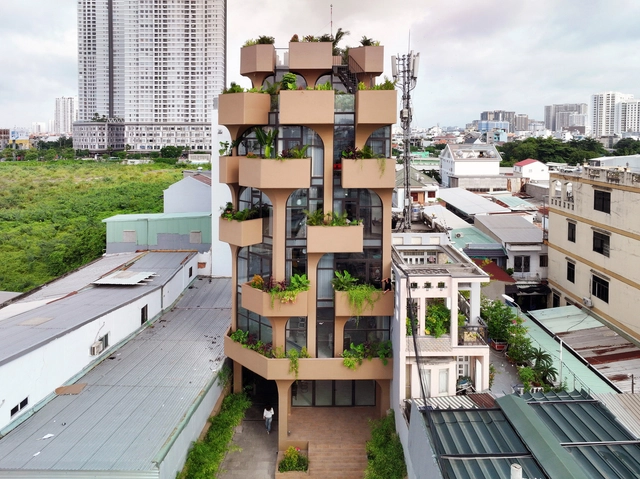
The Jungle Residence / ROOM+ Design & Build

The Jungle Residence / ROOM+ Design & Build - More Images+ 36

Ho Chi Minh City, Vietnam
  • Area Area of this architecture project Area:  1350
  • Year Completion year of this architecture project Year:  2025

Cloud House / ROOM+ Design & Build

Cloud House / ROOM+ Design & Build - More Images+ 20

  • Area Area of this architecture project Area:  360
  • Year Completion year of this architecture project Year:  2025

The Cornerstone House / ROOM+ Design & Build

The Cornerstone House / ROOM+ Design & Build - More Images+ 13

  • Area Area of this architecture project Area:  130
  • Year Completion year of this architecture project Year:  2024
  • Manufacturers Brands with products used in this architecture project
    Manufacturers:  Toto, EzCAD, INAX, MPE Lightings, Trimble Navigation, +2
  • Professionals: ROOM+ Design & Build

Secret Garden House / ROOM+ Design & Build

Secret Garden House / ROOM+ Design & Build - More Images+ 19

Ho Chi Minh City, Vietnam

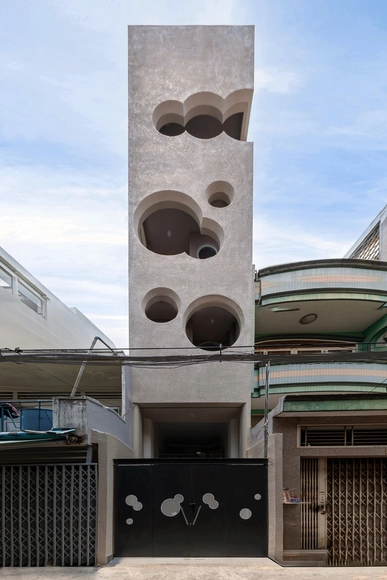
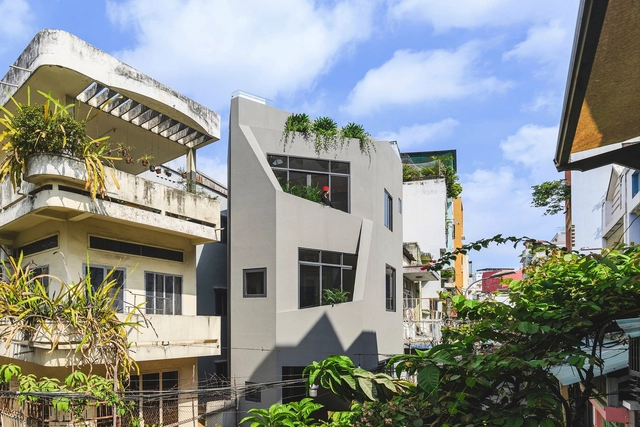
Cage House / ROOM+ Design & Build

Cage House / ROOM+ Design & Build - Exterior Photography, Houses
© Sonmeo Nguyen Art Studio

Cage House / ROOM+ Design & Build - More Images+ 16

  • Area Area of this architecture project Area:  160
  • Year Completion year of this architecture project Year:  2022
  • Manufacturers Brands with products used in this architecture project
    Manufacturers:  Chaos Group, Enscape, Toto, SketchUp, AutoCAD, +8
  • Professionals: ROOM+ Design & Build

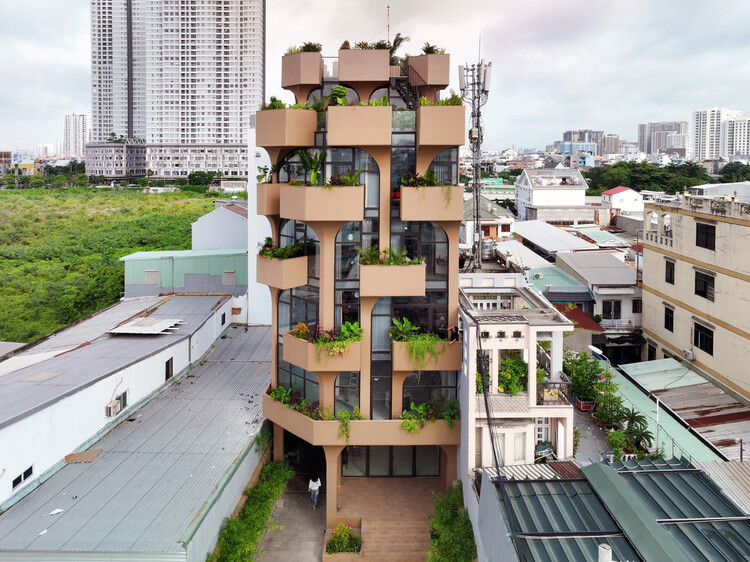
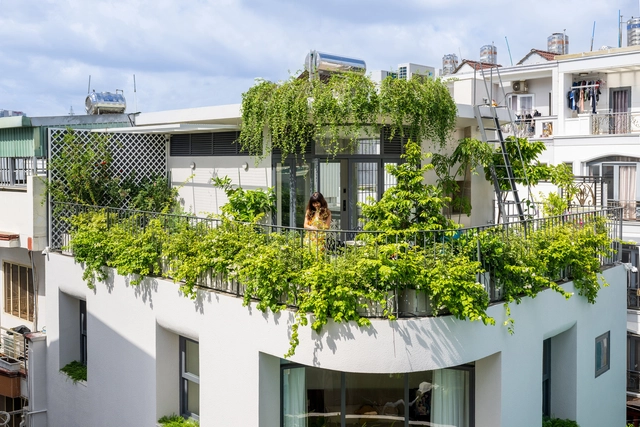
Tree-House / ROOM+ Design & Build

Tree-House / ROOM+ Design & Build - Exterior Photography, Houses
© Sonmeo Nguyen Art Studio

Tree-House / ROOM+ Design & Build - More Images+ 24

  • Area Area of this architecture project Area:  420
  • Year Completion year of this architecture project Year:  2021
  • Manufacturers Brands with products used in this architecture project
    Manufacturers:  E-Egger, Galaxy Curtains, INAX, MPE Lightings, Star Blinds, +4
  • Professionals: ROOM+ Design & Build