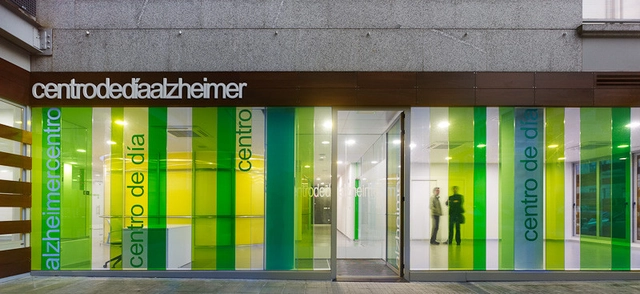
Santos-Díez (Bisimages)

BROWSE ALL FROM THIS PHOTOGRAPHER HERE
↓

50 Finalist Projects at the XVI BEAU: Spanish Biennial of Architecture and Urbanism 2023

The XVI Spanish Biennial of Architecture and Urbanism (BEAU) has presented the 50 finalist proposals from its ‘Works’ call. Organized by the MITMA through the Directorate-General for Urban Agenda and Architecture, in collaboration with CSCAE and Fundación Arquia, the upcoming event seeks to reflect on how architecture can transform the future under the theme ‘Me–dio Pla–zo’ (Medium Term).

Subscriber Access

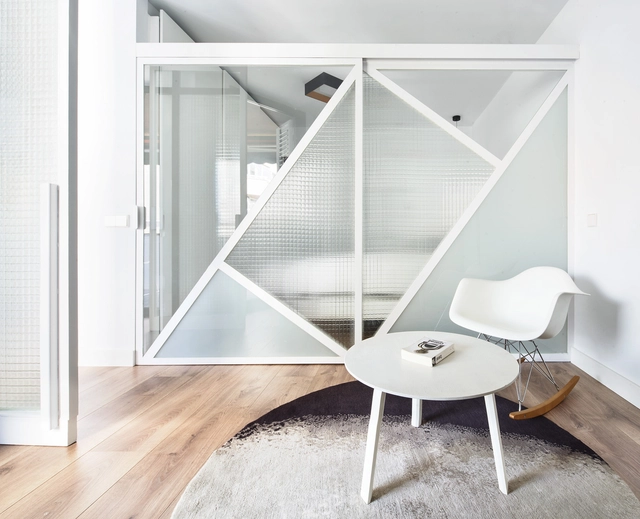
How to Use Glass in Interior Spaces and Decoration

Glass is one of the most important discoveries of mankind. Originally used as a cutting tool, it has been around for about 75,000 years. The first records of glass making, however, date back to the Egyptian and Mesopotamian. Since then, the mastery of the manufacturing technique has been developing in different civilizations and nations until the Industrial Revolution popularized the material and allowed its production on a large scale. In architecture, glass was first used as a sealing element around 100 AD.

How to Use Glass in Interior Spaces and Decoration - Image 1 of 4How to Use Glass in Interior Spaces and Decoration - Image 2 of 4How to Use Glass in Interior Spaces and Decoration - Image 3 of 4How to Use Glass in Interior Spaces and Decoration - Image 4 of 4How to Use Glass in Interior Spaces and Decoration - More Images+ 17

Headquarters of the University of Vigo in Ribera del Berbés / Abalo Alonso Arquitectos

Headquarters of the University of Vigo in Ribera del Berbés / Abalo Alonso Arquitectos - Interior Photography, University, Beam, Facade, Handrail
© Santos-Díez (Bisimages)

Headquarters of the University of Vigo in Ribera del Berbés / Abalo Alonso Arquitectos - More Images+ 18

  • Area Area of this architecture project Area:  15608 ft²
  • Year Completion year of this architecture project Year:  2020
  • Manufacturers Brands with products used in this architecture project
    Manufacturers:  BANDALUX, Stora Enso, Arturo Alvarez, Carpintek, Gerflor, +3

A Baiuca Kindergarten / Abalo Alonso Arquitectos

A Baiuca Kindergarten / Abalo Alonso Arquitectos - Exterior Photography, Kindergarten, Facade
© Santos-Díez (Bisimages)

A Baiuca Kindergarten / Abalo Alonso Arquitectos - More Images+ 13

•
La Estrada, Spain
  • Area Area of this architecture project Area:  8256 ft²
  • Year Completion year of this architecture project Year:  2018
  • Manufacturers Brands with products used in this architecture project
    Manufacturers:  Egoin, Arturo Alvarez, CUBREGAL, Carpintek, Finsa, +1
Subscriber Access

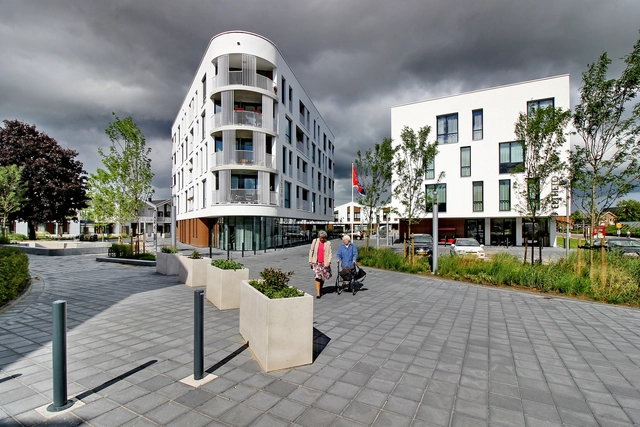
How To Design for Senior Citizens

The population’s aging phenomenon is occurring worldwide. We say phenomenon because all population pyramids are reversing, which means birth rates are steadily decreasing over the years, and at the same time, life expectancy has been increasing. Thus, the elderly population is growing at a faster rate than children.

According to IBGE (Brazilian Institute of Geography and Statistics), in 2017 there were more than 30 million people over the age of 60 in Brazil (14.6% of the population). To understand this growing demographic, let's take a look at other countries' statistics. Mexico's total population is about 28 million, the size of Australia's and New Zealand's combined population. We are talking about a demographic the size of a country. 
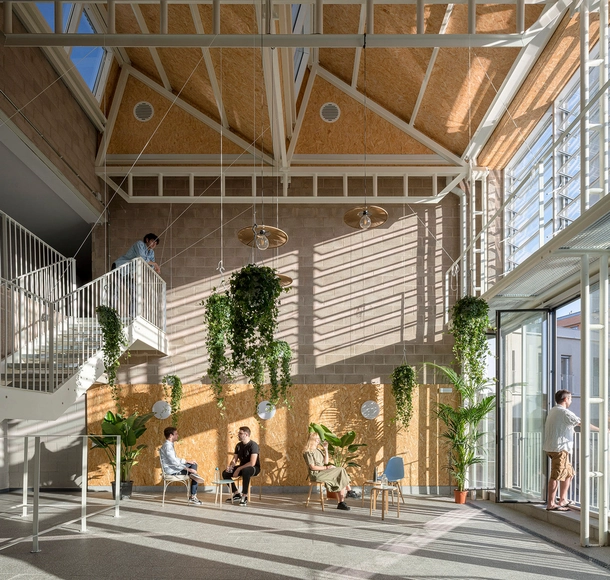
How To Design for Senior Citizens - Image 1 of 4How To Design for Senior Citizens - Image 2 of 4How To Design for Senior Citizens - Image 3 of 4How To Design for Senior Citizens - Image 4 of 4How To Design for Senior Citizens - More Images+ 7

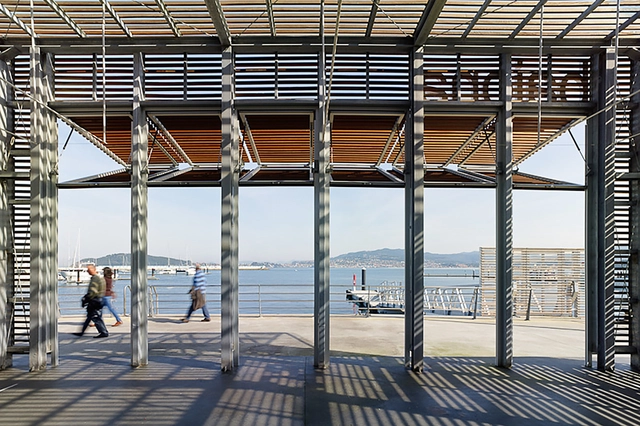
Maritime Station in Baiona / Santos y Mera Arquitectos S.L.P

Maritime Station in Baiona  / Santos y Mera Arquitectos S.L.P - More Images+ 27

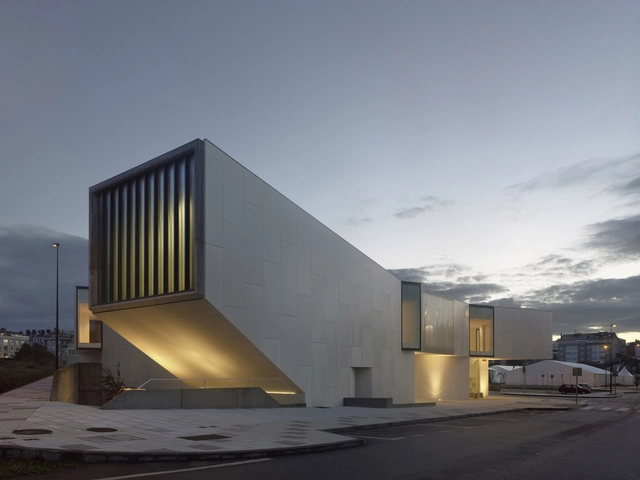
Mediateca de Carballo / Óscar Pedrós arquitecto

Mediateca de Carballo / Óscar Pedrós arquitecto - More Images+ 15

•
Carballo, Spain

Urban Day Care Center for Alzheimer Patients / Cid + Santos

Urban Day Care Center for Alzheimer Patients / Cid + Santos - More Images+ 9

  • Architects: Cid + Santos
    : Jose Jorge Santos Ogando, Angel Cid Carballo
  • Area Area of this architecture project Area:  497 m²
  • Year Completion year of this architecture project Year:  2006