RUIJING Photography

BROWSE ALL FROM THIS PHOTOGRAPHER HERE
↓
Subscriber Access

Spiraling Up: 6 Projects Using Spiral Ramps for Vertical Movement

Audio available

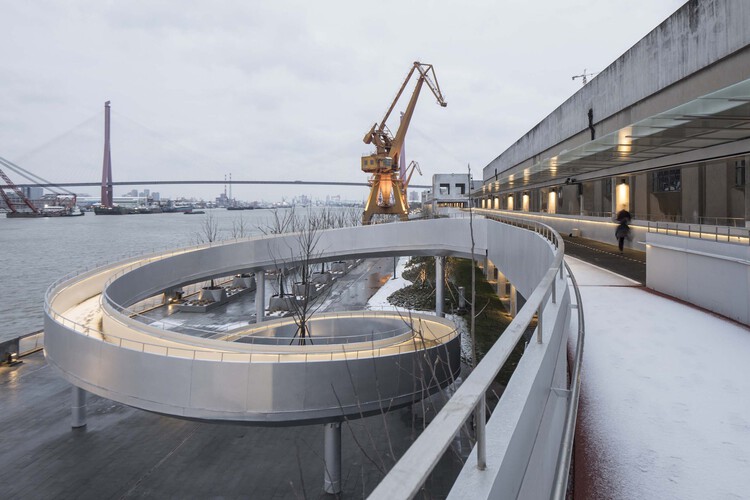
In most architectural projects, vertical circulation is expressed as a purely functional element, tucked away behind fire-rated doors or an elevator core. However, sometimes architects also use spirals when trying to resolve site elevation changes. Given the right scale, these elements allow for a more artistic formal expression that serves both utilitarian and aesthetic purposes without relying on mechanical lifts or stairwells. Structural systems like cantilevered steel trusses and reinforced concrete decks allow these spiral elements to extend outward as sheltered entry canopies or wind around open central atriums. Functionally, these circulation paths may be expressed in several ways: as stairs like the Itamaraty Palace in Brasilia, or as ramps, which can offer the possibility to reduce mobility barriers for visitors. In both cases, the spiral can provide smooth transitions across varied floor levels while maintaining an unobstructed line-of-sight throughout the program.

Spiraling Up: 6 Projects Using Spiral Ramps for Vertical Movement - Imagen 1 de 4Spiraling Up: 6 Projects Using Spiral Ramps for Vertical Movement - Imagen 2 de 4Spiraling Up: 6 Projects Using Spiral Ramps for Vertical Movement - Imagen 3 de 4Spiraling Up: 6 Projects Using Spiral Ramps for Vertical Movement - Imagen 4 de 4Spiraling Up: 6 Projects Using Spiral Ramps for Vertical Movement - More Images+ 9

Subscriber Access

Elemental Shores in the Asia-Pacific: Concrete Recasts the Beach House

Living by the beach has long been a defining aspiration—drawn by the promise of tempered nature, privacy, and immediate access to the water. Historically, beach houses tended to be rustic and pared back: partly because servicing remote sites and delivering materials was difficult, and partly because their charm lay in being closer to the elements—simpler, rougher, more direct.

Accordingly, many early beach houses were built in timber. Wood offered clear advantages: it was lightweight, adaptable, quick to work with, and could be erected with minimal heavy machinery. While timber weathers and fares poorly in salt-laden humidity, exterior-grade lumber carries a raw, natural character that reinforced the appeal of the beach-house ideal.

Elemental Shores in the Asia-Pacific: Concrete Recasts the Beach House - More Images+ 32

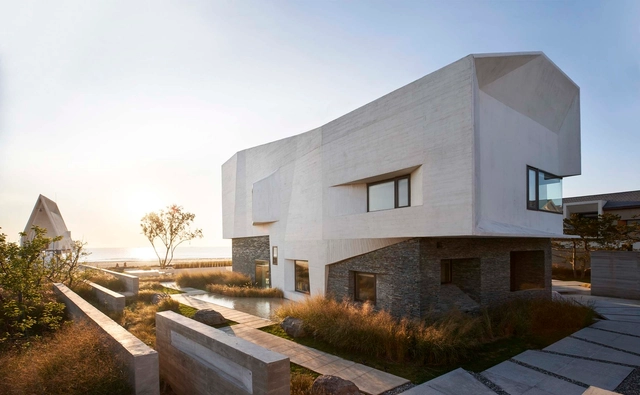
House T / META-Project

House T / META-Project - More Images+ 20

•
Qinhuangdao, China
  • Architects: META-Project
  • Area Area of this architecture project Area:  328 m²
  • Year Completion year of this architecture project Year:  2018

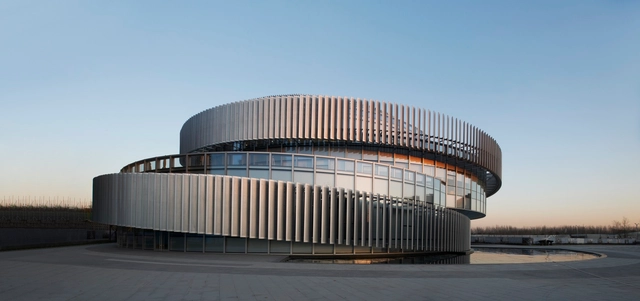
Exhibition Center of Zhengzhou Linkong Biopharmaceutical Park / WSP ARCHITECTS

Exhibition Center of Zhengzhou Linkong Biopharmaceutical Park / WSP ARCHITECTS - More Images+ 14

  • Architects: WSP ARCHITECTS
  • Area Area of this architecture project Area:  4872 m²
  • Year Completion year of this architecture project Year:  2017

Hangzhou Normal University / WSP ARCHITECTS

Hangzhou Normal University / WSP ARCHITECTS - More Images+ 21

•
Hangzhou Shi, China
  • Architects: WSP ARCHITECTS
  • Area Area of this architecture project Area:  161426 m²
  • Year Completion year of this architecture project Year:  2016