Rob van Esch

BROWSE ALL FROM THIS PHOTOGRAPHER HERE

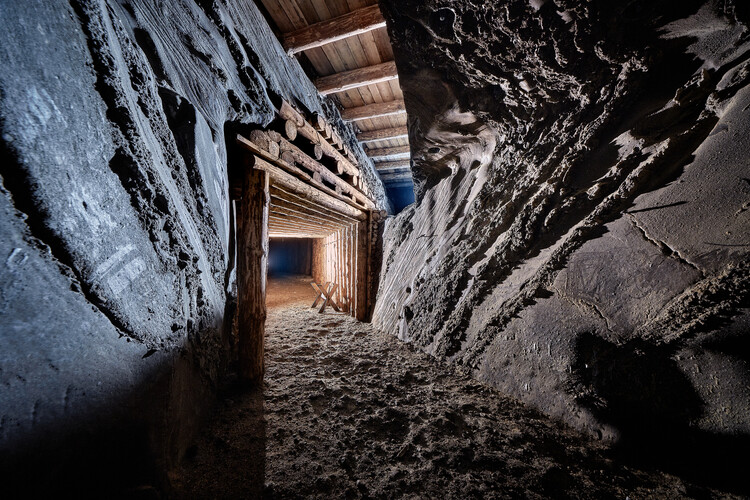
Unearthing the Ground: Architecture and the Politics of the Subterranean

Subscriber Access | 

Beneath the visible surface of cities lies an invisible architecture. Subways, tunnels, water systems, data cables, and bunkers form a dense network that sustains urban life while remaining largely unseen. The ground beneath our feet is not a void but a complex territory that holds the infrastructures, memories, and anxieties of our age. In recent years, as land becomes scarce and climate pressures intensify, architects and urbanists have turned their gaze downward, rediscovering the subterranean as both a physical and conceptual frontier. To design underground is to engage with the unseen mechanisms that shape the world above.

The subterranean has long been a site where architecture intersects with politics, technology, and belief. From the catacombs of Rome to the industrial subways of modernity, descent has symbolized both protection and exposure. Twentieth-century urbanism transformed this gesture into a system: metros, shelters, and utilities redefined the city section as an instrument of governance. Beneath the promise of efficiency and progress, the underground absorbed the anxieties of an era of war, surveillance, and collapse. Its evolution reveals not only how societies build, but also how they fear.

Today, the ground has become the new frontier of urban expansion and ecological adaptation. As digital infrastructures, energy systems, and climatic buffers migrate below grade, architecture confronts a space both technical and metaphysical — essential yet marginal, invisible yet decisive. To think in sections rather than in plan is to recognise that contemporary cities no longer exist solely in their skylines but also in their depths. The challenge for architecture is not only to occupy that space, but to render it legible, to turn the unseen into knowledge, and the hidden into a new terrain of design.

Unearthing the Ground: Architecture and the Politics of the Subterranean - More Images+ 36

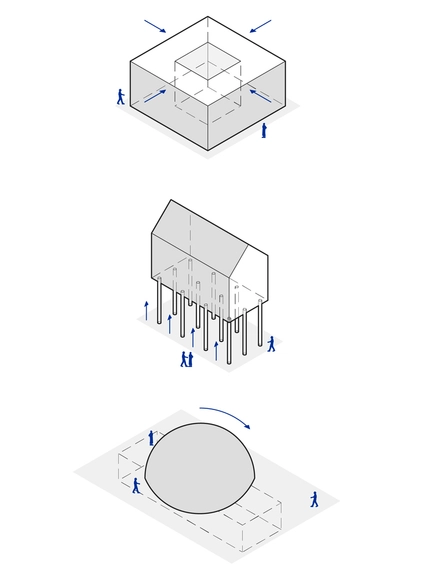
Introspection, Elevation, Covering-Up: Radical Architectural Operations for Adverse Climates

Subscriber Access | 

The flexibility of architecture allows it to continuously change and adjust its form in response to technological progress, social and artistic trends, and the collective experiences we undergo. Large-scale global events, such as the transatlantic migrations of the 19th century, the impact of tuberculosis on design, and most recently, the effects of the last major global health crisis (COVID-19), have all played significant roles in shaping the evolution of architecture.

In the context of the climate crisis, the role of architecture and urbanism has been extensively debated, as it represents one of the greatest challenges of this century. It is undeniable that while there are active efforts through policies and innovation to prevent reaching a point of no return, architecture is already adapting to the changes and extreme conditions caused by it. Rather than thinking of a distant or dystopian future scenario, the gradual changes in climatic conditions have been drivers for modifying, through architectural operations, how we conceive contemporary buildings.

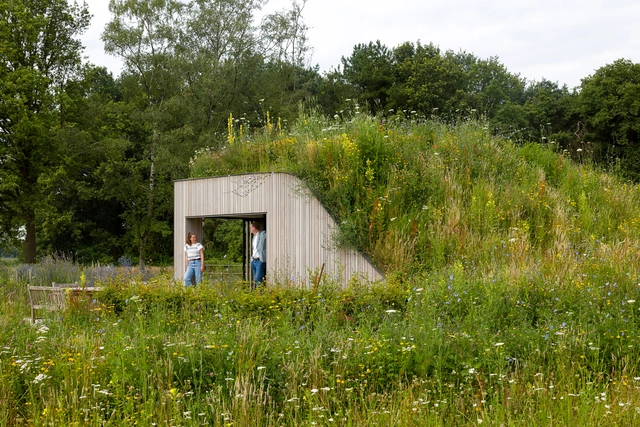
The House Under the Ground / WillemsenU

The House Under the Ground / WillemsenU - More Images+ 32

Eindhoven, The Netherlands

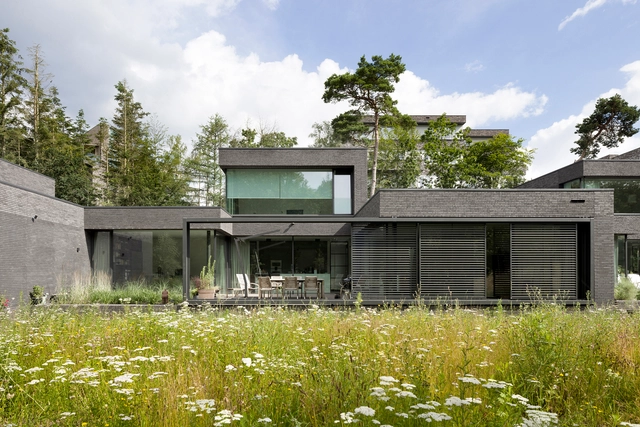
Forest Patio Villas / wUrck

Forest Patio Villas / wUrck - More Images+ 15

  • Architects: wUrck
  • Area Area of this architecture project Area:  1830
  • Year Completion year of this architecture project Year:  2021
  • Professionals: BouwXS

Manhattan Urban Residence / Kern Architecten

Manhattan Urban Residence / Kern Architecten - More Images+ 17

  • Architects: Kern Architecten
  • Year Completion year of this architecture project Year:  2020
  • Manufacturers Brands with products used in this architecture project
    Manufacturers:  Schöck, Plastica

Deltion College Building Grey / ARES architecten

Deltion College Building Grey / ARES architecten - More Images+ 13

  • Architects: ARES architecten
  • Area Area of this architecture project Area:  5000
  • Year Completion year of this architecture project Year:  2017
  • Manufacturers Brands with products used in this architecture project
    Manufacturers:  Mosa, Saint-Gobain, Ecophon, Gerflor, Schüco