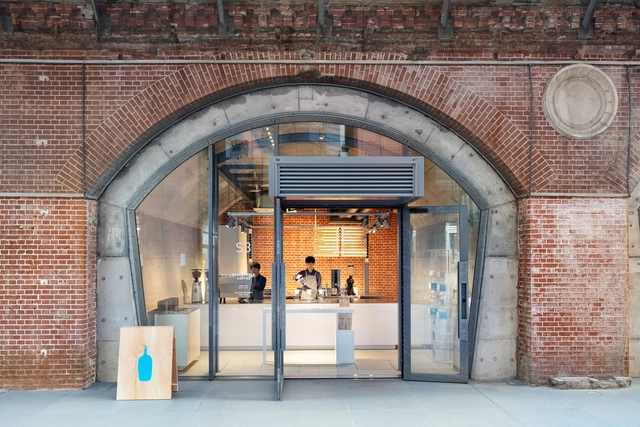
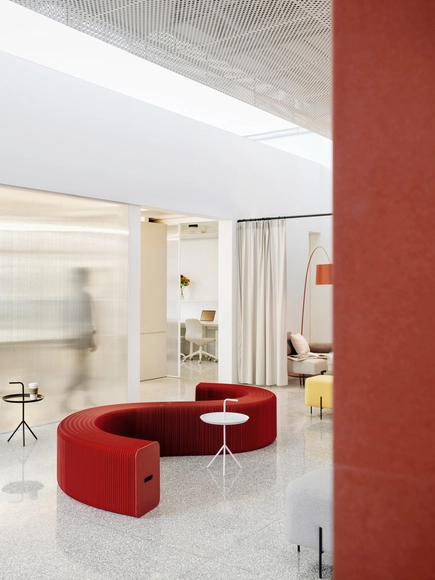
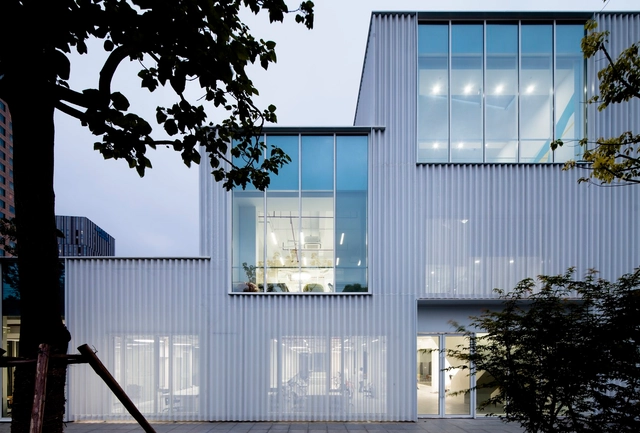
Peter Dixie

BROWSE ALL FROM THIS PHOTOGRAPHER HERE

Treehouses: From Childhood Imagination to Architecture

Subscriber Access | 

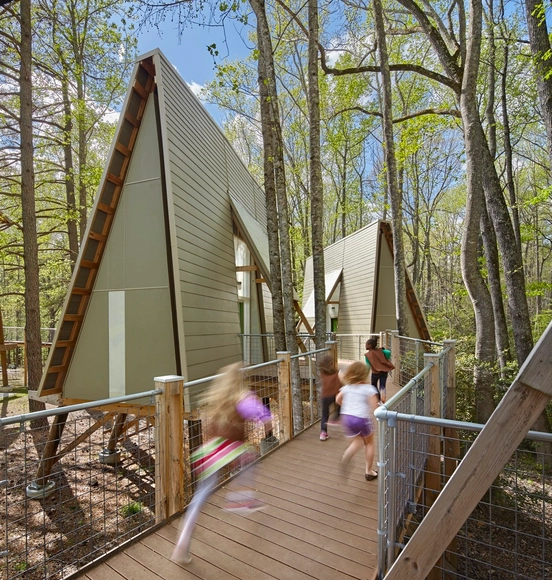
On September 21, the world celebrates Arbor Day, a date aimed at raising awareness about environmental conservation. During childhood, we establish relationships with nature that become deeply rooted in our imagination, eventually evolving to influence architectural design. We have selected 22 projects of various uses that draw inspiration from our relationship with nature and this shared imagination.

Treehouses: From Childhood Imagination to Architecture - More Images+ 19

2018 Lacime Architects Project Collection

Subscriber Access | 

Founded in Shanghai in 2001, Lacime Architects has always adhered to the architectural philosophy of "simplifying complexity and returning to the origin," aiming to root its practice locally while creating world-class architecture. Drawing on the design excellence of international practices, the firm prioritizes design innovation and independence. It is committed to utilizing new materials and technologies that reflect contemporary trends, integrating cultural concepts into its architectural works to honor cultural heritage while celebrating the spirit of the times.

This article curates Lacime Architects' portfolio of 2018, showcasing public buildings, demonstration zones, and residential developments through four thematic lenses: civic engagement, Neo-Chinese research, urban renewal, and contemporary living. (The following projects are listed in no particular order.)

Located on the west bank of Xiang Lake in Nanchang, the project sits in a new district whose large-scale block morphology contrasts sharply with the organic, "natural" fabric of the old town. The Fuhe River, flowing south from the Tengwang Pavilion Delta, preserves the city's natural landscape character, turning bridges into a key element of the urban landscape. The project seeks to capture the morphological memory of this contemporary city, anchoring itself to the edge of its cultural context.
Small Cafe Designs: 30 Aspirational Examples in Plan & Section

Subscriber Access | 

Small Cafe Designs: 30 Aspirational Examples in Plan & Section - Image 68 of 4Small Cafe Designs: 30 Aspirational Examples in Plan & Section - Image 70 of 4Small Cafe Designs: 30 Aspirational Examples in Plan & Section - Image 72 of 4Small Cafe Designs: 30 Aspirational Examples in Plan & Section - Image 49 of 4Small Cafe Designs: 30 Aspirational Examples in Plan & Section - More Images+ 84

The interior design of a coffee shop can make-or-break an establishment. With an inviting design, you can transform drinking a simple cup of coffee into a wonderful experience. However, when you only have a few square meters and various machines and properties to distribute, finding an efficient configuration is not easy.

Urban Revivo Store / Jakob + Macfarlane Architects

Shanghai, China

AKENZ Store / LUKSTUDIO

AKENZ Store / LUKSTUDIO - Interior Photography, Retail Interiors, Kitchen
© Peter Dixie

AKENZ Store / LUKSTUDIO - More Images+ 12

  • Architects: LUKSTUDIO
  • Area Area of this architecture project Area:  187
  • Year Completion year of this architecture project Year:  2020

Polycarbonate for Interiors: 8 Examples of Translucent Architecture Indoors

Polycarbonate for Interiors: 8 Examples of Translucent Architecture Indoors - More Images+ 30

Diversifying the materials of an interior space can greatly improve its depth and visual interest. At the same time, adding partitions or other delineations of internal space can help organize flow, circulation, and visibility. Polycarbonate, a type of lightweight, durable thermoplastic, is an excellent medium for both functions.

In its raw form, polycarbonate is completely transparent, transmitting light with nearly the same efficacy as glass. However, it is also lighter and stronger than glass and tougher than other similar plastics such as acrylic, polystyrene, ABS, or nylon, making it a good choice for designers seeking durable, impact and fire resistant materials that still transmit light. Like glass, it is a natural UV filter and can be colored or tinted for translucency, yet it is also prized for its flexibility, allowing it to be shaped into any size or shape. Finally, it is easily recyclable because it liquefies rather than burning, making it at least more environmentally friendly than other thermoset plastics. For example, recycled polycarbonate can be chemically reacted with phenol in a recycling plant to produce monomers that can be turned back into plastic.

Tapa Tapa Restaurant / Quarta & Armando

Tapa Tapa Restaurant / Quarta & Armando - Interior Photography, Interior Design, Facade, Door, Chair, Table
© Peter Dixie

Tapa Tapa Restaurant / Quarta & Armando - More Images+ 9

  • Architects: Quarta & Armando
  • Area Area of this architecture project Area:  230
  • Year Completion year of this architecture project Year:  2019
  • Manufacturers Brands with products used in this architecture project
    Manufacturers:  AutoDesk, Adobe Systems Incorporated, Trimble Navigation, edimass

Barefoot Photography Studio / Quarta & Armando

Barefoot Photography Studio / Quarta & Armando - More Images+ 8

  • Architects: Quarta & Armando
  • Area Area of this architecture project Area:  85
  • Year Completion year of this architecture project Year:  2019


ITAFE Coffee & Drinking Store / daylab studio

ITAFE Coffee & Drinking Store / daylab studio - Coffee Shop, Facade
Night facade. Image © Peter Dixie

ITAFE Coffee & Drinking Store / daylab studio - More Images+ 20

  • Interior Designers: daylab studio
  • Area Area of this architecture project Area:  180
  • Year Completion year of this architecture project Year:  2017

Paras Cafe / The Swimming Pool Studio

Paras Cafe / The Swimming Pool Studio  - More Images+ 4

CaoHeJing Innovation Incubator / Schmidt Hammer Lassen Architects

CaoHeJing Innovation Incubator / Schmidt Hammer Lassen Architects - More Images+ 10

LEO Digital Network Headquarter / IILab.

LEO Digital Network Headquarter / IILab. - More Images+ 23

  • Architects: llLab.
  • Area Area of this architecture project Area:  4461

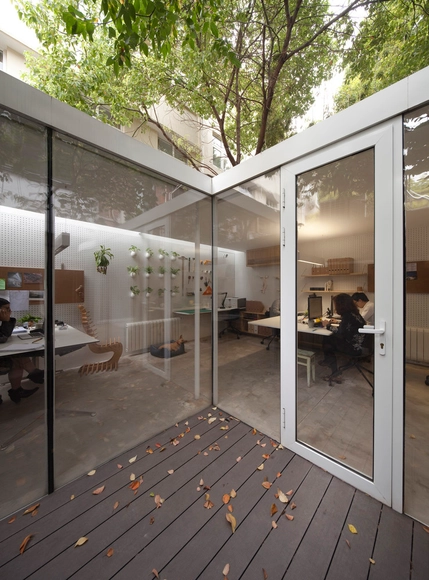
Office around a Tree / Lukstudio

Office around a Tree / Lukstudio - More Images+ 13

The Platform / Lukstudio

The Platform / Lukstudio - More Images+ 5

Shanghai, China
  • Architects: Lukstudio
  • Area Area of this architecture project Area:  50
  • Year Completion year of this architecture project Year:  2014

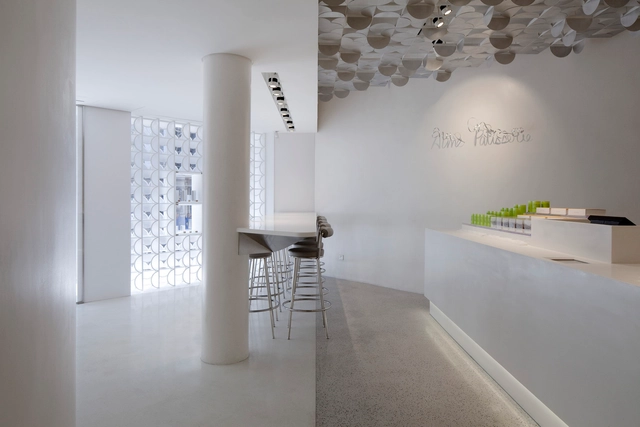
Aimé Patisserie / Lukstudio

Aimé Patisserie / Lukstudio - More Images+ 10

Shanghai, China