Peter Braithwaite

BROWSE ALL FROM THIS PHOTOGRAPHER HERE

Deep Tones and Natural Roots: 22 Shou Sugi Ban Homes Across the US and Canada

Subscriber Access | 
Audio available

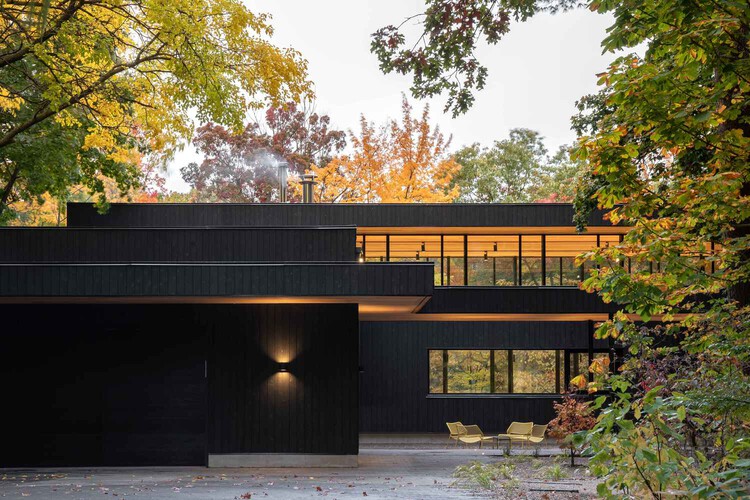
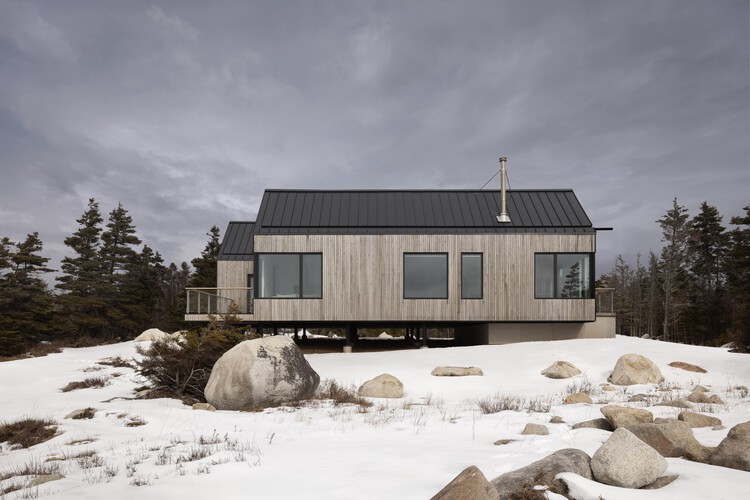
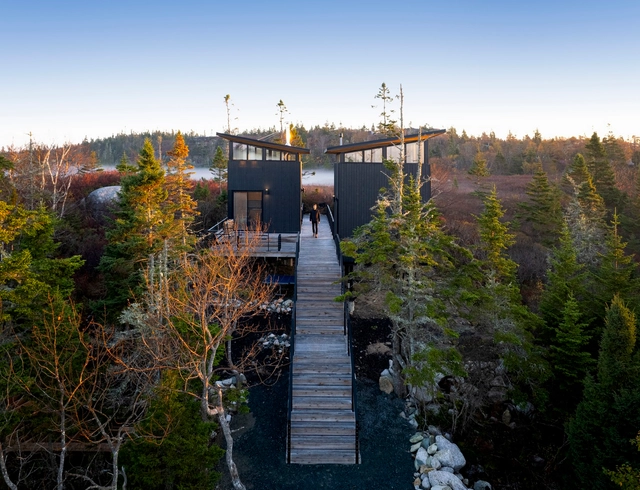
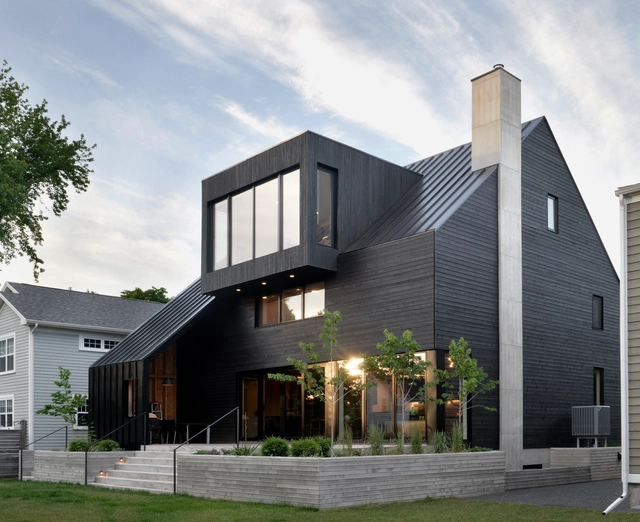
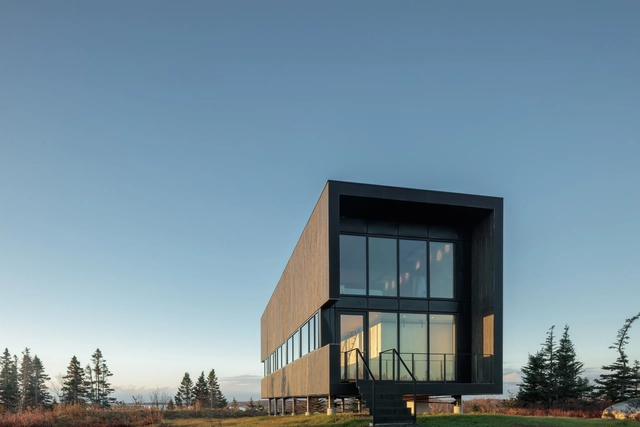
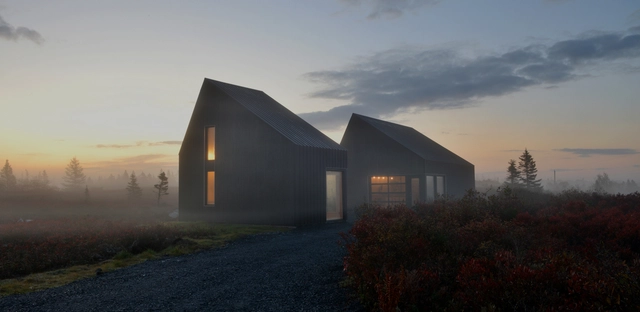
Shou Sugi Ban is a traditional Japanese technique for wood preservation that involves charring the surface of timber to create a protective layer. While its origins are rooted in practical durability, the method has been widely adapted into the modern built environment and shapes a unique and distinctive aesthetic. It is a material of contradiction: it remains bold in its visual language due to its dark tones, yet it simultaneously borrows from and complements its natural surroundings, allowing houses to settle quietly into their sites.

The charred finish among the 22 residences featured here across Canada and the United States serves as a common thread for navigating extreme climates. From humid lakefronts to dense forests, the carbonized skin acts as a resilient shield against diverse conditions. Beyond mere protection, these houses demonstrate how the material's texture changes with exposure to light, transforming from a flat matte in the shade to a silver-flecked, shimmering surface in direct sun. These projects also showcase the technique's ability to define architectural volumes, using the dark cladding to create sharp, monolithic silhouettes or to highlight the voids in a building's mass, such as recessed entryways and sheltered terraces.

Deep Tones and Natural Roots: 22 Shou Sugi Ban Homes Across the US and Canada - More Images+ 20

Tide Bound House / Peter Braithwaite Studio

Tide Bound House / Peter Braithwaite Studio - More Images+ 17

  • Area Area of this architecture project Area:  2200 ft²
  • Year Completion year of this architecture project Year:  2024
  • Manufacturers Brands with products used in this architecture project
    Manufacturers:  Esse, Lavandini da Esterno, Skantherm GMBH

Lambkill Ridge / Peter Braithwaite Studio

Lambkill Ridge / Peter Braithwaite Studio - More Images+ 26

Terence Bay, Canada

Armcrescent Residence / Peter Braithwaite Studio

Armcrescent Residence / Peter Braithwaite Studio - More Images+ 16

Halifax, Canada
  • Area Area of this architecture project Area:  3500 ft²
  • Year Completion year of this architecture project Year:  2021
  • Manufacturers Brands with products used in this architecture project
    Manufacturers:  Miele, VELUX Group, Bosch, Casey Metro, East coast specialty hardwood, +8
  • Professionals: Ready Refrigeration

Back Bay Studio / Peter Braithwaite Studio

Back Bay Studio / Peter Braithwaite Studio - More Images+ 31

Terence Bay Joinery Shop / Peter Braithwaite Studio

Terence Bay Joinery Shop / Peter Braithwaite Studio - More Images+ 21

Terence Bay, Canada
  • Area Area of this architecture project Area:  1400 ft²
  • Year Completion year of this architecture project Year:  2017
  • Manufacturers Brands with products used in this architecture project
    Manufacturers:  Blum Canada, Clopay, Marvin, Richelieu, Robert Bury Company Canada, +1
  • Professionals: Peter Braithwaite Studio