Paco Ulman

BROWSE ALL FROM THIS PHOTOGRAPHER HERE
↓

Tallinn Architecture City Guide: 13 Projects in a Capital Reclaiming its Waterfront

Subscriber Access | 
Audio available

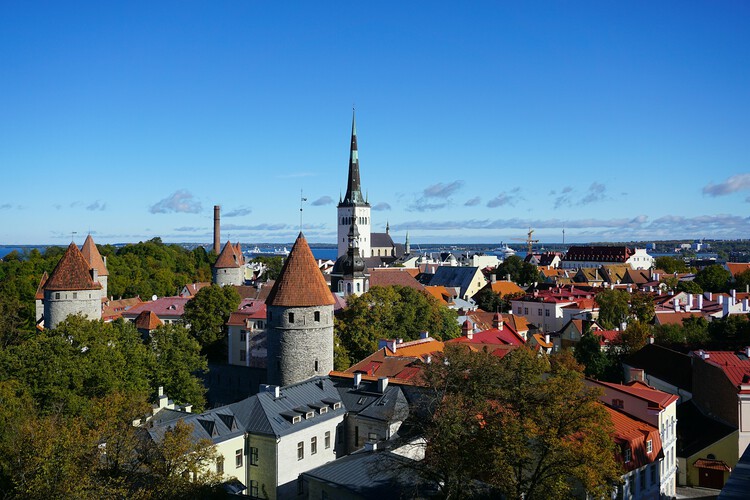
Seen from the water, Tallinn presents the skyline of a Hanseatic merchant town. During the Soviet period, most of the seafront was a restricted military zone, leaving the harbour as one of the few places where the city and the sea could meet. Even Linnahall, the vast concrete venue built for the sailing events of the 1980 Moscow Olympics, was positioned in part to preserve the view of the old town for ships approaching the harbour. For half a century, Tallinn grew away from the water that had made it a trading city, so when independence was restored in 1991, some of the capital's most valuable land was also among the least familiar to its inhabitants.

Tallinn's recent architecture is largely an architecture of reconnection. The city has been reopening what was cut off and adapting what lost its purpose, while building new structures where the boundaries between city, infrastructure and landscape are still being negotiated. The factories around the medieval centre, from Rotermann's mills near the port to the submarine yards at Noblessner, had lost their original purpose. Their gradual conversion has since become one of the defining stories of contemporary Tallinn. Much of this architecture is deliberately quiet, deriving its impact from the way old structures, new uses and the waterfront have been brought back into the life of the city.

Tallinn Architecture City Guide: 13 Projects in a Capital Reclaiming its Waterfront - More Images+ 11

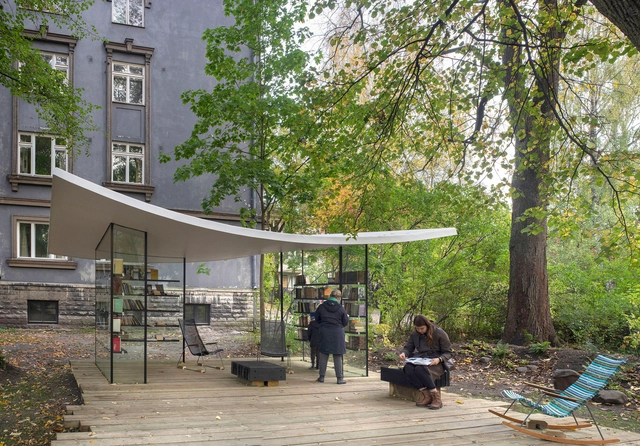
White Sheet Reading Pavilion / Ninja Stuudio

White Sheet Reading Pavilion / Ninja Stuudio - More Images+ 10

  • Architects: Ninja Stuudio
  • Area Area of this architecture project Area:  18 m²
  • Year Completion year of this architecture project Year:  2020
  • Manufacturers Brands with products used in this architecture project
    Manufacturers:  Alfa Yacht Procuction
  • Professionals: Klamber OÜ, Silur, Murdosa, Holken, Ennistus

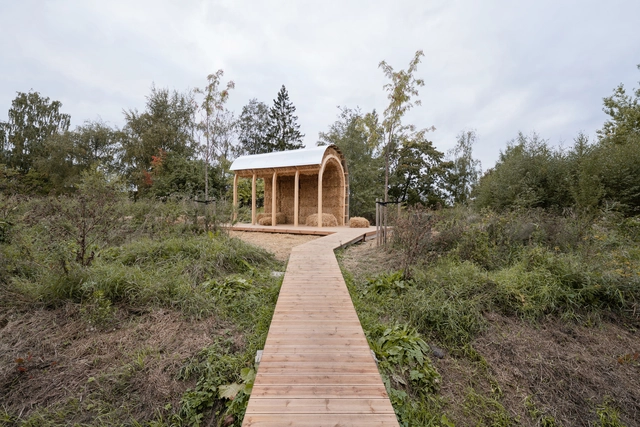
Straw Chapel / Kollektiiv

Straw Chapel / Kollektiiv - More Images+ 34

  • Architects: Kollektiiv
  • Area Area of this architecture project Area:  40 m²
  • Year Completion year of this architecture project Year:  2022
  • Manufacturers Brands with products used in this architecture project
    Manufacturers:  Arcwood

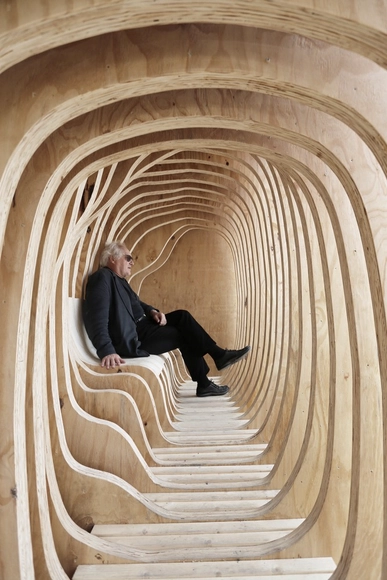
First-Year Architecture Students Design READER Shelter in Estonia

First-year architecture and urban planning students at the Estonian Academy of Arts have designed and created READER, a shelter based on the concept of removal from daily life, and focusing on oneself. Passers-by are invited to enter the shelter and “escape from the real world of problems into the fictional world of books.” And for those who don’t have a book on hand, the structure is meant to evoke the pages of a book through its ribbed wooden structure.

First-Year Architecture Students Design READER Shelter in Estonia - More Images+ 3

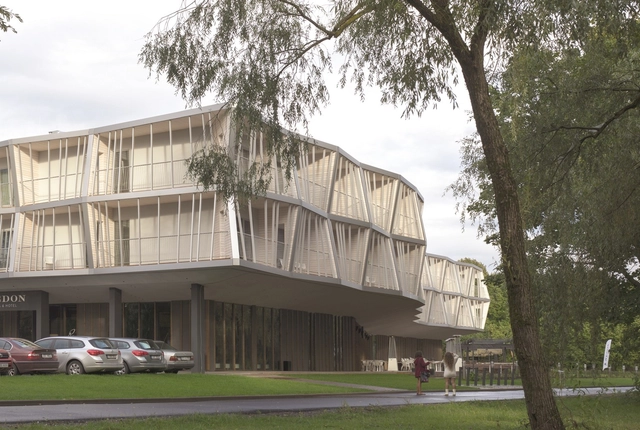
Hedon Spa / Allianss Arhitektid OÜ

Hedon Spa / Allianss Arhitektid OÜ - More Images+ 8

•
Pärnu, Estonia
  • Area Area of this architecture project Area:  7550 m²
  • Year Completion year of this architecture project Year:  2014
  • Manufacturers Brands with products used in this architecture project
    Manufacturers:  Parmet
  • Professionals: Vaikla Stuudio OÜ

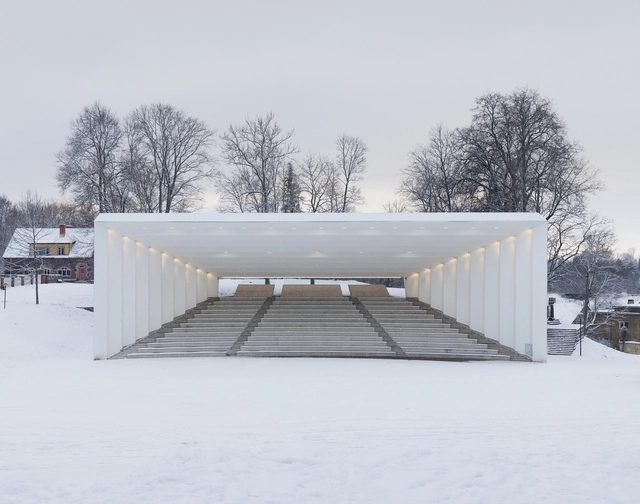
Viljandi Festival Arena / Kadarik Tüür Arhitektid

Viljandi Festival Arena / Kadarik Tüür Arhitektid - More Images+ 9