BROWSE ALL FROM THIS PHOTOGRAPHER HERE
↓
Subscriber Access

Framing Natural Light: Five Daylighting Strategies in Cabin Architecture

Audio available

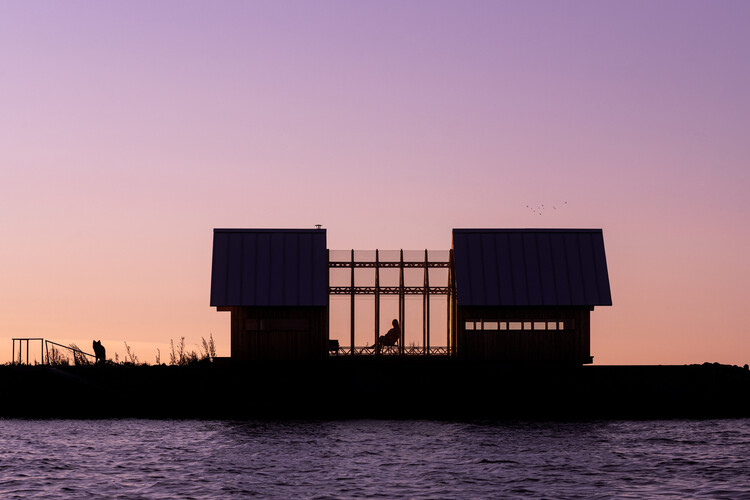
Cabins offer architects opportunities to experiment playfully with architectural form, materials, landscaping, and spatial configurations. Their compact footprints, relatively simple programs, and close proximity to the natural surroundings allow for unconventional design approaches and the ability to test experiential, architectural ideas. Often constructed as spaces of rest, cabin architecture encourages architects to prioritize the experience of inhabiting a space, exploring how individual design elements contribute to the character and atmosphere of the interior.

Natural light plays an important role in shaping this experience, particularly in compact spaces where the placement of openings will significantly influence spatial perception. While conventional window openings establish visual connections with the surrounding landscape, skylights introduce daylighting from above and create a unique opportunity to observe seasonal variations and the movement of shadows during the day. Beyond providing natural light for the inhabitants, well-designed skylights create a dynamic relationship with natural light and establish a closer connection to the surrounding environment and day.

Framing Natural Light: Five Daylighting Strategies in Cabin Architecture - More Images+ 71

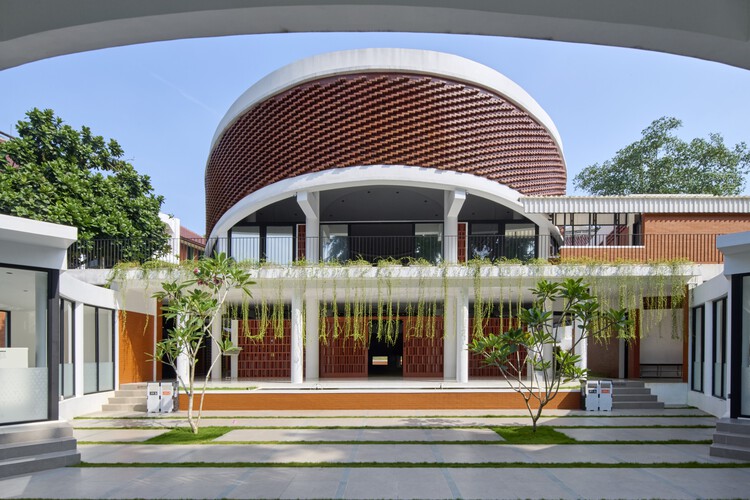
Al-Iqtishad Mushola / CREM Paragon x KIND

Al-Iqtishad Mushola / CREM Paragon x KIND - More Images+ 24

•
Kecamatan Beji, Indonesia

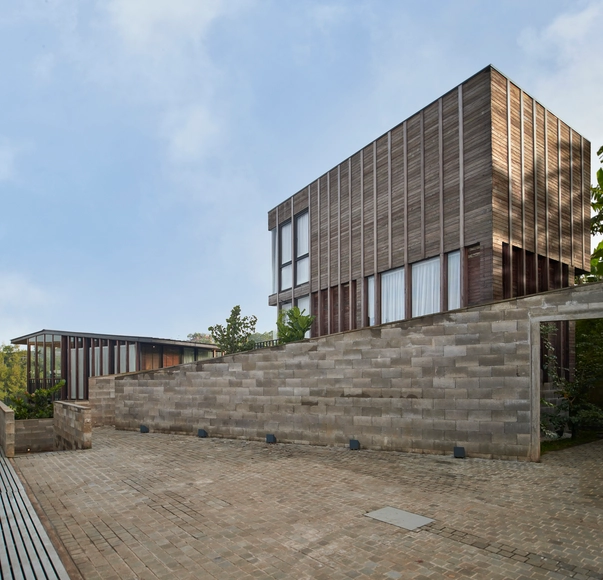
Jae Jiwa Jae Kasinda Bungalows / RDMA

Jae Jiwa Jae Kasinda Bungalows / RDMA - More Images+ 21

  • Architects: RDMA
  • Area Area of this architecture project Area:  280 m²
  • Year Completion year of this architecture project Year:  2022

Best Houses of 2022

As 2022 winds down, ArchDaily brings together the highlights of architecture in a series of retrospectives. As part of this effort, the Projects Team turns to one of the most popular categories among readers—residential architecture—with the objective of gathering the houses that represent the best of a vast world of architectural production according to our worldwide audience.

Best Houses of 2022 - More Images+ 46

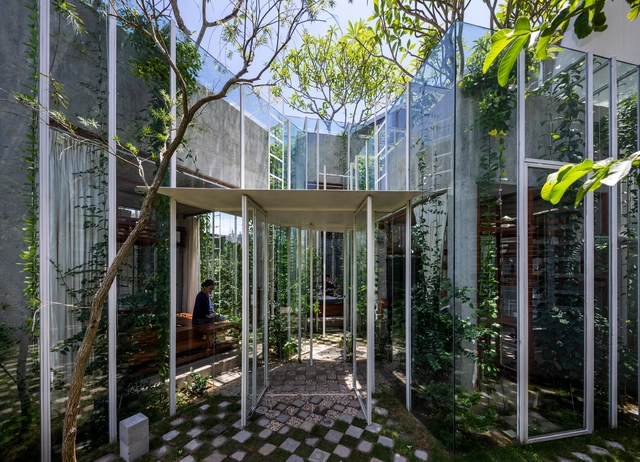
Melt House / RDMA

Melt House / RDMA - More Images+ 37

•
Bandung, Indonesia
  • Architects: RDMA
  • Year Completion year of this architecture project Year:  2019
  • Manufacturers Brands with products used in this architecture project
    Manufacturers:  Neolith, Mapei

Ton Villas / RDMA

Ton Villas / RDMA - More Images+ 32

•
Bandung, Indonesia
  • Architects: RDMA
  • Area Area of this architecture project Area:  3500 m²
  • Year Completion year of this architecture project Year:  2019

Blackbird Hotel / RDMA

Blackbird Hotel / RDMA - Interior Photography, Cabins & Lodges, Facade
Blackbird Drums. Image © Nilai Asia

Blackbird Hotel / RDMA - More Images+ 31

  • Architects: RDMA
  • Area Area of this architecture project Area:  112 m²
  • Year Completion year of this architecture project Year:  2021