Nguyen Dang Hieu

BROWSE ALL FROM THIS PHOTOGRAPHER HERE
↓
Subscriber Access

Climate, Density, and Spatial Layers: 18 Houses Shaping Contemporary Vietnamese Architecture

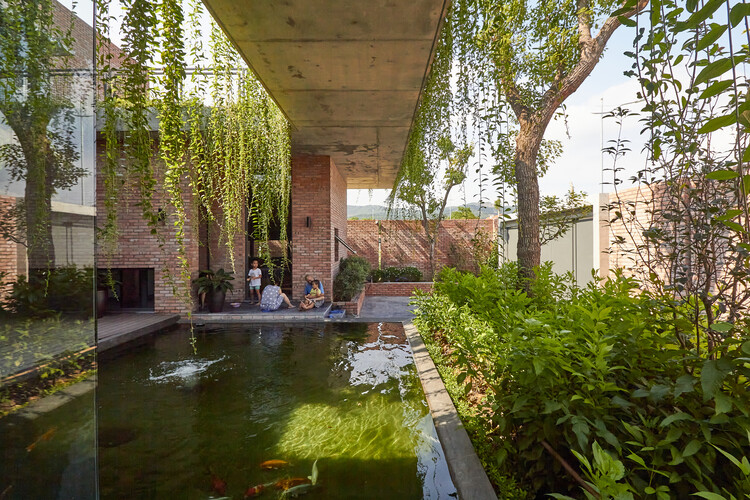
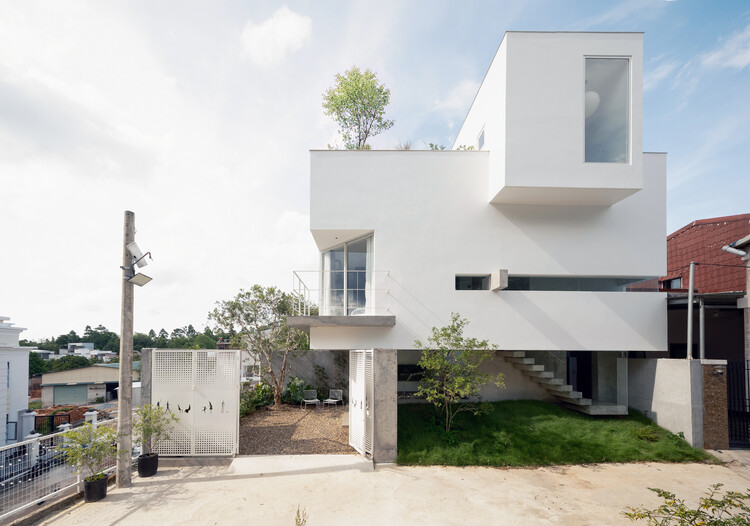
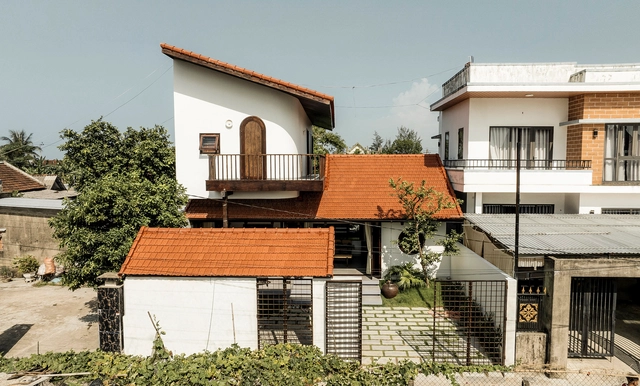

Contemporary Vietnamese residential architecture stands out for its deep sensitivity to local microclimates and context. Detailed studies of weather patterns consistently drive strategic design decisions, resulting in buildings that act as adaptive shelters. Facing conditions that range from scorching summers to dry, cold winters, along with frequent exposure to heavy rains, storms, and floods, architects adopt protective facade elements and multi-layered spatial configurations to shield interior spaces from harsh environmental factors.

Climate, Density, and Spatial Layers: 18 Houses Shaping Contemporary Vietnamese Architecture - Image 1 of 4Climate, Density, and Spatial Layers: 18 Houses Shaping Contemporary Vietnamese Architecture - Image 2 of 4Climate, Density, and Spatial Layers: 18 Houses Shaping Contemporary Vietnamese Architecture - Image 3 of 4Climate, Density, and Spatial Layers: 18 Houses Shaping Contemporary Vietnamese Architecture - Image 4 of 4Climate, Density, and Spatial Layers: 18 Houses Shaping Contemporary Vietnamese Architecture - More Images+ 14

Lily Block Residence / 3fconcept

Lily Block Residence / 3fconcept - More Images+ 24

  • Architects: 3fconcept
  • Area Area of this architecture project Area:  184 m²
  • Year Completion year of this architecture project Year:  2026

House in Thuan Hoa / 3fconcept

House in Thuan Hoa / 3fconcept - More Images+ 25

  • Architects: 3fconcept
  • Area Area of this architecture project Area:  163 m²
  • Year Completion year of this architecture project Year:  2025
  • Manufacturers Brands with products used in this architecture project
    Manufacturers:  American Standard, Ghe Cong, Kova, Panasonic

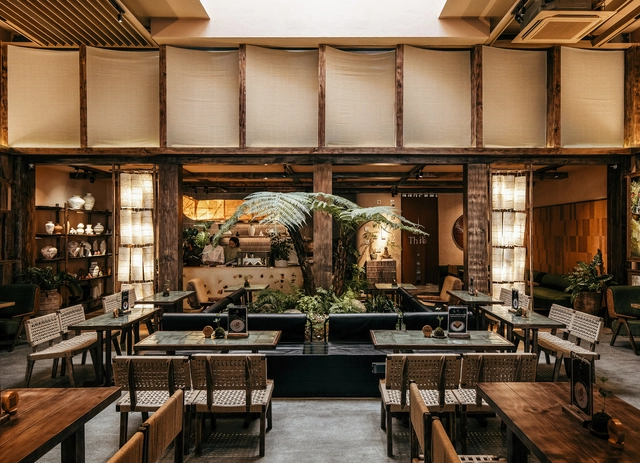
ThiLa Bistro & Café / 3fconcept

ThiLa Bistro & Café  / 3fconcept - More Images+ 21

  • Architects: 3fconcept
  • Area Area of this architecture project Area:  358 m²
  • Year Completion year of this architecture project Year:  2024

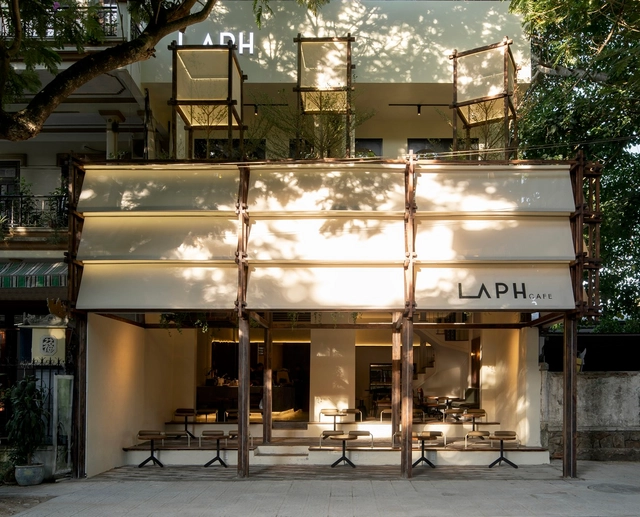
LAPH Cafe / 3fconcept

LAPH Cafe / 3fconcept - More Images+ 27

  • Architects: 3fconcept
  • Area Area of this architecture project Area:  208 m²
  • Year Completion year of this architecture project Year:  2024
  • Manufacturers Brands with products used in this architecture project
    Manufacturers:  American Standard

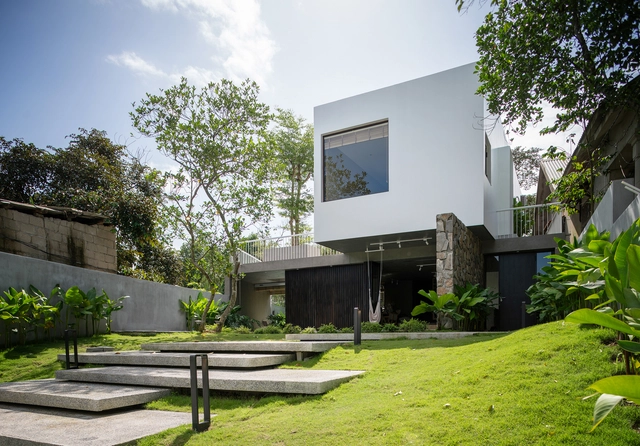
Cua’s House / 3fconcept

Cua’s House / 3fconcept - More Images+ 16

  • Architects: 3fconcept
  • Area Area of this architecture project Area:  180 m²
  • Year Completion year of this architecture project Year:  2022
  • Manufacturers Brands with products used in this architecture project
    Manufacturers:  American Standard