Markus Pillhofer

BROWSE ALL FROM THIS PHOTOGRAPHER HERE
↓

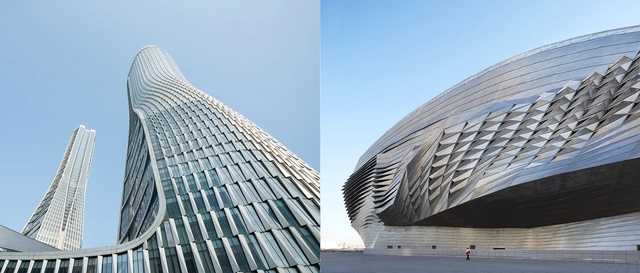
Coop Himmelb(l)au and UNStudio to speak at the 2018 Tsinghua Design Academic Week! Register for the year's premier forum.

Tsinghua University established the Tsinghua University Architectural Design & Research Institute (THAD) in 1958 as a platform for architectural education and academic research, serving the development and construction of the newly founded republic. In 2018, THAD celebrated its 60th anniversary. Over these six decades, the institute has navigated the shifts and turns of the nation's social and economic development, serving as a witness to the evolution of modern Chinese architectural design. To mark this milestone, THAD and the Tsinghua University School of Architecture are co-hosting the "60 Years of Tsinghua Design Practice" event. This initiative invites professionals and institutions from across the Chinese architectural community to join in a series of exhibitions, forums, lectures, and publications. These activities aim to review the institute's development, reflect on the progress of Chinese architectural design over the past 60 years, and share research, practice, and insights, with the goal of continuing to serve the nation and advancing architectural scholarship and practice.

To celebrate the 60th anniversary of THAD, the Tsinghua Design Academic Week will be held on October 25, 2018. The event will feature domestic academicians such as He Jingtang, Wang Jianguo, and Meng Jianmin, alongside international guests including COOP HIMMELB(L)AU and UNStudio. Concurrently, the exhibition "6X10: A History of Modern Architecture at a University Design Institute" will officially open.
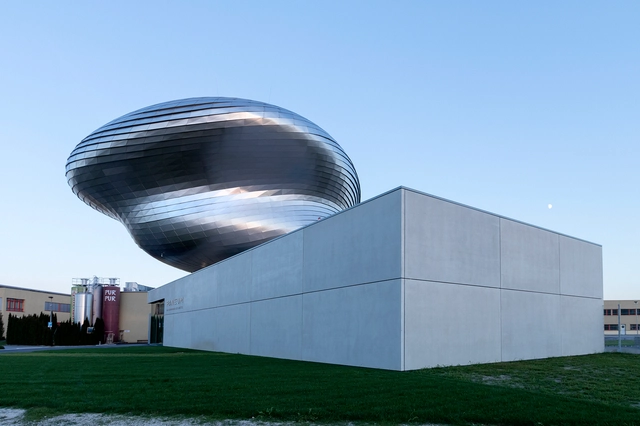

PANEUM Center / Coop Himmelb(l)au

PANEUM Center / Coop Himmelb(l)au - More Images+ 34

  • Architects: Coop Himmelb(l)au
  • Area Area of this architecture project Area:  1850 m²
  • Year Completion year of this architecture project Year:  2017
  • Manufacturers Brands with products used in this architecture project
    Manufacturers:  Atlas Schindler, D+H, Held & Franke Baugesellschaft m.b.H., Hiller Furniture, Hirsch Malerei und Mehr GmbH, +7
Subscriber Access

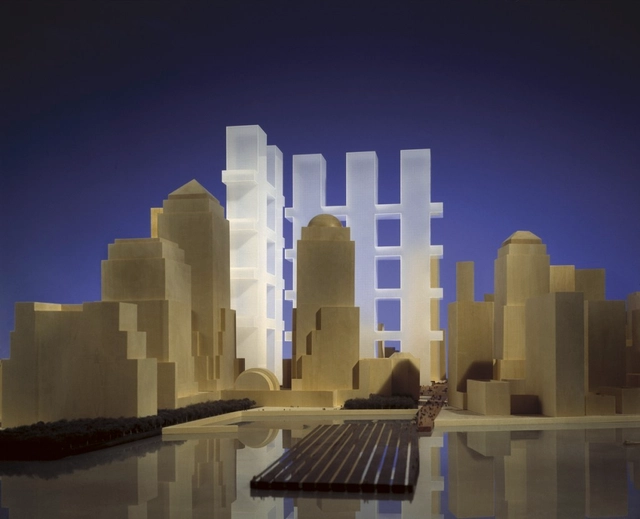
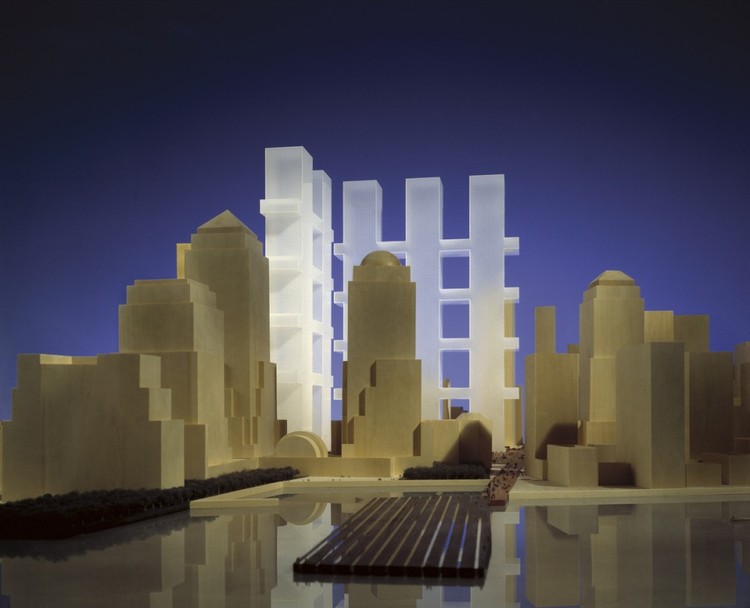
Alternative Realities: 7 Radical Buildings That Could-Have-Been

In It’s A Wonderful Life the film’s protagonist George Bailey, facing a crisis of faith, is visited by his guardian angel, and shown an alternate reality where he doesn’t exist. The experience gives meaning to George’s life, showing him his own importance to others. With the increasing scale of design competitions these days, architectural “could-have-beens” are piling up in record numbers, and just as George Bailey's sense of self was restored by seeing his alternate reality, hypothesizing about alternative outcomes in architecture is a chance to reflect on our current architectural moment.

Today marks the one-year-anniversary of the opening of Phase 3 of the High Line. While New Yorkers and urbanists the world over have lauded the success of this industrial-utility-turned-urban-oasis, the park and the slew of other urban improvements it has inspired almost happened very differently. Although we have come to know and love the High Line of Diller Scofidio + Renfro and James Corner Field Operations, in the original ideas competition four finalists were chosen and the alternatives show stark contrasts in how things might have shaped up.

On this key date for one of the most crucial designs of this generation, we decided to look back at some of the most important competitions of the last century to see how things might have been different.

Alternative Realities: 7 Radical Buildings That Could-Have-Been - More Images+ 11

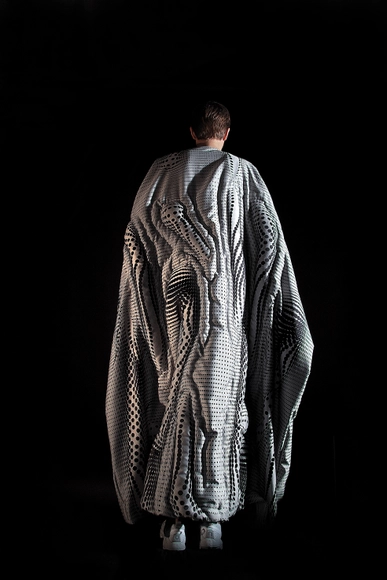
Coop Himmelb(l)au Designs Anti-Surveillance Coat

The Austrian firm Coop Himmelb(l)au has designed a wacky quilted coat that blocks electronic surveillance. With pockets to protect your collection of phones and tablets, the Jammer Coat was commissioned for the Workwear exhibition at the Triennale in Milan.

Culture Art Center Changsha / Coop Himmelb(l)au

Culture Art Center Changsha / Coop Himmelb(l)au  - Cultural Center, Facade, Cityscape
Courtesy of ISOCHROM.com, Vienna

Coop Himmelb(l)au has come up with an incredibly unique design for the new Grand Theatre and International Culture & Art Center for Changsha, China. The site is located on the northeastern side of the newly created Changsha Meixi Lake in the Daheexi District, with the design engaging both land and water with a flowing and undulating white form of enormous scale. The architects hope to create a new cultural center that interacts with the existing natural landscape, not only visually, but scientifically by running on alternative energy sources and efficient passive energy systems to reduce environmental impact.

The architects' description after the break...

House of Music / Coop Himmelb(l)au

House of Music / Coop Himmelb(l)au - More Images+ 7