BROWSE ALL FROM THIS PHOTOGRAPHER HERE
↓
Subscriber Access

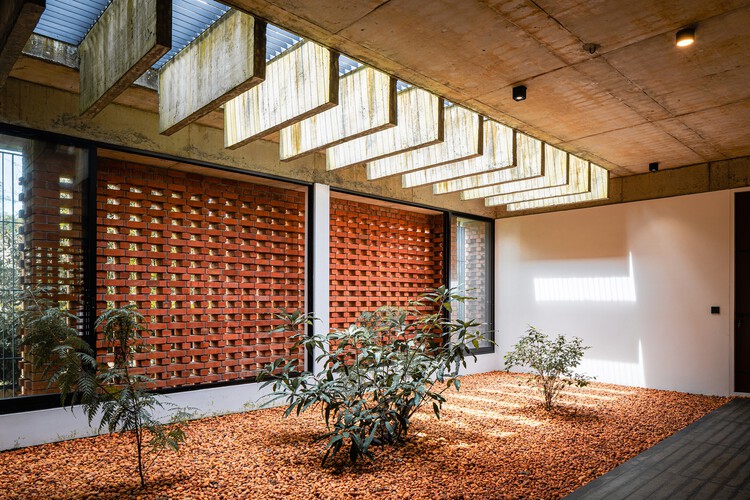
Light Through the Wall: Indian House Interiors Shaped by Brick Jali

Audio available

A brick façade does more than define the façade of a house. When designed as a porous screen, it becomes an intermediary between inside and outside, shaping the atmosphere and environmental conditions of the spaces behind it. Across contemporary Indian residential architecture, brick jali — a perforated or lattice brick screen — has been reinterpreted with a contemporary sensibility, drawing on vernacular architectural elements.

Light Through the Wall: Indian House Interiors Shaped by Brick Jali - More Images+ 13

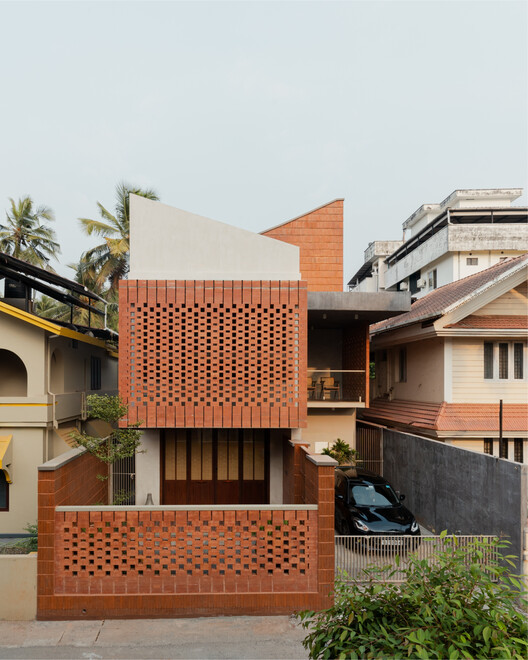
The Tiny House / 7th Hue Architecture Collective

The Tiny House / 7th Hue Architecture Collective - More Images+ 21

•
Kerala, India
  • Area Area of this architecture project Area:  2023 ft²
  • Year Completion year of this architecture project Year:  2024
  • Manufacturers Brands with products used in this architecture project
    Manufacturers:  VitrA
Subscriber Access

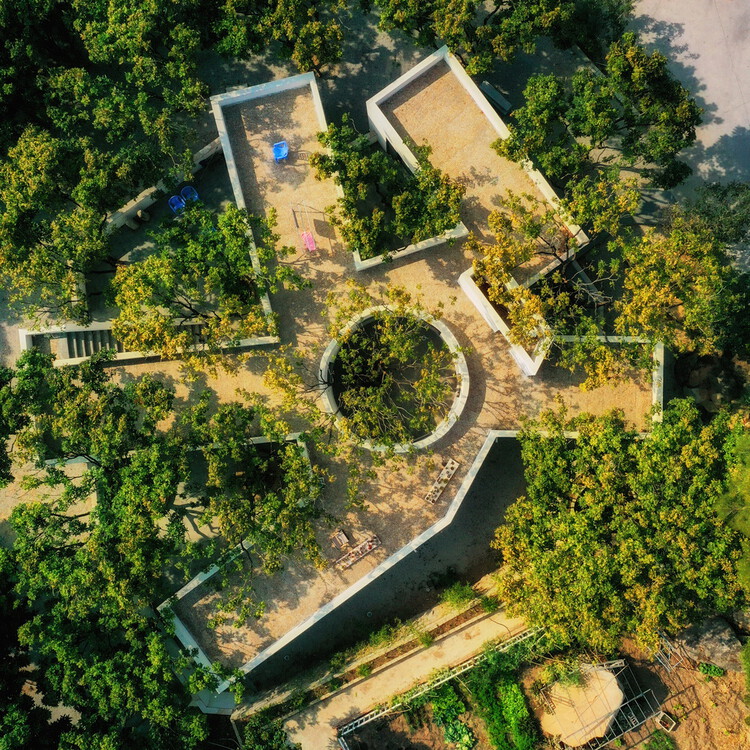
Building with Trees: Rethinking Architecture’s Relationship to Site

Audio available

Trees are often the first things to vanish when construction starts. Clearing a site has long been one of architecture's most immediate acts, removing what already exists to make room for something new. When vegetation is preserved, it is typically treated as a secondary layer, added back as landscape rather than shaping the project itself.

However, some projects begin elsewhere. Instead of starting from a blank site, they work with what is already there. Trees remain in place, not as elements to frame, but as conditions that influence how space is organized, how light enters, and how architecture takes form.

Building with Trees: Rethinking Architecture’s Relationship to Site - More Images+ 8

Architecture that Shapes Health: Lessons of Design and Well-Being in 2025

Health has become a central concern in architecture, planning, and design, driven by a growing awareness of how the built environment influences physical, mental, social, and environmental well-being. In 2025, this awareness moved beyond specialized building types or performance metrics and became central to architectural decision-making, informing how spaces are conceived, built, and inhabited across diverse contexts. Architects are no longer treating health as an external requirement but as an integral condition of everyday life.

Architecture that Shapes Health: Lessons of Design and Well-Being in 2025 - More Images+ 14

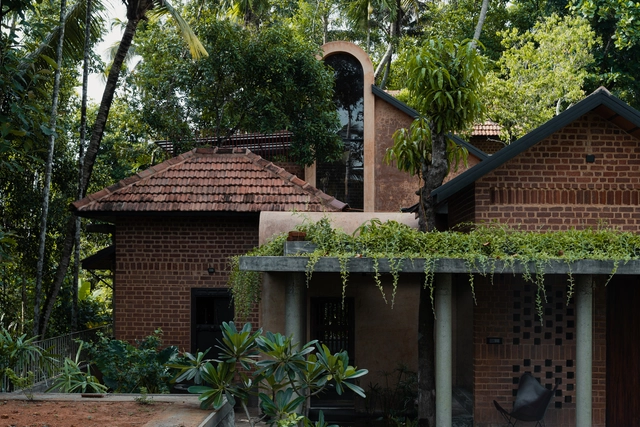
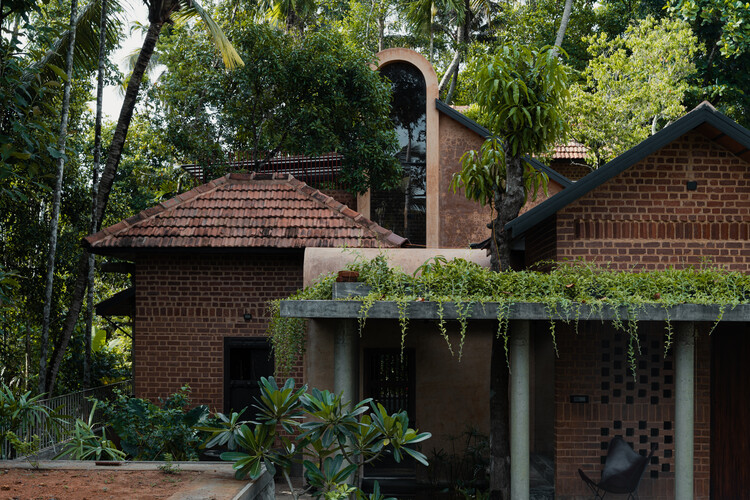
Of Trees and Gods and Mud House / Urava Architecture

Of Trees and Gods and Mud House / Urava Architecture - More Images+ 16

•
Ernakulam, India
  • Architects: Urava Architecture
  • Area Area of this architecture project Area:  1800 ft²
  • Year Completion year of this architecture project Year:  2025

On the Brooks House / Monsoon Collective

On the Brooks House / Monsoon Collective - More Images+ 15

•
Angamaly, India