Lluís Casals

BROWSE ALL FROM THIS PHOTOGRAPHER HERE
↓

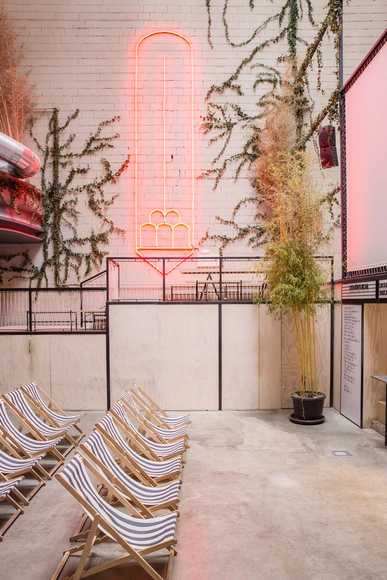
The renovation of Sala Equis, the book Oíza, and Espacio SOLO win the 2018 COAM First Prize 'ex aequo'

The Official Association of Architects of Madrid has awarded the 2018 COAM First Prize ‘ex aequo’ to the renovation of Sala Equis, designed by architects Lorenzo and Luis Gil (Plantea Estudio), to Espacio SOLO by Juan Herreros and Jens Richter, and to the book Oiza by Javier Vellés.

Regarding Sala Equis, the jury highlighted that the renovation of the former Duque de Alba cinema “equips the available space with contemporary uses, materials, and furniture, balanced with the memory of the existing structure,” and emphasized that it “encompasses the traditional movie theater alongside other activities surrounding this main function.”

The renovation of Sala Equis, the book Oíza, and Espacio SOLO win the 2018 COAM First Prize 'ex aequo' - More Images+ 7

Subscriber Access

What Is a Duplex? Various Interpretations of the Typology

What Is a Duplex? Various Interpretations of the Typology - More Images+ 8

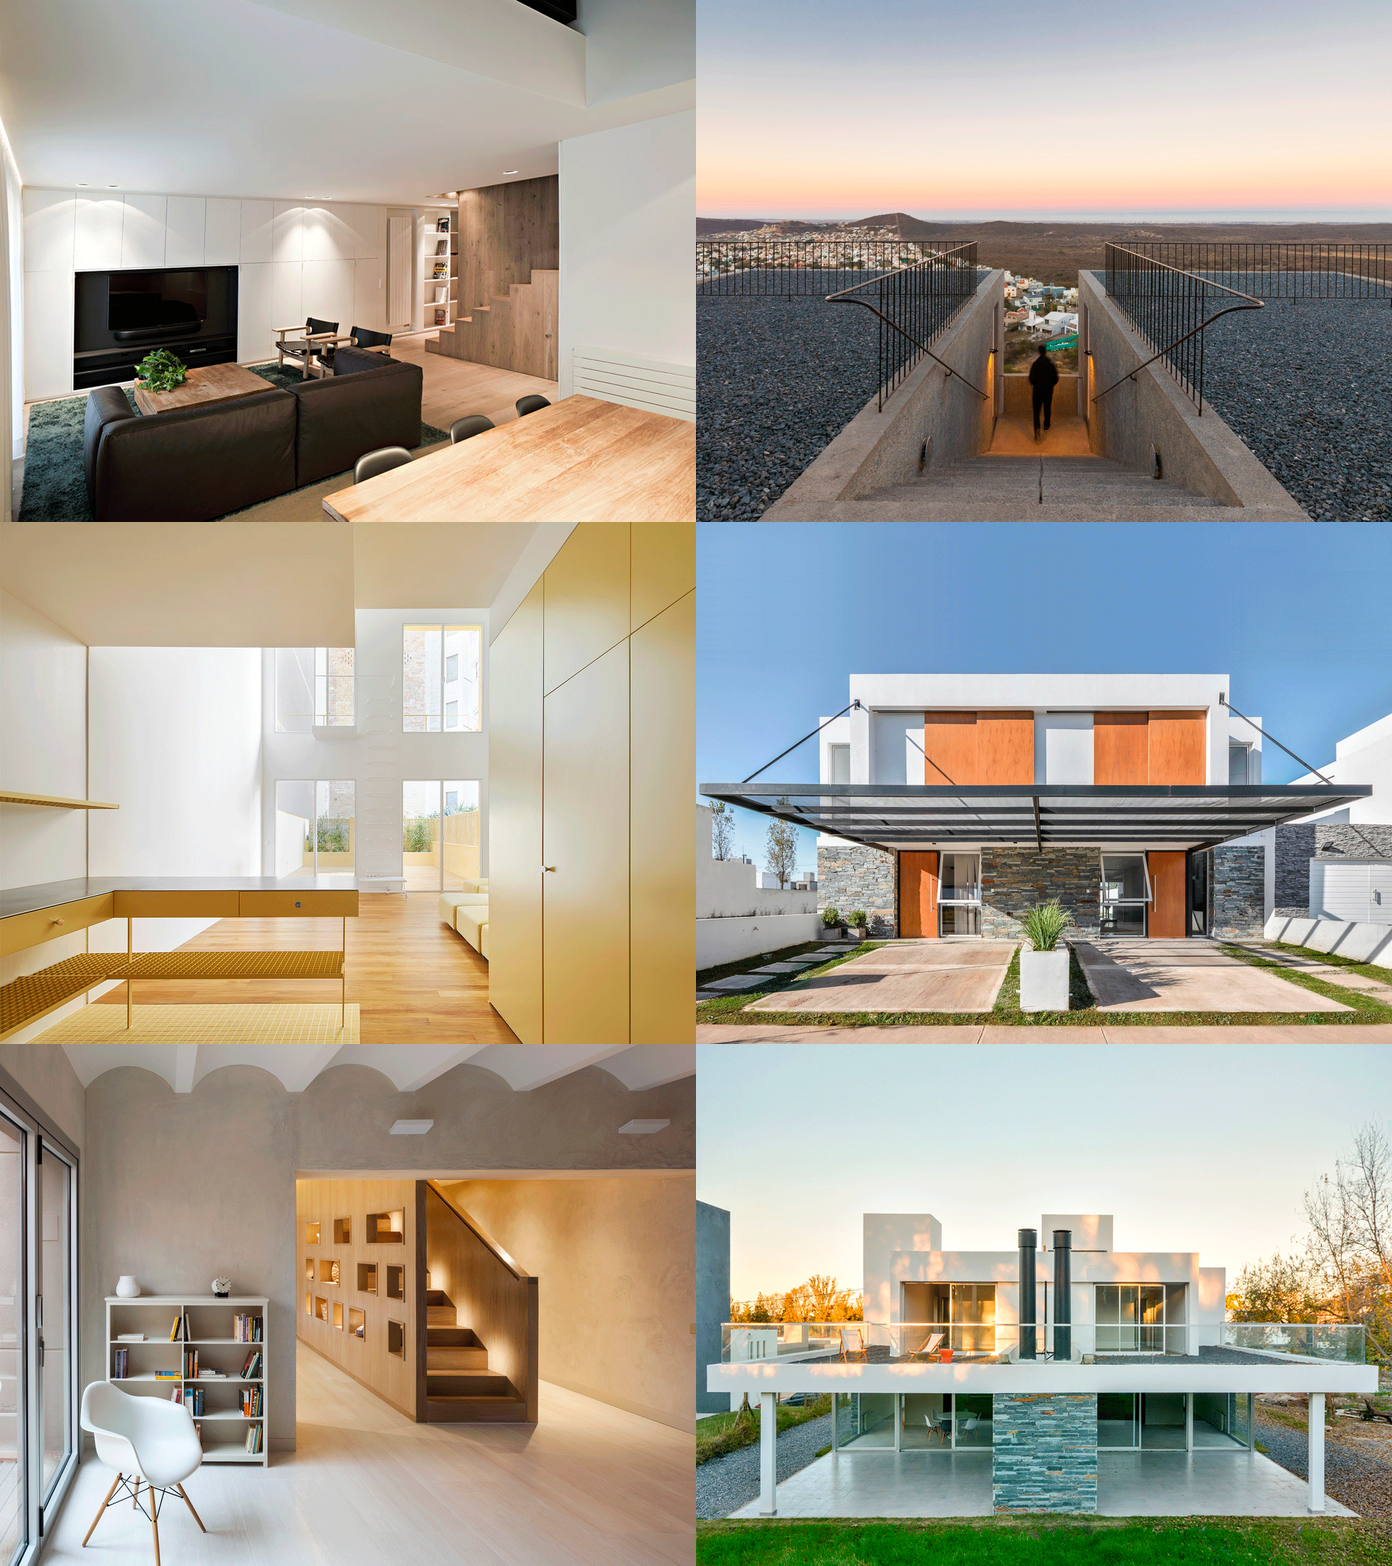
When it comes to housing typologies, the term duplex –lends itself to multiple interpretations, often leading to ambiguous applications and uses. The definition of the concept depends primarily on the country or region in which it is used, generally allowing for two main interpretations. First, a duplex can refer to a two-story housing unit with levels connected by an internal staircase. This definition usually applies to apartments and residences in countries like Spain or Canada, which are typically found in urban centers. Alternatively, a duplex can describe a specific type of project where two homes are joined side-by-side, each having its own individual entrance but sharing a central wall. Generally, the design of these houses is defined by an intentional axial symmetry, functioning as twin homes with the same features and floor plan layout. This type of duplex housing is particularly common in Argentina, Bolivia, the United Kingdom, Australia, and parts of the United States.

Subscriber Access

How To Use and Reuse Chimneys in Architecture

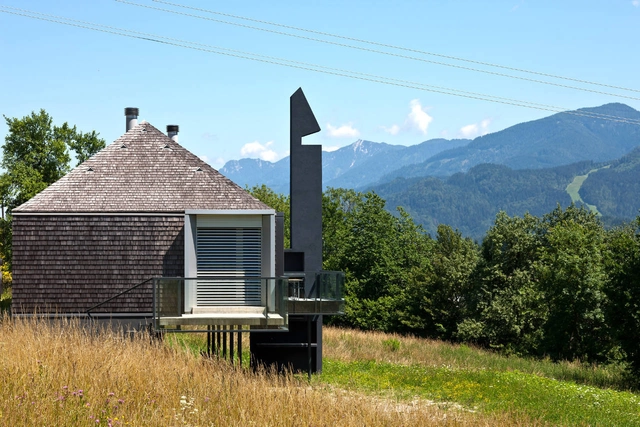
Francis D. K. Ching [1] characterizes a chimney as an “incombustible vertical structure, which contains a duct through which smoke and gases from a fire or furnace are pushed outwards and through which an air current is created.” While its pipes can be hidden in walls or other structures, the chimney top usually remains prominent in order to transfer dangerous gases from the inside out without dirtying the interior or harming the health of the occupants. Being vertical elements, there are chimneys that become major landmarks in the urban landscape, especially in industrial projects. At the time of drawing, deciding on the “weight” that the chimney will have in a project is essential. At Casa Milá, for example, Gaudí crowns the building in sinuous and curvy sculptural chimneys. In other cases, the solemnity of the building aesthetic is mirrored in its chimney, whereas in others, the architects render the chimney as hidden as possible. Recently, too, many chimneys have been refurbished for new uses or to accommodate new cleaner technologies. Whether it takes a prominent role or is hidden from view, see below some chimney design tips and possibilities of use.
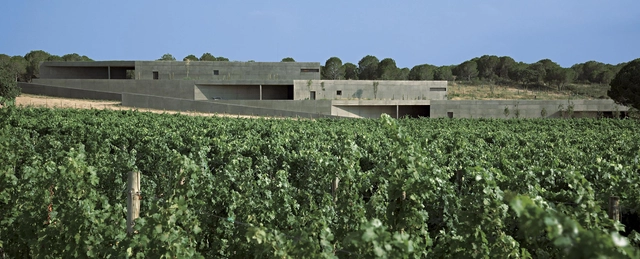
SanLucar Fruit Headquarters / sanahuja&partners

SanLucar Fruit Headquarters / sanahuja&partners - More Images+ 35

  • Architects: sanahuja&partners
  • Area Area of this architecture project Area:  41118 ft²
  • Year Completion year of this architecture project Year:  2017
  • Manufacturers Brands with products used in this architecture project
    Manufacturers:  Neolith, Technal, Butech, Porcelanosa Grupo, Vandegar

Tourist Access Adaptation to the Domes of The Cathedral of Malaga / Marina Uno Arquitectos + Gabriel Ruiz Cabrero

Tourist Access Adaptation to the Domes of The Cathedral of Malaga / Marina Uno Arquitectos + Gabriel Ruiz Cabrero - More Images+ 20

  • Area Area of this architecture project Area:  247 m²
  • Year Completion year of this architecture project Year:  2014
  • Manufacturers Brands with products used in this architecture project
    Manufacturers:  BEC, Led Linear
Subscriber Access

13 Stunning Inner Courtyards

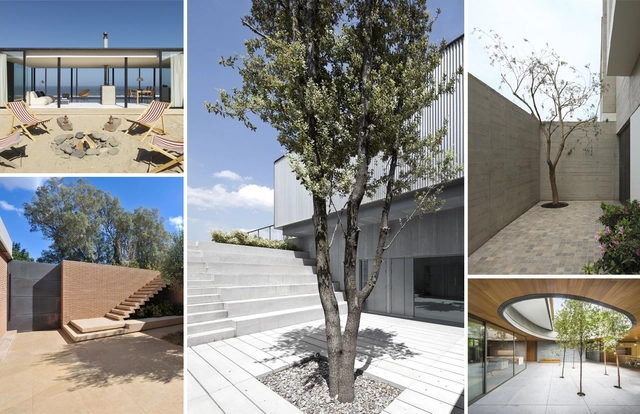
We would like to take a second to focus on the wonderful, yet often overlooked, inner courtyard. The inner courtyard is essentially a "contained outside space" made up of transparent walls, and a well thought-out drainage system is a must. Other elements such as furnishings, decks, vegetation, stairs, water are then added, complicating the space created. The inner courtyard also plays a role in the building's layout; in most cases it functions as the central point from which the other rooms and functions of the project are organized, giving them air and light when the façade openings are not enough.

Here is our selection of 13 stunning inner courtyards of houses and buildings that we have previously published on our site.

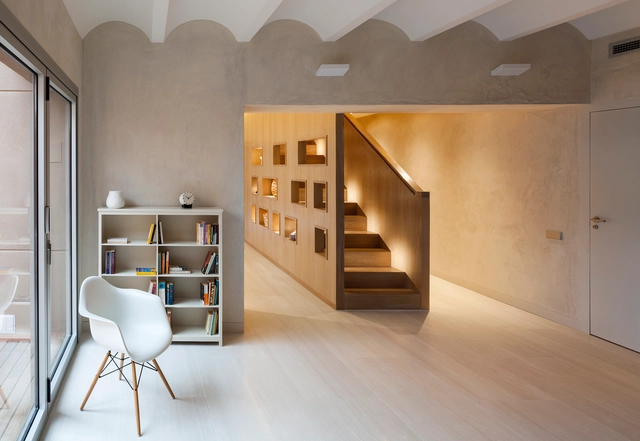
Duplex in Gracia / Zest Architecture

Duplex in Gracia / Zest Architecture - More Images+ 10

Aguirre House in Bayona / Carrascal•Blas

Aguirre House in Bayona / Carrascal•Blas - More Images+ 15

Terra Remota Winery / Untaller

Terra Remota Winery / Untaller - More Images+ 15

168 Dwellings in Hospitalet de Llobregat / Estudio Rubio & Álvarez-Sala

168 Dwellings in Hospitalet de Llobregat / Estudio Rubio & Álvarez-Sala - More Images+ 13

Campus De La Comunicació Poblenou / RQP Arquitectura

Campus De La Comunicació Poblenou / RQP Arquitectura - More Images+ 18

Banco Popular Headquartes / Arquitectos Ayala

Banco Popular Headquartes  / Arquitectos Ayala - More Images+ 20

  • Architects: Arquitectos Ayala
    : Gerardo Ayala Hernández, Mateo Ayala Calvo, Marcos Ayala Calvo
  • Area Area of this architecture project Area:  52000 m²
  • Year Completion year of this architecture project Year:  2009
  • Manufacturers Brands with products used in this architecture project
    Manufacturers:  Alucoil, Jansen

Ca’Paco / Equipo Olivares Arquitectos

Ca’Paco / Equipo Olivares Arquitectos - More Images+ 15

Vila Joiosa Auditorium Theatre / Arquitecturas Torres Nadal

Vila Joiosa Auditorium Theatre / Arquitecturas Torres Nadal - More Images+ 43

Nursery School Santa Isabel / Carroquino Finner Architects

Nursery School Santa Isabel / Carroquino Finner Architects - More Images+ 10