Lara Swimmer

BROWSE ALL FROM THIS PHOTOGRAPHER HERE

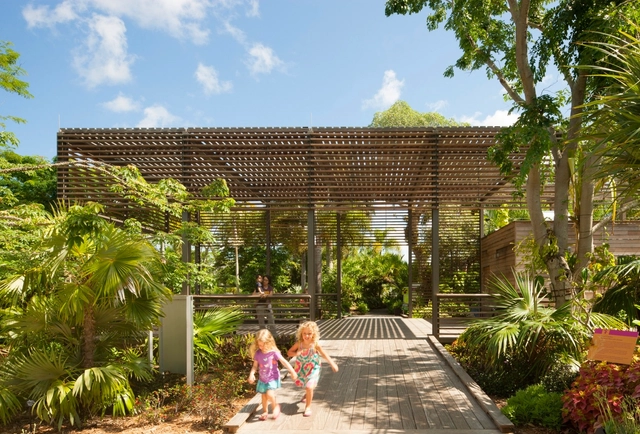
Naples Botanical Garden Visitor Center / Lake|Flato Architects

Naples Botanical Garden Visitor Center / Lake|Flato Architects - More Images+ 6

9 Projects Selected for AIA Education Facility Design Awards

9 Projects Selected for AIA Education Facility Design Awards  - Image 18 of 4
William Rawn Associates / The Berklee Tower. Image © Robert Benson Photography

The American Institute of Architects (AIA)'s Committee on Architecture for Education (CAE) has announced the winners of its CAE Education Facility Design Awards, which honor educational facilities that “serve as an example of a superb place in which to learn, furthering the client’s mission, goals, and educational program, while demonstrating excellence in architectural design.”

A variety of project designs, such as public elementary and high schools, charter schools, and higher education facilities, were submitted to the Committee, many of which incorporated “informal and flexible spaces for collaboration and social interaction adjacent to teaching spaces,” as well as staircases with amphitheater or forum designs.

Find out which projects received awards, after the break.

Janus Residence / Workshop AD

Janus Residence  / Workshop AD - More Images+ 10

Health Sciences and Student Resources Building at North Seattle College / Schacht Aslani Architects

Health Sciences and Student Resources Building at North Seattle College / Schacht Aslani Architects - More Images+ 7

Bezos Center for Innovation / Olson Kundig Architects

Bezos Center for Innovation / Olson Kundig Architects - More Images+ 9

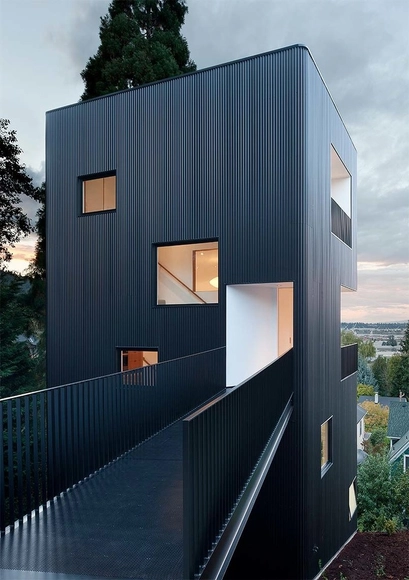
Tower House / Benjamin Waechter Architect

Tower House / Benjamin Waechter Architect - More Images+ 7

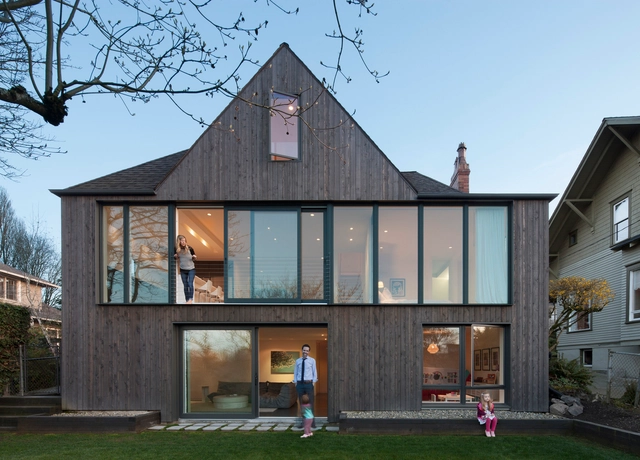
Oakley House / Benjamin Waechter Architect

Oakley House / Benjamin Waechter Architect - Houses, Facade, Door
© Lara Swimmer
Portland, United States

Oakley House / Benjamin Waechter Architect - More Images+ 4

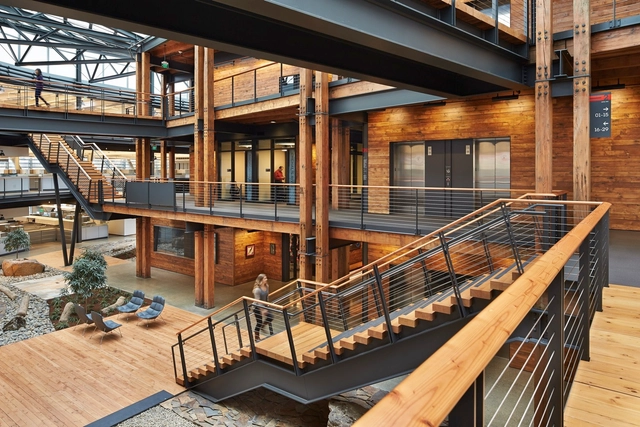
Federal Center South Building 1202 / ZGF Architects

Federal Center South Building 1202 / ZGF Architects - More Images+ 25

  • Architects: ZGF Architects
  • Area Area of this architecture project Area:  209000 ft²
  • Year Completion year of this architecture project Year:  2012
  • Manufacturers Brands with products used in this architecture project
    Manufacturers:  Decoustics, Lutron, Bega, Sherwin-Williams, Zurn, +87

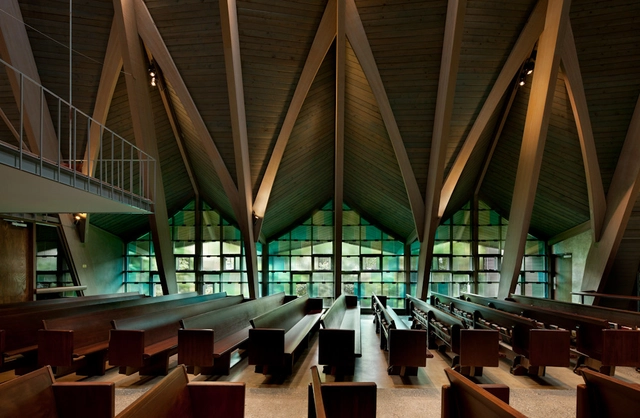
St. Paul’s Episcopal Church Team / atelierjones

St. Paul’s Episcopal Church Team / atelierjones - More Images+ 23

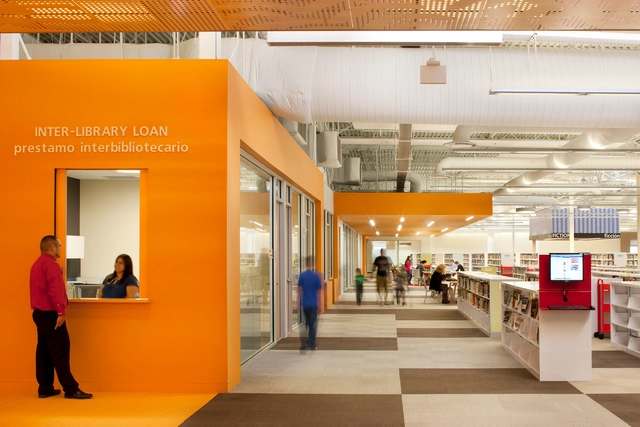

McAllen Main Library / MSR Design

McAllen Main Library / MSR Design - More Images+ 23

  • Architects: MSR Design
  • Area Area of this architecture project Area:  125000 ft²
  • Year Completion year of this architecture project Year:  2011

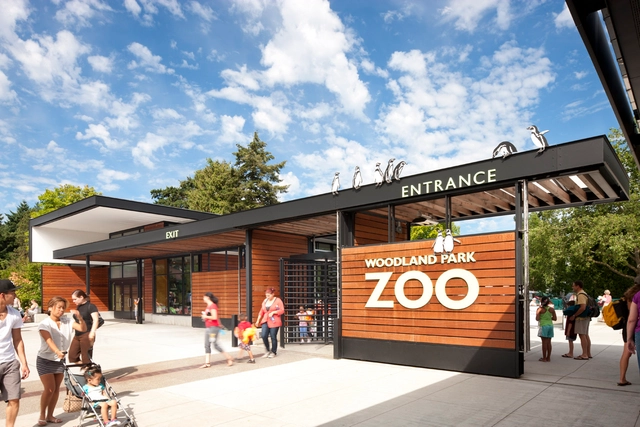
Woodland Park Zoo New West Entry / Weinstein A|U

Woodland Park Zoo New West Entry / Weinstein A|U - More Images+ 12

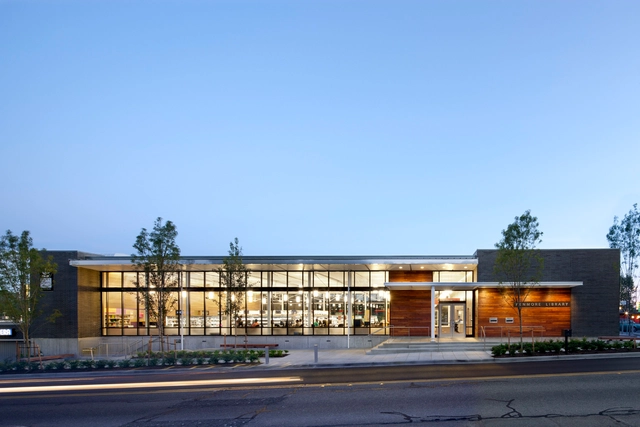
Kenmore Library / Weinstein A|U

Kenmore Library / Weinstein A|U - More Images+ 14

SEI Investments Corporate Headquarters / MSR Design

SEI Investments Corporate Headquarters / MSR Design - More Images+ 34

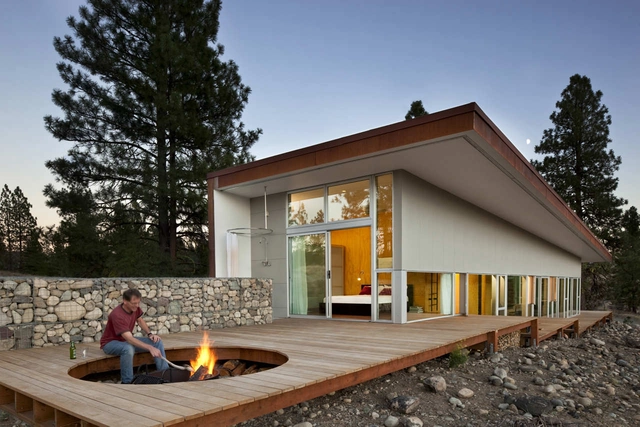
The Hill House / David Coleman

The Hill House / David Coleman - More Images+ 19

Winthrop, United States
  • Architects: David Coleman
    : David Coleman / Architecture
  • Area Area of this architecture project Area:  2100 ft²

Wall + Roof Studio / Hutchison & Maul Architecture

Wall + Roof Studio / Hutchison & Maul Architecture - More Images+ 14

Remington Court / HyBrid Architecture

Remington Court / HyBrid Architecture - More Images+ 15

Wing Luke Asian Museum / OSKA Architects

Wing Luke Asian Museum / OSKA Architects - More Images+ 6

  • Architects: OSKA Architects
    : Olson Sundberg Kundig Allen Architects
  • Year Completion year of this architecture project Year:  2008