BROWSE ALL FROM THIS PHOTOGRAPHER HERE

Argentine Residential Architecture: 15 Houses Organized Around Interior Courtyards

Courtyards are open-air areas located inside buildings, with their perimeters defined by walls or galleries. These outdoor yet contained spaces often play a crucial role in configuring and organizing the floor plan. In some cases, they function as a central lung, organizing the surrounding spaces along their perimeter. They can also be designed to organize circulation flows or as articulating elements, simultaneously connecting and separating different areas of the project.

Courtyards in Argentine Houses: Floor Plan Examples of Outdoor Spaces Organizing the Project

Courtyards in Argentine Houses: Floor Plan Examples of Outdoor Spaces Organizing the Project - More Images+ 26

Interior courtyards are open-air areas located within buildings, with their perimeters defined by walls or galleries. These outdoor yet contained spaces often play a crucial role in shaping and organizing a project's floor plan. In some cases, they act as a central lung, gathering the surrounding spaces around their perimeter. They can also be designed as pathway organizers or articulating elements, connecting while simultaneously dividing different areas of the project.

Numerous benefits—such as the influx of natural light, improved ventilation, and a stronger connection to nature without sacrificing privacy—have made this feature an effective solution for many architectural designs. Consequently, we present a selection of 15 projects in Argentina where interior courtyards take center stage.

Integrated Kitchens in Argentinean Housing: Houses and Flats That Are Organised in a Single Space

Subscriber Access | 

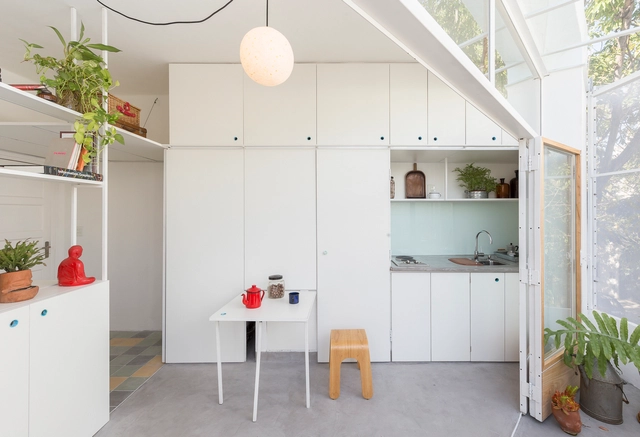
Regardless of the design adopted for kitchen spaces, for some years now and with increasing frequency, many architects have been deciding to design kitchens by integrating them into other rooms in the home. Free of dividing walls or joinery, integrated kitchens are implemented with the aim of leaving the activities that take place there in full view of everyone, encouraging interaction and communication between the inhabitants.

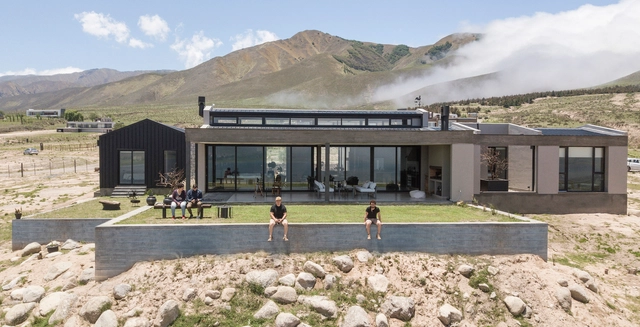
Nubes House / Etéreo Arquitectos

Nubes House / Etéreo Arquitectos - More Images+ 32

Tafí del Valle, Argentina

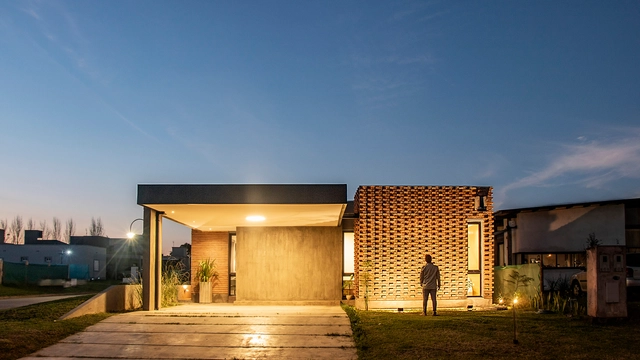
Quintas House / Etéreo Arquitectos

Quintas House / Etéreo Arquitectos - More Images+ 28

Tafí Viejo, Argentina
  • Area Area of this architecture project Area:  200
  • Year Completion year of this architecture project Year:  2019