Jan Kempenaers

BROWSE ALL FROM THIS PHOTOGRAPHER HERE
↓
Subscriber Access

The Rise of Standing Desks for Active Workplaces

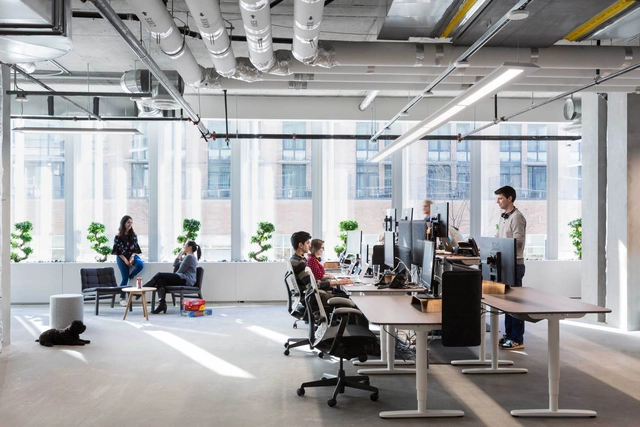
Vibrant colors, ping-pong tables, video games, free food and extravagant decorations. Photographs of the Silicon Valley offices of the early 2000s became the model for ideal, disruptive work environments, meticulously designed to attract and retain new talent in a highly competitive job market. Most importantly, they were the extreme opposite of the famous cubicles of previous decades. Over time, these same companies have invested in creating healthier and more dynamic working environments, giving special consideration to providing contact with nature and better ergonomics for employees. Among the innovations of the past years, the so-called “standing desks” have been gaining popularity, as they offer flexibility and promote a culture of health and well-being. Having the flexibility to work either standing up or sitting down encourages more movement throughout the day and has been proven to improve health and stretching, burn more calories and even increase concentration.

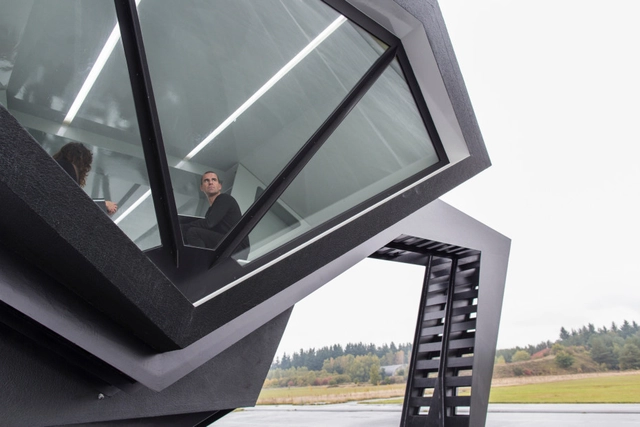
The End of Sitting / RAAAF

The End of Sitting / RAAAF - More Images+ 7

  • Architects: RAAAF
  • Year Completion year of this architecture project Year:  2014

RAAAF and Atelier de Lyon's Monumental "Deltewerk //" is a Tribute to the Majesty of Dutch Flood Defenses

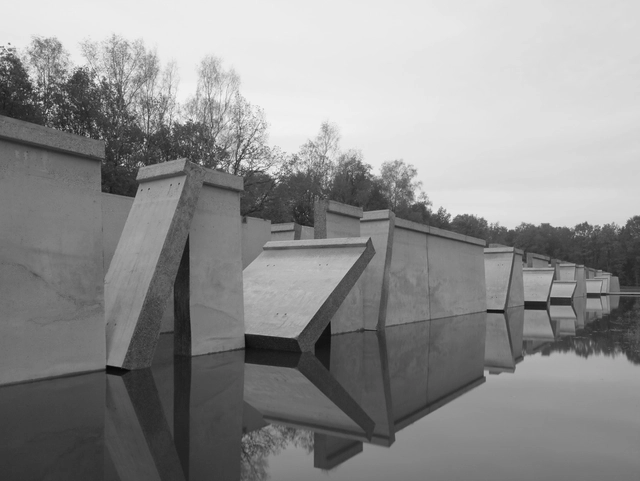
Amsterdam-based RAAAF and Atelier de Lyon have completed an imposing Dutch monument paying tribute to the country’s centuries-old flood defense systems. “Deltawerk //” appropriates the enormous decaying test models in the Waterloopbos national monument, a former Dutch Hydrodynamics laboratory.

Deltawerk //, which opened September 27th, is envisioned as a “tribute to the majesty and seemingly indestructible power of the Dutch delta works,” shedding new light on the “practice of preserving cultural heritage.”

RAAAF and Atelier de Lyon's Monumental Deltewerk // is a Tribute to the Majesty of Dutch Flood Defenses - More Images+ 9

Subscriber Access

How RAAAF's Experiments in Spatial Dynamics Offer Challenges to the Near Future

Whether it's a bisected war bunker, an office space that forbids sitting down or a hulking yet ultimately purposeless machine of war, the chances are that if you've seen a project by RAAAF, it provoked some questions. But while their work may appear merely idiosyncratic, it is informed by a deep understanding and questioning of culture. Originally produced and published by Freunde von Freunden as "Experiments In Spatial Dynamics: RAAAF," Leonie Haenchen delves into the architecture and philosophy that drives the unconventional Dutch practice.

It’s pouring without mercy, but at Soesterberg Airbase this is highly appreciated. “We like this weather,” says Ronald Rietveld, co-founder of RAAAF, as he greets us at the entrance of what appears to be an enormous post-apocalyptic amusement park. “The rain suits this atmosphere much better.”

RAAAF stands for Rietveld Architecture-Art-Affordances, which doesn’t really prepare one for what’s revealed behind the doors of Shelter 610. A monstrous arthropod made out of steel with two spindly legs stares vacuously out of its white glassy eyes. Every attempt to name this mechanical being fails, it merely appears as a collision of past and future—science fiction in flesh and blood. “Everything we do should be an in-the-moment experience, something that people can feel physically. If this object was only presented on paper, it would simply not be as strong,” says Ronald and grins mischievously. “I am sure you will still remember this moment in five years.”

How RAAAF's Experiments in Spatial Dynamics Offer Challenges to the Near Future - More Images+ 3

Subscriber Access

Metropolis Selects "7 Design Innovators to Watch"

Candles shaped like icebergs that melt to increase awareness for global warming. Reconstructions of Brutalist playgrounds. Geometric overalls with patterns representing the taste buds. These are just a few of the projects tackled by the young minds selected by Metropolis Magazine as their “7 Designers to Watch.” The list includes architects RAAF, LAB.PRO.FAB and Assemble Studio, alongside furniture designers, industrial designers and a design strategist.

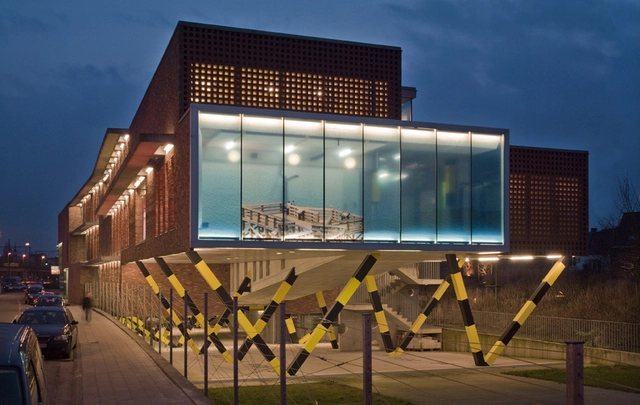
VDAB Office Building / BOB361 Architects

VDAB Office Building / BOB361 Architects - More Images+ 13

  • Architects: BOB361 Architects
  • Area Area of this architecture project Area:  3838 m²
  • Year Completion year of this architecture project Year:  2005