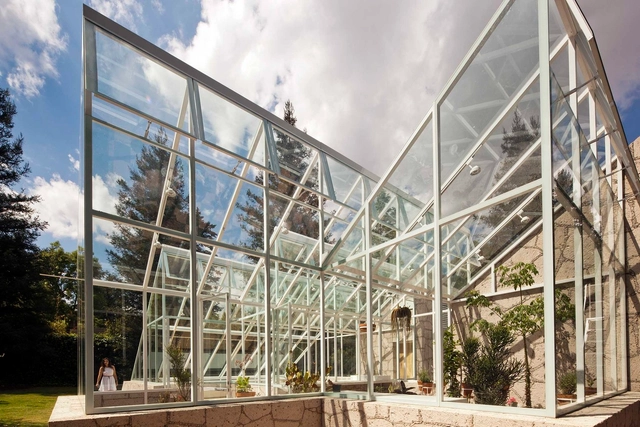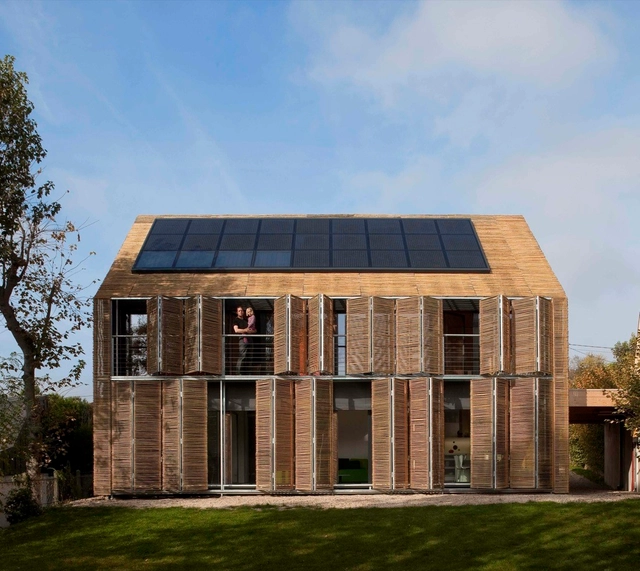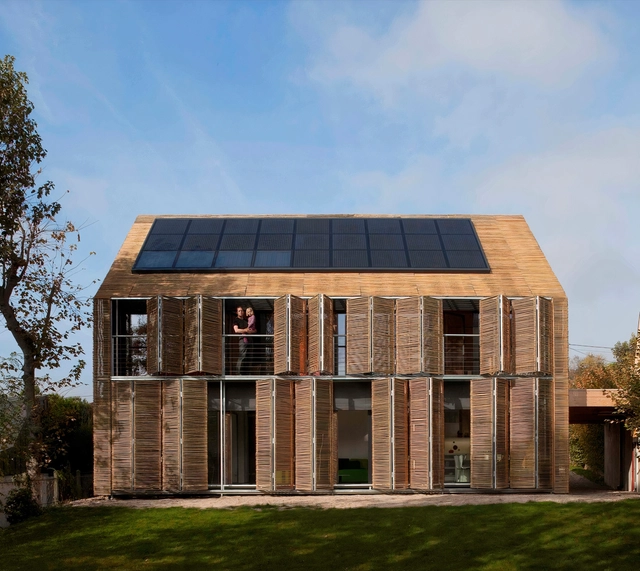
Hervé Abbadie and Karawitz

BROWSE ALL FROM THIS PHOTOGRAPHER HERE
↓

Tips to Integrate Photovoltaic Energy on Houses

Subscriber Access | 

It seems like everyone is going solar these days. In the United States, the net solar power generation has increased by more than 113,000 million kilowatt hours in the last decade. Solar integration with residential projects saves homeowners money on energy bills and increases property value over time. As solar integration technology advances, the advantages span beyond financial and environmental; solar panels are assuming an aesthetic role in modern architecture, too.

Solar integration is becoming an expectation among new construction homebuyers. Architects and designers must adapt accordingly to increase the availability of photovoltaic integration in residential developments. However, with careful planning and execution, solar panels can be better incorporated during the design and construction phases. This article outlines how homebuilders can meet consumer demands for solar integration, creating an easy-to-follow pathway for accommodating changing home design trends.

Traditional solutions in contemporary projects: movable bamboo screens

Subscriber Access | 
Traditional solutions in contemporary projects: movable bamboo screens - 18 的图像 4
Tino House / Emac Arquitectura. Image © Milena Villalba

Traditional solutions in contemporary projects: movable bamboo screens - More Images+ 17

Historically, bamboo has been used as a raw material in traditional low-income construction, serving as a substitute for other woods to build structures, cabinetry, and even furniture. Today, due to its numerous advantages regarding durability, strength, versatility, and low environmental impact, it has earned the moniker "vegetal steel," securing a privileged place in the construction industry. The current search for sustainable development materials has generated new construction fusions that bring contemporary materials and techniques into play with traditional elements, merging and highlighting the unique qualities of materials from each region.

Traditional Solutions in Contemporary Projects: Movable Bamboo Enclosures

Subscriber Access | 
Traditional Solutions in Contemporary Projects: Movable Bamboo Enclosures - 5 的图像 4
Tino House / Emac Arquitectura. Image © Milena Villalba

Traditional Solutions in Contemporary Projects: Movable Bamboo Enclosures - More Images+ 6

Historically, bamboo has been used as a raw material in low-resource traditional construction, serving as a substitute for other woods to build structures, enclosures, and even furniture. Today, owing to its numerous advantages related to durability, strength, versatility, and low environmental impact, it has earned the moniker "vegetable steel" and gained a privileged position within the construction industry. The ongoing search for new materials for sustainable development has generated new construction fusions that bring contemporary materials and techniques into play with traditional elements, merging and enhancing the qualities of local materials in each region.

How to Implement Passive Solar Design in Your Architecture Projects

Although the sun is almost 150 million kilometers away, this star has had the most impact on our planet. But while some are busy chasing the sun for sun-kissed skin, architects are all about creating sun-kissed spaces.

By definition, “passive solar energy is the collection and distribution of energy obtained by the sun using natural means”. The simple concept and process of implementing passive solar energy systems have provided buildings with heat, lighting, mechanical power, and electricity in the most environmentally-conscious way possible.

In this article, we will provide you with a complete guide of implementing passive solar systems in your designs.

How to Implement Passive Solar Design in Your Architecture Projects - More Images+ 22

Passive House / Karawitz Architecture

Passive House / Karawitz Architecture - More Images+ 28

•
Bessancourt, France
  • Area Area of this architecture project Area:  177 m²
  • Year Completion year of this architecture project Year:  2009