
Here and Now Agency
BROWSE ALL FROM THIS PHOTOGRAPHER HERE
↓
CitySquash / Gluck+


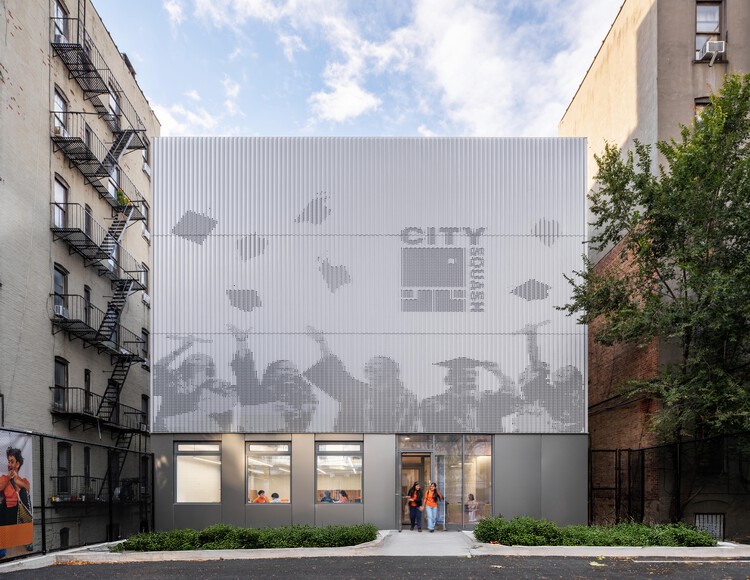
https://www.archdaily.com/1187044/citysquash-gluck-plusNana Dokua
Building with the Landscape: Non-Invasive Design Strategies for Steep Terrain

The relationship between constraint and design excellence is well established in architectural theory, yet often remains underexplored in discussions of site-specific practices. When architects encounter extreme topography, they face a fundamental choice: transform the landscape to accommodate the building, or modify the building to fit the landscape. The first approach is straightforward and requires the builder to cut, fill, terrace, and build on level ground. This choice, however, carries cascading consequences as any amount of earth moved may destabilize slopes, disrupt drainage, and fracture ecosystems. A growing body of innovative architectural work demonstrates an alternative to earth-moving and retaining walls.


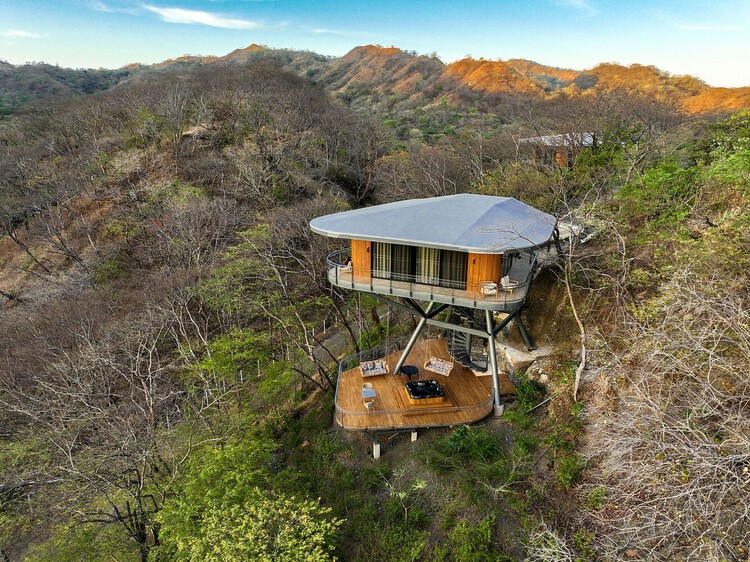
https://www.archdaily.com/1041153/building-with-the-landscape-non-invasive-design-strategies-for-steep-terrainOlivia Poston
Guesthouses and Lessons in Generosity: Spaces of Hospitality in Rural America
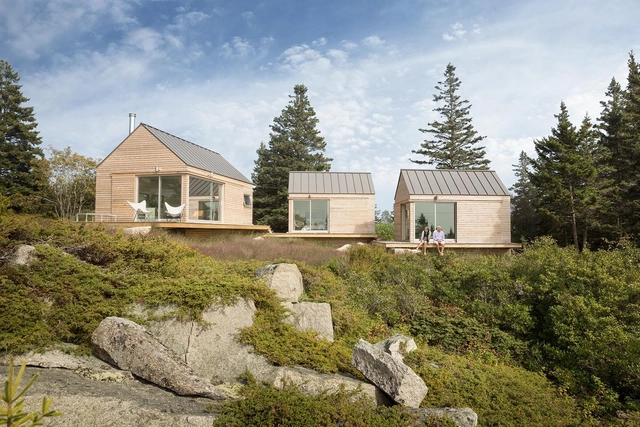
Spaces of hospitality are a mirror to how different cultures articulate generosity, care, belonging, and identity. In busy city settings, this is reflected in hotels, service systems, and curated amenities that directly shape the visitor experience. These spaces translate care into measurable forms, where success is correlated with efficiency, luxury, and brand identity.
In rural America, hospitality operates with a different logic. In these environments, care is grounded in labor and community, while directly responding to the specific ecological and cultural geographies. Distance, limited infrastructure, and close social networks demand forms of architecture that are flexible and self-sufficient. Designs respond to shifting weather, local materials, and a culture where support often begins with neighbors. In this landscape, architectural thresholds of hospitality emerge in responsive, yet unexpected, ways.


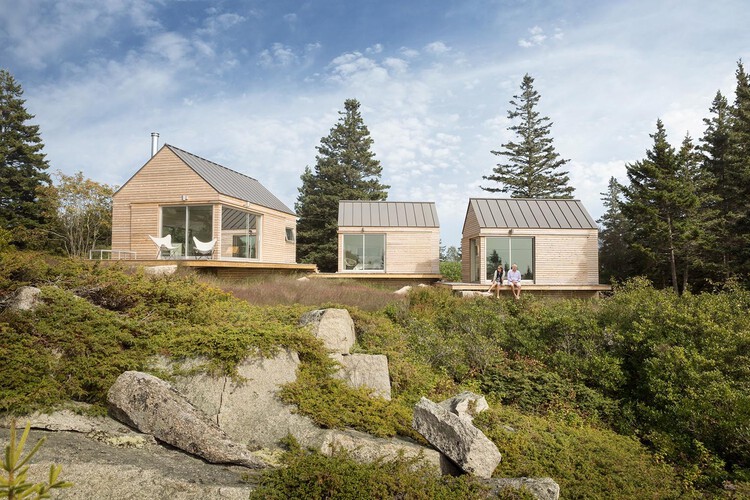
https://www.archdaily.com/1034846/guesthouses-and-lessons-in-generosity-spaces-of-hospitality-in-rural-americaOlivia Poston
Canyon5 / Lorcan O’Herlihy Architects
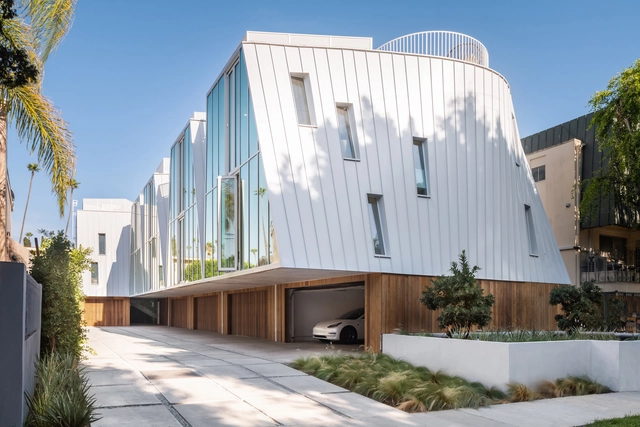


-
Architects: Lorcan O’Herlihy Architects
- Area: 10000 ft²
- Year: 2023
-
Professionals: Sapphire Construction, Amir Pirbadian, Inc., IMEG Corp., VCA Engineers, Inc, WestCon Engineering, +2
https://www.archdaily.com/1000626/canyon5-lorcan-oherlihy-architectsPaula Pintos
Girl Scout Camp Lakota / Perkins&Will


-
Architects: Perkins&Will
- Area: 17825 ft²
- Year: 2020
-
Manufacturers: cove.tool
https://www.archdaily.com/1000284/girl-scout-camp-lakota-perkins-and-willPaula Pintos