-
Architects: LUO studio
- Area: 73 m²
- Year: 2025
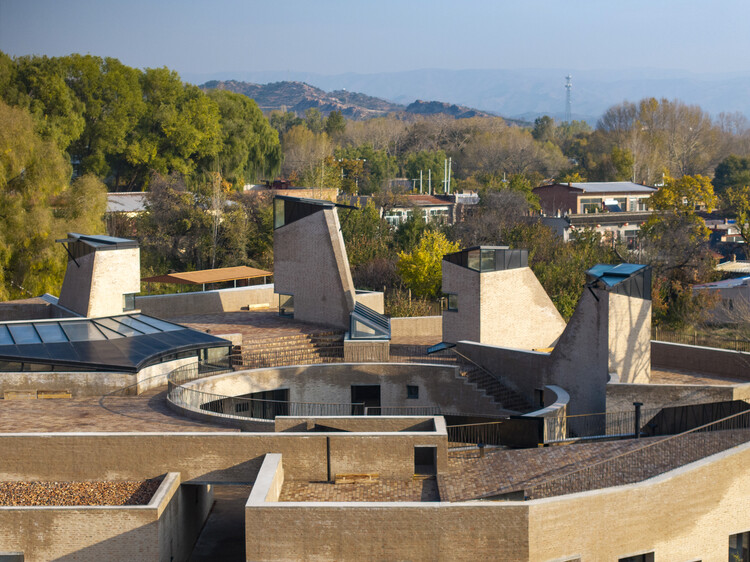
The 2025 Aga Khan Award for Architecture, one of the most prestigious honors in the field, celebrates projects that not only exhibit architectural excellence but also profoundly improve the quality of life for their communities. Among this year's winners is the West Wusutu Village Community Centre, a project in Hohhot, Inner Mongolia, by Chinese architect Zhang Pengju. In an era when rural areas often face social fragmentation and a loss of identity, this community center offers a powerful counter-narrative.
In recognizing this project, the award jury praised its ability to intervene in a sensitive yet rational manner, using design to foster inclusivity, resilience, sustainability, and overall well-being. The design achieves these goals by rejecting rigid functional zoning. Instead, a permeable circular courtyard integrates diverse community activities, organizing circulation and connecting multiple open rooms into a cohesive whole.
The primary responsibility of media is to convey valuable information and knowledge; its secondary duty is to champion social values. Yet its most crucial role remains presenting comprehensive, multi-layered content that directs public attention toward critical issues, ultimately driving incremental social progress.
Over the past year, we found ourselves confined, interacting with the world solely through the narrow windows of our phones and computers. While online meetings saved us time, an overabundance of digital content quickly devolved into a fast-food culture—most of it reduced to floating windows on our screens, where "save for later" essentially meant "never look at again." This rapid consumption has eroded our patience; we no longer wish to wait for the slow shifts in climate, light, shadow, and human activity within a space, craving instead only the immediate satisfaction of perfectly staged "glamour shots." At the same time, the lack of physical contact has gradually locked us into localized echo chambers, siloing architectural design within domestic boundaries. As a result, the unified value community built on social consensus is dissolving, and personal opinions of individual architects are replacing objective standards for evaluating architectural design.
As an international architectural media platform, ArchDaily is raising its editorial standards once again. Our 22 editors worldwide will deliver global, multi-dimensional, open, thematic, and socially conscious architectural content. Through the 2019 and 2020 ArchDaily Topics, we have proven that we offer not just the most comprehensive architectural news, but also a clear perspective. This year, our theme is the "Unity of Knowledge and Action"—a commitment to reality over illusion, rejecting deceptive renderings and hyperbolic puff pieces.
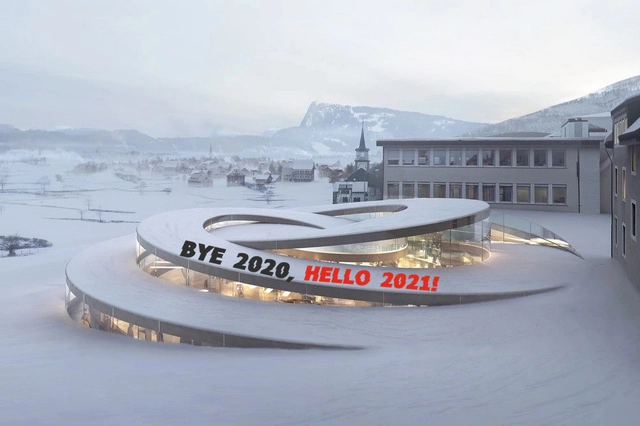
Congratulations, you made it through 2020!
This year was filled with far too many "unexpected" and "unforeseen" events. The pandemic transformed our external environment, shifting our psychological landscapes and behaviors in tandem. As an architectural observer and critic, I have found that the most profound change the pandemic brought to the profession is in our very way of seeing. "Lockdowns" have increasingly forced us to experience culture and space through images. This mode of observation traps us within digital platforms—relying on translated texts, edited photographs, and curated videos. Consequently, our sensory understanding of space (encompassing sight, hearing, smell, and touch) has been reduced to sight alone, leaving our critique of the built environment as a mere synthesis of fragmented impressions.
When the channels of intellectual nourishment shift, the evaluation systems of space inevitably change as well. But how does this affect design? Physicist Carlo Rovelli once noted, "Sometimes, a crazy perspective sees further than our usual blurry vision." Through the lens of the COVID-19 pandemic, I hope to expose issues and provoke collective reflection rather than mere complacency. In this year-end review, we attempt to respond to these shifts. Below are the ten most-discussed articles of the year, categorized into ten themes, offered in the hope of sparking further response and dialogue.
01.Social Distancing:Human——1.5m——Human
02. Female Architects:2020 Pritzker Prize Laureates: Yvonne Farrell and Shelley McNamara
03. Representatives of the Client:Shenzhen Opera House Competition Selects 20 Design Teams in a Clash of Titans
04. Contextual Disconnect:An Open Letter to Zumthor: "Architecture Should Not Be an Island"
05. Scale:Portzamparc Responds to the "Steel Ribbon" of the Suzhou Bay Cultural Center: The Coexistence of the Monumental and the Minute
06. Juxtaposition of Tradition and Contemporaneity:Jingdezhen Imperial Kiln Museum / Studio Zhu-Pei
07. Human Habitat:High-Density Hong Kong: Micro-living in 14㎡ Concrete Water Pipes
08. Experimental Exploration:KAIT Plaza, Kanagawa Institute of Technology / Junya Ishigami
09. Architecture for Animals:Kengo Kuma's New 'Casa Wabi Coop': A Grid Built of Charred Wood
10. Young Architects:2020 ArchDaily Best New Practices: 21 Firms from Around the Globe
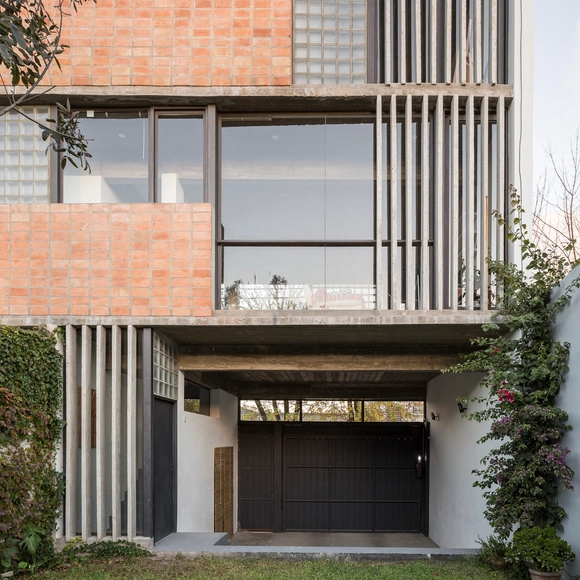
In the Genesis flood narrative, Noah built an ark after a call from God, who decided to flood and destroy all life on Earth due to the misbehavior of humanity. Only Noah's family and a couple representatives of each species of animals could enter the huge vessel and save themselves. In the bible, the ark is described in the exact measurements of 300 cubits in length by 50 cubits in width by 30 cubits in height. This was a unit used at the time based on the length of the forearm, measured from the tip of the middle finger to the elbow. A Dutchman who has devoted himself to building a replica of Noah's Ark, without success in finding a correspondingly accurate value in the metric system, used his own body measurements as a module. Modulation in architecture means adapting the project to a defined measurement based usually on a specific dimension or material. Whether it is a meter, a brick, a tile, or a container, it serves to guide the design process and make it more efficient and sustainable.
Sigmund Freud, the author of “The Interpretation of Dreams” and the founder of Psychoanalysis, once argued that, “A strong experience in the present awakens in the creative writer a memory of an earlier experience (usually belonging to his childhood) from which there now proceeds a wish which finds its fulfillment in the creative work.”
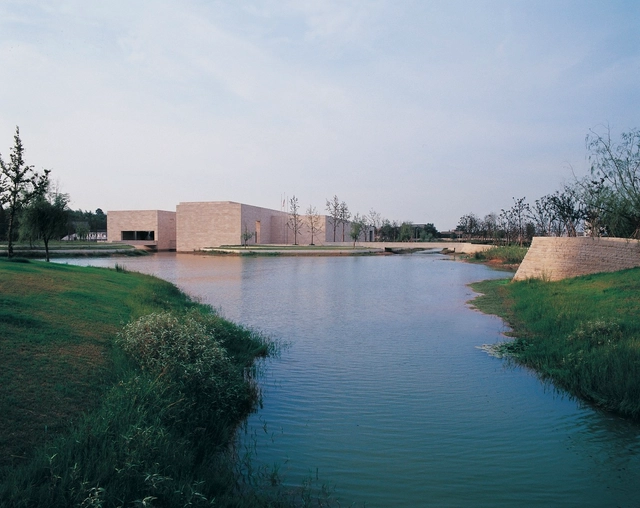
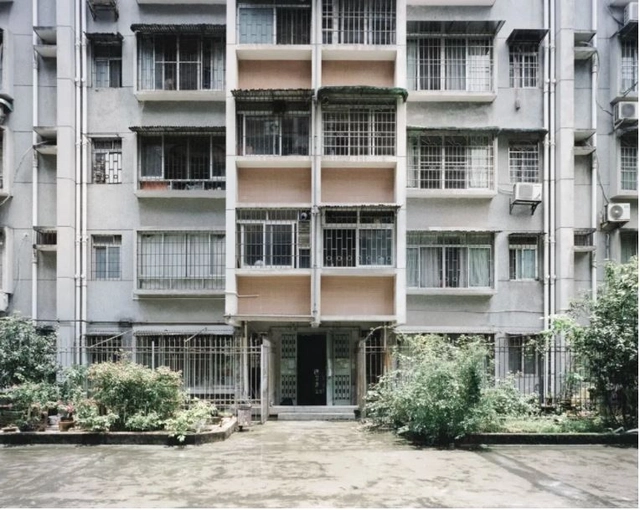
Urban development in China has been a contentious issue, represented by megacities and endless gated communities, remnants of the country’s large communal working and living units, the ‘danwei’. However, in recent years, the paradigm has been shifted largely by developers for more innovative living concepts, the practice of designing inclusive communities anchored by public and cultural buildings serving the wider community. One of the earliest experiments, Liangzhu New Town by Vanke is now a benchmark for creating diverse community.