Guido Chouela

BROWSE ALL FROM THIS PHOTOGRAPHER HERE
↓
Subscriber Access

Balconies in Buenos Aires: Design Strategies in Apartments

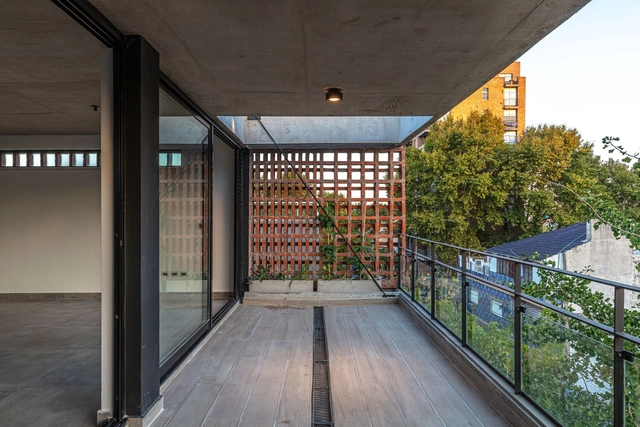
The search for outdoor spaces in dense city dwellings has become for some a necessity and for others a requirement to be fulfilled. In short, it is one of the most sought-after commissions that architects around the world receive on a daily basis. Beyond the fact that this phenomenon has been accentuated during the Covid-19 pandemic, since their origins, these expansion spaces have been conceived not only to increase the use of natural lighting and ventilation but also to promote the indoor-outdoor relationship, giving the possibility to accommodate various uses and functions even when square meters are scarce or when the connection with nature is glimpsed far over the horizon.

Balconies in Buenos Aires: Design Strategies in Apartments - More Images+ 24

Subscriber Access

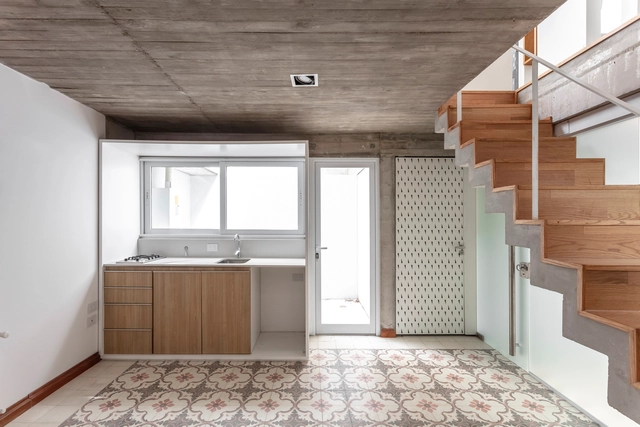
Duplex Flats in Buenos Aires: 15 Examples of Floor Plans

In large cities, it is becoming increasingly common to find buildings that are capable of admitting different configurations and layouts in their internal spaces. Towards the end of the 1960s, duplex typologies began to appear in buildings in the city of Buenos Aires, when the Building Code allowed them to be located in the obligatory setbacks of the upper floors.

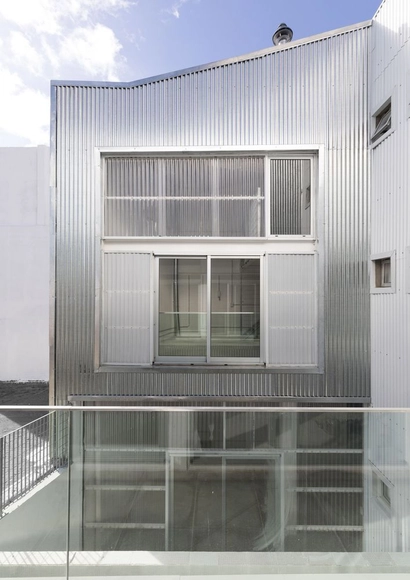
Urdininea 1660 Building / Hermanos Goldenberg

Urdininea 1660 Building / Hermanos Goldenberg - More Images+ 37

•
Villa Ortúzar, Argentina
  • Area Area of this architecture project Area:  1737 m²
  • Year Completion year of this architecture project Year:  2019
  • Manufacturers Brands with products used in this architecture project
    Manufacturers:  AutoDesk, Aluar, IDERO, Lexan, Premoldeck, +2