Gabriel Castro

BROWSE ALL FROM THIS PHOTOGRAPHER HERE
↓
Subscriber Access

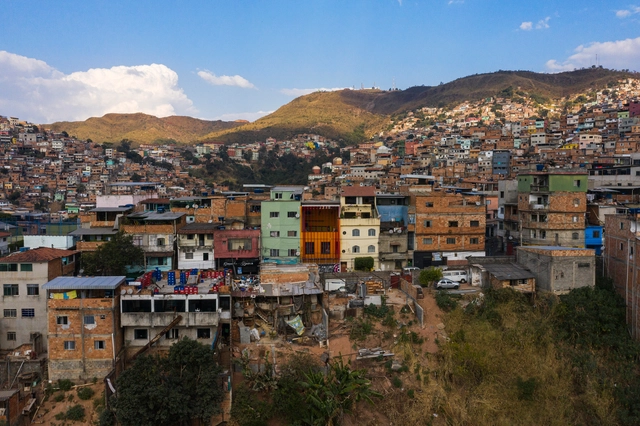
Deeply Rooted in Slums and Marginalized Areas: In Conversation with LEVANTE Collective

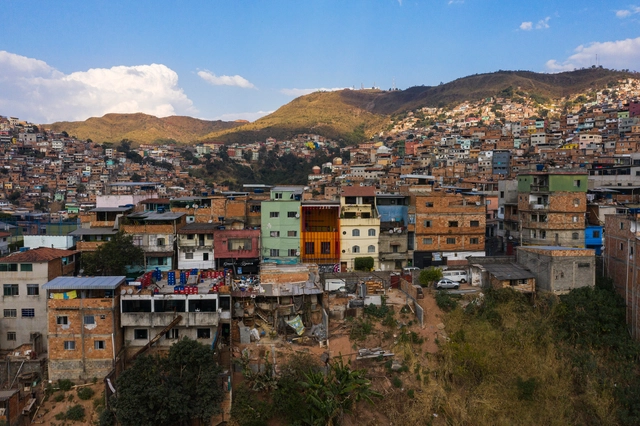
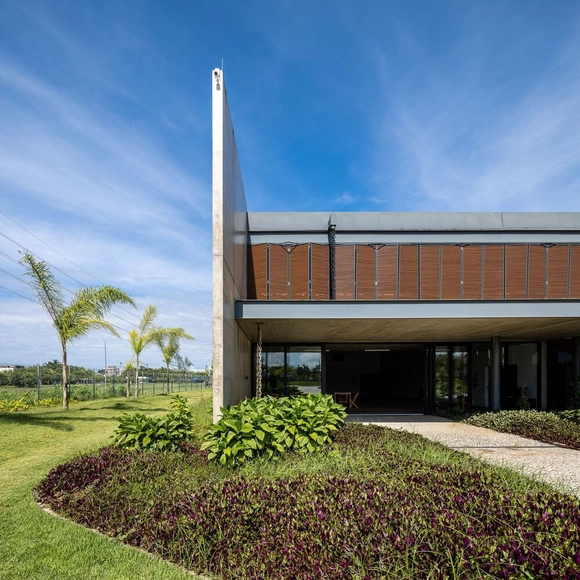
In developing architectural projects in favelas and peripheral areas, the work of Coletivo LEVANTE demonstrates immense sensitivity to the unique character and specificities of these environments. According to the group, "recognizing the values lived and realized by favela residents—landscape, architecture, identity, and relationships" is the very raw material they seek for their projects. This approach has gained recognition through works like the Lá da Favelinha Cultural Center and Casa no Pomar do Cafezal, winner of the ArchDaily 2023 Building of the Year Award.

Deeply Rooted in Slums and Marginalized Areas: In Conversation with LEVANTE Collective - More Images+ 19

"One Step at a Time": An Interview with Coletivo LEVANTE

Centered on the development of architectural projects in favelas and peripheries, the work of Coletivo LEVANTE showcases a deep sensitivity to the unique characteristics and nuances of these environments. According to the group, "the recognition of what already exists and is attributed with values lived and earned by the favela residents — landscapes, constructions, identities, and relationships" is what they seek as the raw material for their projects. This approach is evident in projects such as Centro Cultural Lá da Favelinha and House in Pomar do Cafezal, winner of the 2023 Building of the Year Award by ArchDaily.

"One Step at a Time": An Interview with Coletivo LEVANTE  - Imagen 1 de 4"One Step at a Time": An Interview with Coletivo LEVANTE  - Imagen 2 de 4"One Step at a Time": An Interview with Coletivo LEVANTE  - Imagen 3 de 4"One Step at a Time": An Interview with Coletivo LEVANTE  - Imagen 4 de 4One Step at a Time: An Interview with Coletivo LEVANTE  - More Images+ 18

Cultural Centers, Museums, and Galleries: Ancient Buildings Transformed into Art Spaces in Latin America

Many buildings often fall into disuse due to our cities' constant economic, social, and technological changes. The programmatic inconsistency of current times demands great versatility and adaptability from our infrastructures, increasingly leading projects to become uninhabited, and left to abandonment and decay.

Next, we present a series of 20 Latin American projects in which old warehouses, homes, prisons, mills, and markets were recovered and transformed into Cultural Centers, Museums, and Galleries.

Subscriber Access

Collaboration as a Way of Working: Getting to Know the Work of Associated Architects

Headquartered in Belo Horizonte, Minas Gerais, the architectural firm Arquitetos Associados presents a dynamic and varied way of dealing with each project. Based on a specific and specific work organization for each case, which allows for a varied team including external collaborators, the firm's way of working reflects on its unique projects.

Collaboration as a Way of Working: Getting to Know the Work of Associated Architects - More Images+ 7

Subscriber Access

Brazilian Houses: Ten Residences and Their Leisure Spaces

Beyond viewing the home as mere shelter and protection, there is now a much greater complexity of functions integrated into the elementary programs of dwelling. We no longer think only of spaces for sleeping, cooking, and bathing, but rather of a series of new programs that demand new spaces and configurations. Among these, leisure emerges as an activity integrated into living, in the form of backyards, swimming pools, and TV rooms. 

Brazilian Houses: Ten Residences and Their Leisure Spaces - 1 的图像 4Brazilian Houses: Ten Residences and Their Leisure Spaces - 5 的图像 4Brazilian Houses: Ten Residences and Their Leisure Spaces - 13 的图像 4Brazilian Houses: Ten Residences and Their Leisure Spaces - 15 的图像 4Brazilian Houses: Ten Residences and Their Leisure Spaces - More Images+ 13

Subscriber Access

Neurodiversity and Biophilia: the Future of the Workspace in the Post-Pandemic Era

The Coronavirus pandemic demanded new needs and significant changes in our lives: in relationships, at work, in consumption habits, in increasing inequality. Indeed, the theme of workspaces came up in a historical moment when people saw their own freedoms limited for the first time in the postmodern era.

Most people were forced to work from home, and since the beginning of quarantine, reflection on the future of workspaces has become inevitable. Some interesting data show that the Coronavirus only boosted a practice that had been consolidating for years in some countries. According to the Global Workplace Analytics e FlexJobs, between 2005 and 2015, the number of professionals in the United States who do at least 50% of their work from home or elsewhere outside their offices grew by 115%, and today that number reaches 4.7 million, 3.4% of the strength of the job.

Neurodiversity and Biophilia: the Future of the Workspace in the Post-Pandemic Era - More Images+ 14

Subscriber Access

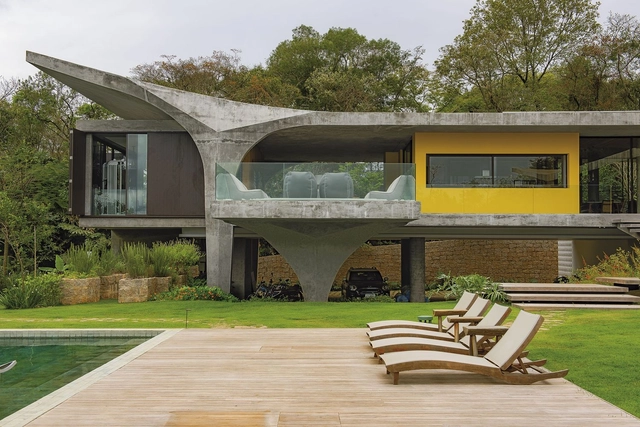
Brazilian Houses: 13 Residences with Sculptural Columns

The relationship between architecture and structure has been widely discussed and is repeatedly revisited by architects with every new project. Much like plumbing and electrical systems, the structural system is one of the essential disciplines that make up a building. Yet, it is one of the most impactful on the architectural outcome, directly shaping the spatial experience and the chosen materiality. Mastering structural design and understanding how to best integrate it into the architectural project grants architects greater autonomy and expands the possibilities of design solutions. 

Selecting a structural system and deciding how to incorporate it into the architectural design is a pivotal decision in any project. On one hand, architects can choose to absorb structural elements, camouflaging them within the building envelope to make them imperceptible. On the other, the structural system can be brought to the forefront, turning into a defining feature of the design—whether through its structural logic, its materiality, or by being elevated to a nearly sculptural element. 

Brazilian Houses: 13 Residences with Sculptural Columns - More Images+ 11

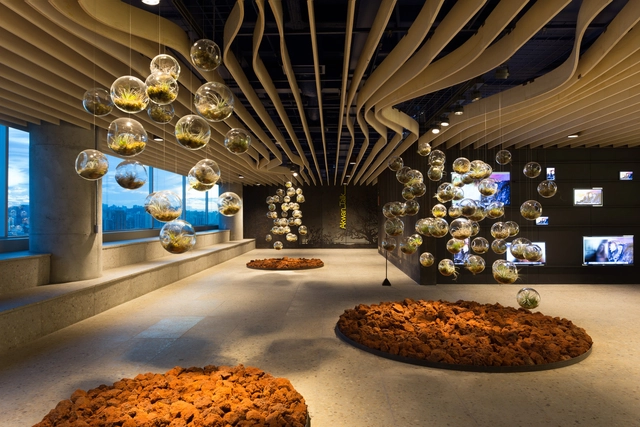
Google Engineering Center Belo Horizonte / BCMF Arquitetos + MACh Arquitetos

Google Engineering Center Belo Horizonte / BCMF Arquitetos + MACh Arquitetos - More Images+ 31

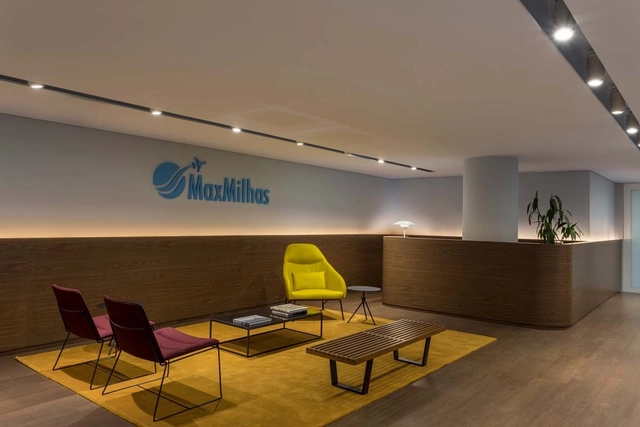
MaxMilhas / Todos Arquitetura

MaxMilhas / Todos Arquitetura - More Images+ 17

•
Belo Horizonte, Brazil
  • Architects: Todos Arquitetura
  • Year Completion year of this architecture project Year:  2018
  • Manufacturers Brands with products used in this architecture project
    Manufacturers:  Formica, Interface, Fernando Jaeger, MARELLI, Ricardo Saliba

Loft Branco / Play Arquitetura

Loft Branco / Play Arquitetura - More Images+ 10

•
Belo Horizonte, Brazil
  • Architects: Play Arquitetura
  • Area Area of this architecture project Area:  77 m²
  • Year Completion year of this architecture project Year:  2018
  • Manufacturers Brands with products used in this architecture project
    Manufacturers:  BoConcept, Alva Design, Beatriz Maranhão, Finestra Bianca, Muralha, +4