Federal Studio

BROWSE ALL FROM THIS PHOTOGRAPHER HERE
↓

Architecture that Shapes Health: Lessons of Design and Well-Being in 2025

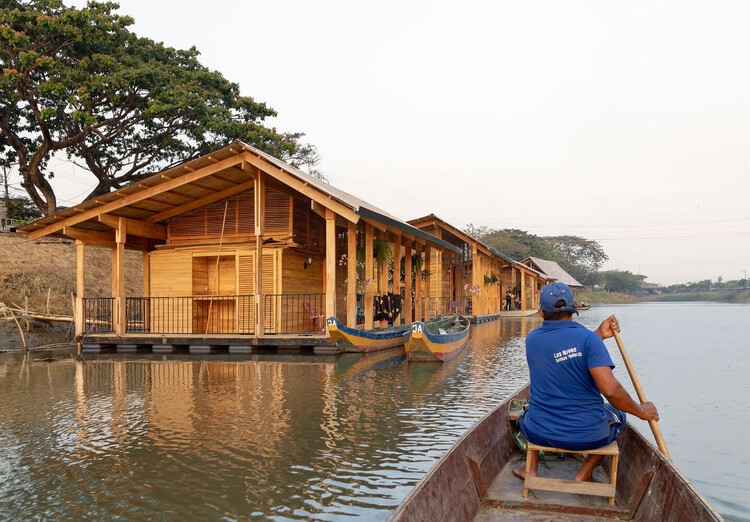
Health has become a central concern in architecture, planning, and design, driven by a growing awareness of how the built environment influences physical, mental, social, and environmental well-being. In 2025, this awareness moved beyond specialized building types or performance metrics and became central to architectural decision-making, informing how spaces are conceived, built, and inhabited across diverse contexts. Architects are no longer treating health as an external requirement but as an integral condition of everyday life.

Architecture that Shapes Health: Lessons of Design and Well-Being in 2025 - Image 1 of 4Architecture that Shapes Health: Lessons of Design and Well-Being in 2025 - Image 2 of 4Architecture that Shapes Health: Lessons of Design and Well-Being in 2025 - Image 3 of 4Architecture that Shapes Health: Lessons of Design and Well-Being in 2025 - Image 4 of 4Architecture that Shapes Health: Lessons of Design and Well-Being in 2025 - More Images+ 14


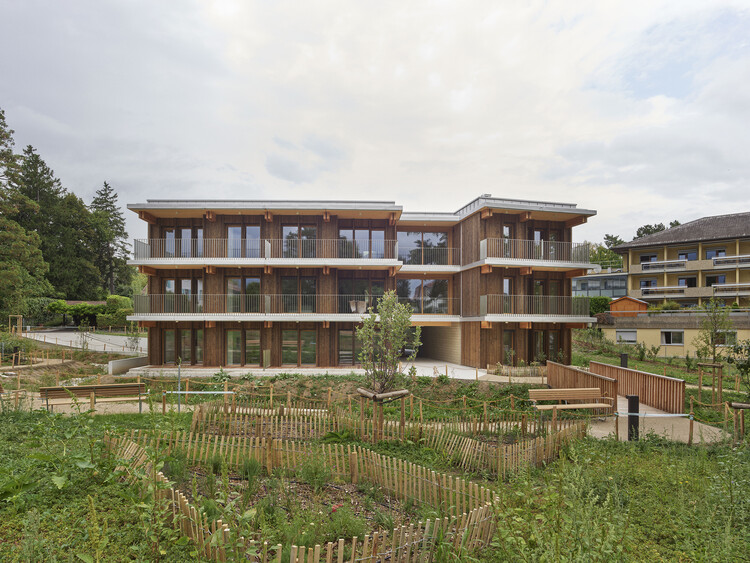
A Home for Seniors / acau architecture

A Home for Seniors / acau architecture - More Images+ 22

Raising of a Honegger Brothers Building / Meier + Associés Architectes

Raising of a Honegger Brothers Building / Meier + Associés Architectes - Exterior Photography, Residential, Facade
© Federal studio

Raising of a Honegger Brothers Building / Meier + Associés Architectes - More Images+ 9

The Twin-Lah Residence / G8A Architecture & Urban Planning + ColliNFontaine architectes

The Twin-Lah Residence / G8A Architecture & Urban Planning + ColliNFontaine architectes - More Images+ 9

•
Thônex, Switzerland

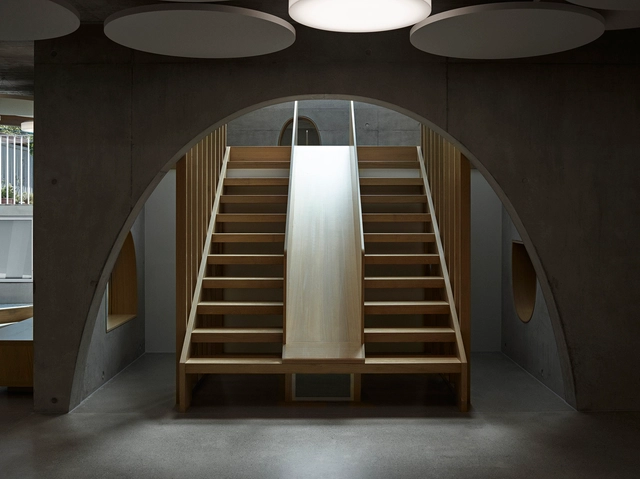
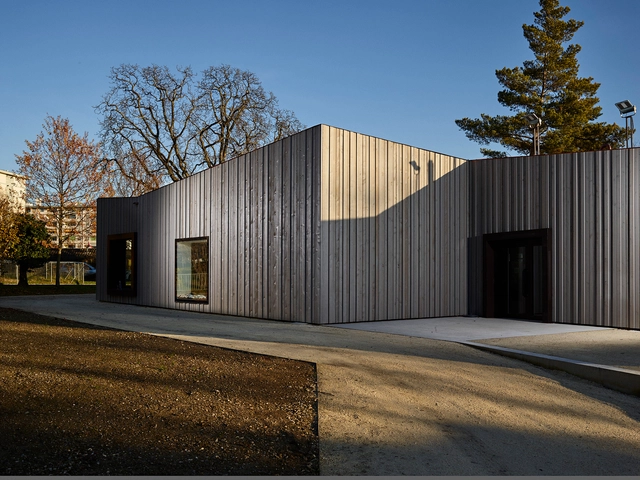
Recreational Community Center « Jardin Robinson du Lignon » / Stendardo Menningen Architectes

Recreational Community Center « Jardin Robinson du Lignon » / Stendardo Menningen Architectes - More Images+ 16

  • Area Area of this architecture project Area:  350 m²
  • Year Completion year of this architecture project Year:  2018
  • Manufacturers Brands with products used in this architecture project
    Manufacturers:  Associés successeurs des Ateliers Casaï SA, Balzan & Immer SA, Restorex Cuisines Professionnelles SA, Scholl-Métal SA, Steimer SA Menuiserie Charpente

Recreational Community Center Châtelaine – Balexert / STENDARDO MENNINGEN ARCHITECTES

Recreational Community Center Châtelaine – Balexert  / STENDARDO MENNINGEN ARCHITECTES - More Images+ 22

  • Area Area of this architecture project Area:  300 m²
  • Year Completion year of this architecture project Year:  2016
  • Manufacturers Brands with products used in this architecture project
    Manufacturers:  Associés Successeurs des Ateliers Casai, Bieber, Tschopp Charpente