Documentación Arquitectónica - Adrián Llaguno

BROWSE ALL FROM THIS PHOTOGRAPHER HERE
↓
Subscriber Access

Geometric Patterns of Light and Shadow: 7 Projects With Perforated Skins

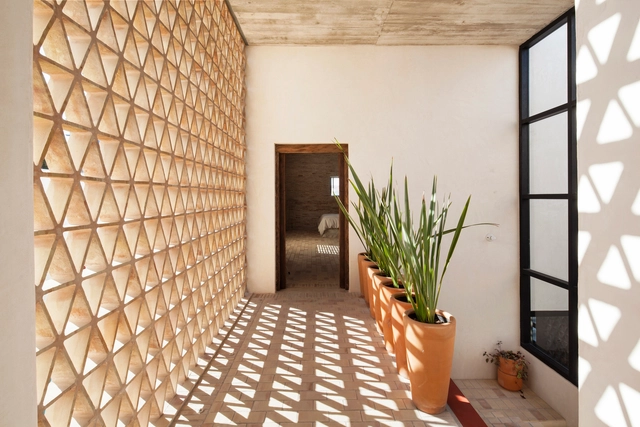
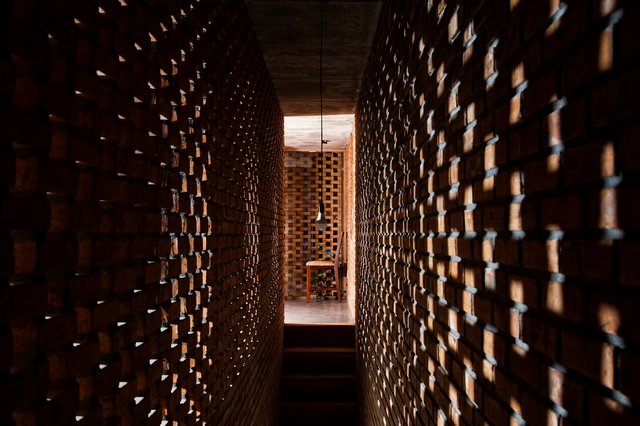
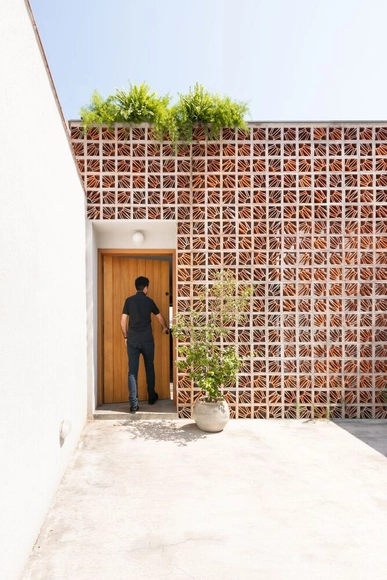
Although an architectural project comes to life with palpable materials, it is also defined by intangible qualities that give it richness, dynamism, and liveliness. Among them, the interplay of light and shadow can transform environments and affect their perception, determining the user's spatial experience. Besides providing natural ventilation, privacy, and thermal comfort, lattices allow this duality by filtering the entry of sunlight while projecting repetitive figures on the surface. In this way, perforated walls and ceilings can create multiple geometric patterns of light and shadow that become design elements capable of generating unique atmospheres.
Subscriber Access

How to Use Hollow Elements in Home Architecture

Visual permeability, ventilation and a strong identity appeal, the hollow elements have increasingly found their place in contemporary architecture. Whether in large buildings or small residences, they appear in different shapes, materials and compositions, helping to determine the degree of interaction between interior and exterior space. This artifice in a residential construction is an important tool to ensure privacy and intimacy, without losing the possibility of connections to the outside and natural ventilation.

How to Use Hollow Elements in Home Architecture - More Images+ 16

Iguana House / OBRA BLANCA

Iguana House / OBRA BLANCA - More Images+ 18

•
Alvarado, Mexico
  • Architects: OBRA BLANCA
  • Area Area of this architecture project Area:  365 m²
  • Year Completion year of this architecture project Year:  2016
  • Manufacturers Brands with products used in this architecture project
    Manufacturers:  Cemex, Che Alum, Chukum, Ramon Juarez, Rocacero
Subscriber Access

21 Examples of Brise Soleils in Mexico and Its Diverse Applications

21 Examples of Brise Soleils in Mexico and Its Diverse Applications - More Images+ 17

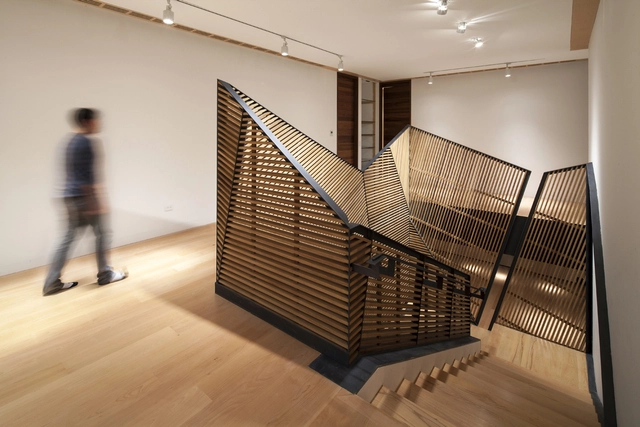
The brise soleil is an architectural element that has been used since ancient times to create subtle barriers between the interior and the exterior. Its use and design have been diversified over the years through the research and technology with which these elements are applied, creating the ability to build a small window to a complete facade and pavilion that seem to float.

We know that Mexico is a country with one of the most diverse climates, thus the use of a brise soleil is positioned stronger within the guild. Also, rural areas have long adapted the feature in Mexico, demonstrating its beauty and usefulness. Read on for our collection of 21 brise soleil features in Mexican projects to inspire you with its diverse applications.

The Cave in Pilares / Greenfield

The Cave in Pilares / Greenfield - More Images+ 16

  • Architects: Greenfield
  • Area Area of this architecture project Area:  260 m²
  • Year Completion year of this architecture project Year:  2015

Penthouse Plata / Greenfield

Penthouse Plata / Greenfield  - More Images+ 29

  • Architects: Greenfield
  • Area Area of this architecture project Area:  600 m²
  • Year Completion year of this architecture project Year:  2013

Super Alloys / WAM Arquitectos

Super Alloys / WAM Arquitectos - More Images+ 20

•
Santa Catarina, Mexico

Independencia Community Center / Agustin Landa + Cátedra Blanca Workshop

Independencia Community Center / Agustin Landa + Cátedra Blanca Workshop - More Images+ 4