BROWSE ALL FROM THIS PHOTOGRAPHER HERE
↓
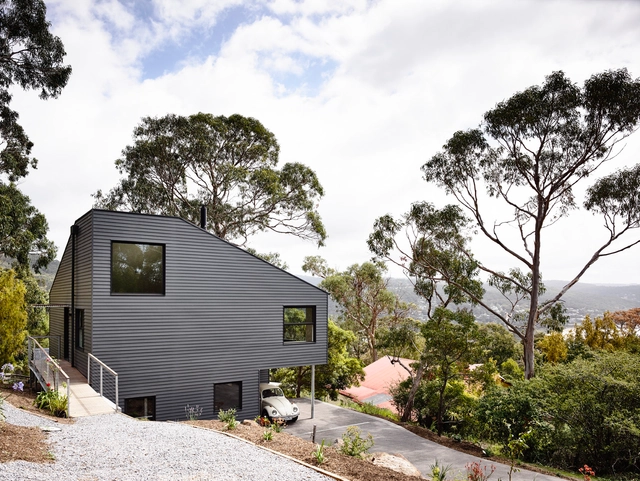
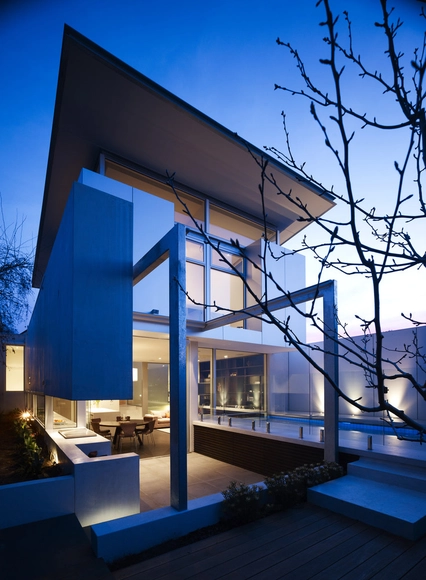
https://www.archdaily.com/612459/lorne-hill-house-will-harkness-architectureCristian Aguilar
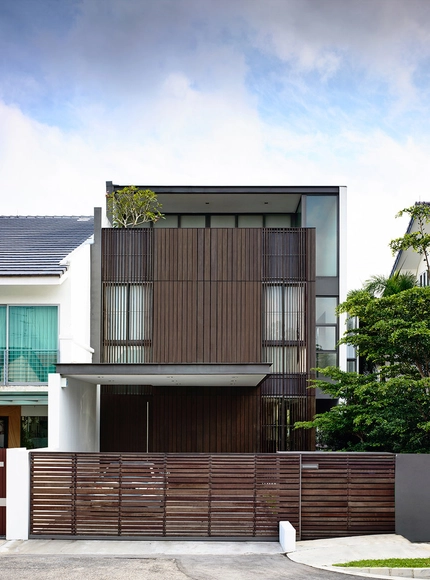
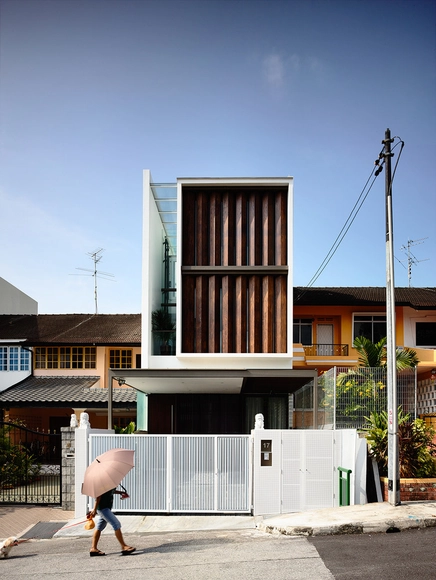
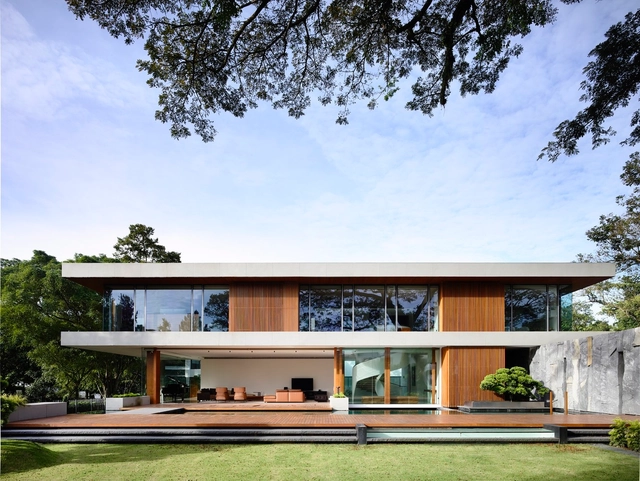
https://www.archdaily.com/608259/59btp-house-ong-and-ong-pte-ltdCristian Aguilar
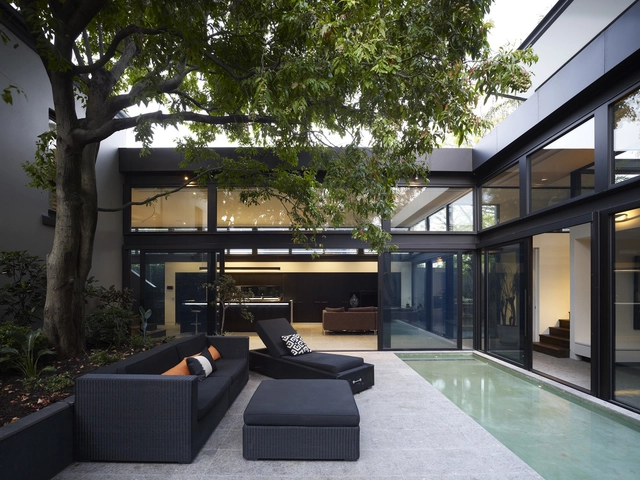
https://www.archdaily.com/605227/sandringham-house-techne-architecture-interior-design-doherty-design-studioCristian Aguilar
 © Derek Swalwell


 + 13
+ 13
-
- Area:
372 m²
-
Year:
2014
-
Manufacturers: PFLEIDERER, Sculptform, About Space, Cement Australia, Cheminees Philippe, +15Christopher Boots, Cultured Stone, Dulux, Eco Outdoor, Euroa Clay Products, Ideal Standard, Laminex, National Tiles, Nobili, Okalux, Pozzi Ginori, SMG Stone Company, Taubmans, Thermopal, Wignells-15
https://www.archdaily.com/598585/elwood-house-preston-laneKaren Valenzuela
https://www.archdaily.com/594199/eng-kong-garden-hyla-architectsCristian Aguilar
https://www.archdaily.com/594221/faber-terrace-hyla-architectsCristian Aguilar
https://www.archdaily.com/594300/greenbank-park-hyla-architectsCristian Aguilar
https://www.archdaily.com/594172/primrose-avenue-hyla-architectsCristian Aguilar
https://www.archdaily.com/561767/66mrn-house-ong-and-ong-pte-ltdKaren Valenzuela
https://www.archdaily.com/546520/harcourt-steve-domoney-architectureDaniel Sánchez
https://www.archdaily.com/546507/hambleton-steve-domoney-architectureDaniel Sánchez
https://www.archdaily.com/532649/westgarth-house-kennedy-nolan-architectsKaren Valenzuela
https://www.archdaily.com/523196/faber-avenue-hyla-architectsDaniel Sánchez
https://www.archdaily.com/519493/65btp-house-ong-and-ong-pte-ltdDaniel Sánchez
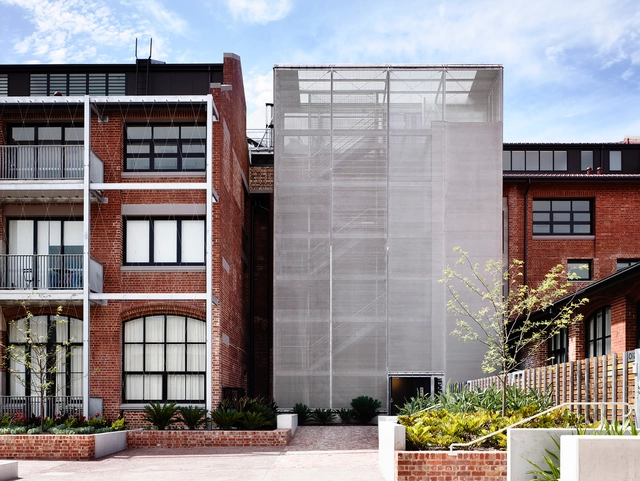
https://www.archdaily.com/517640/wertheim-factory-conversion-kerstin-thompson-architectsKaren Valenzuela
https://www.archdaily.com/517276/st-kilda-west-kennedy-nolanCristian Aguilar
https://www.archdaily.com/516055/fairbairn-house-inglis-architectsKaren Valenzuela
https://www.archdaily.com/506778/2-holland-grove-a-dlabKaren Valenzuela