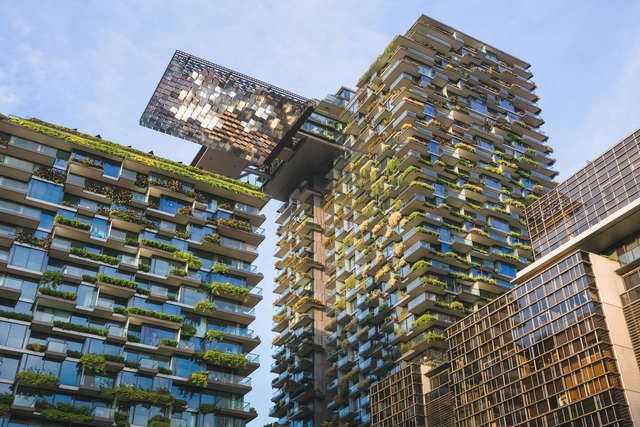
Dacian Groza

BROWSE ALL FROM THIS PHOTOGRAPHER HERE

Revisiting Skyscraper Design: The Benefits of Responsive Facades and Passive Designs

Subscriber Access | 

Our contemporary society has been witnessing a surge in skyscraper construction in urban centers worldwide for various reasons—including engineering advancements, increased urban density, space constraints, and, arguably, a competitive drive for building the tallest structures. The allure of all-glass facades and the pursuit of curtain walls with larger panes of continuous glass have often come at the cost of functionality.

In these towers, operable windows are sacrificed for aesthetics and expansive views, with a central core layout that maximizes 360-degree views while creating architectural "solar heat-gain monsters." Without natural or cross ventilation, these glass skyscrapers trap significant heat from solar radiation within habitable spaces, relying almost exclusively on mechanical HVAC systems to cool these spaces. This raises the question: is passive ventilation strategy becoming obsolete in high-rise design, or can operable systems be integrated effectively into our high-tech towers?

Revisiting Skyscraper Design: The Benefits of Responsive Facades and Passive Designs - More Images+ 24

Smart Facades: Buildings that Adapt to the Climate Through their Skin

Facades are the interface between the interior and exterior of a building. They are the most striking and visible parts of a building, they protect it from external agents and are one of the main contributors to creating comfortable environments since it is where thermal gains and losses occur. Just like our skin, an extremely versatile organ of our body, it should be natural for it to be the part of the building which bears technology capable of becoming adaptable to the environmental conditions of the place where it is located.

Design that Educates 2019 Award Winners

The Design that Educates Awards program has announced the 2019 winners in architecture, universal design and product design. The awards investigate the educational potential of architecture and design. Each year, a panel of judges selects the most outstanding projects that inspire learning. The objective of the awards is to recognize, showcase, and promote globally the best ideas and implementations of architecture and design that educate.

Design that Educates 2019 Award Winners - Imagen 1 de 4Design that Educates 2019 Award Winners - Imagen 2 de 4Design that Educates 2019 Award Winners - Imagen 3 de 4Design that Educates 2019 Award Winners - Imagen 4 de 4Design that Educates 2019 Award Winners - More Images+ 5

AD Classics: Expo'98 Portuguese National Pavilion / Álvaro Siza Vieira

This article was originally published on January 2, 2015. To read the stories behind other celebrated architecture projects, visit our AD Classics section.

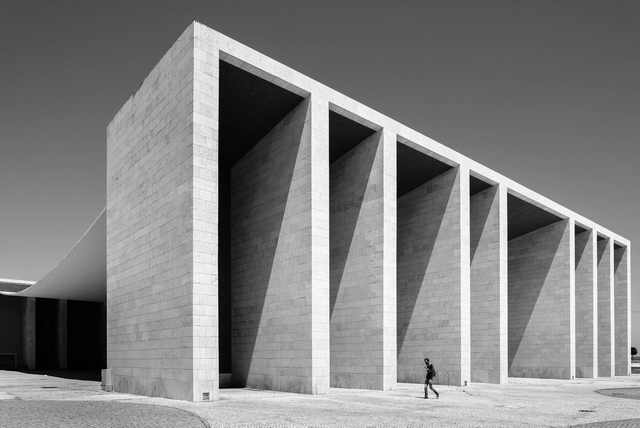
At the Expo ’98 Portuguese National Pavilion, structure and architectural form work in graceful harmony. Situated at the mouth of the Tagus River in Lisbon, Portugal, the heart of the design is an enormous and impossibly thin concrete canopy, draped effortlessly between two mighty porticoes and framing a commanding view of the water. The simple, gestural move is both weightless and mighty, a bold architectural solution to the common problem of the covered public plaza. Under the graceful touch of Álvaro Siza Vieira, physics and physical form theatrically engage one another, and simplicity and clarity elevate the pavilion to the height of modern sophistication.

AD Classics: Expo'98 Portuguese National Pavilion / Álvaro Siza Vieira - More Images+ 7

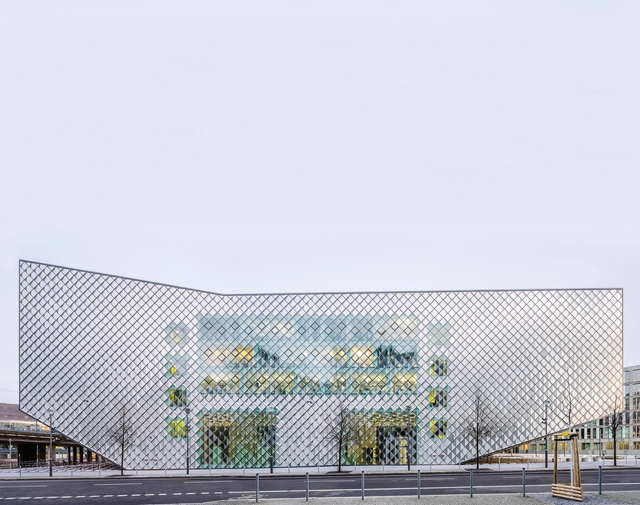
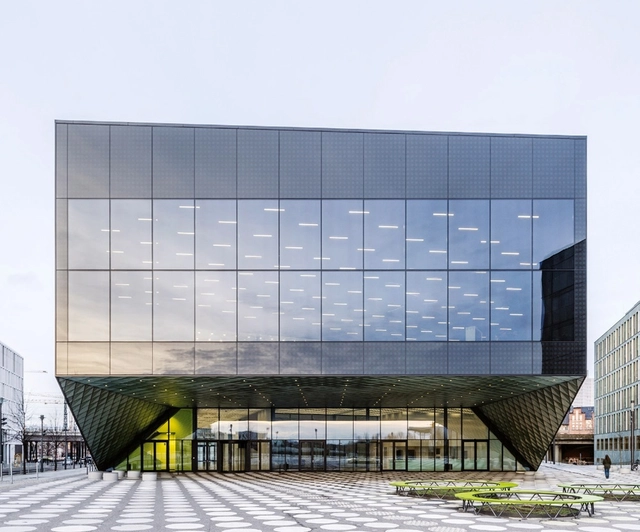
Futurium Berlin / Richter Musikowski

Futurium Berlin / Richter Musikowski - Cultural Center, Facade
© Dacian Groza

Futurium Berlin / Richter Musikowski - More Images+ 17

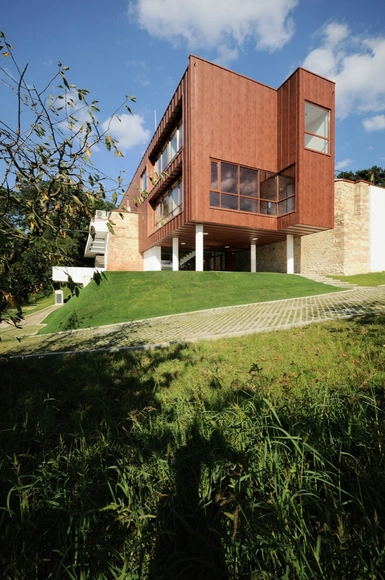
House with a View / Attila KIM

House with a View / Attila KIM - More Images+ 20

  • Architects: Attila KIM
  • Area Area of this architecture project Area:  365
  • Year Completion year of this architecture project Year:  2017
  • Manufacturers Brands with products used in this architecture project
    Manufacturers:  Artesia

LifeObject: Inside Israel's Pavilion at the 2016 Venice Biennale

LifeObject: Inside Israel's Pavilion at the 2016 Venice Biennale - Featured Image
© Laurian Ghinitoiu

As part of ArchDaily's coverage of the 2016 Venice Biennale, we are presenting a series of articles written by the curators of the exhibitions and installations on show. Here, Arielle Blonder, one of the curators (along with Dr. Ido Bachelet, Bnaya Bauer, Dr. Yael Eylat Van-Essen and Noy Lazarovich) of the Israeli Pavilion, gives us an insight into one of the exhibited works in the pavilion: LifeObject, "a freestanding structure inspired by a 3D scan of a bird's nest." The essay was originally published in LifeObject: Merging Biology and Architecture.

A matter of resilience: LifeObject is an architectural installation, which transposes the resilient properties of a bird’s nest, through scientific analysis, into a spatial form rich with new architectural perspectives. At the core of the installation are free-form volumetric airy surfaces undulating in space that are composed out of over 1500 slender and light components, inspired by twigs; relying on tension only, they form a light-weight, porous and resilient structure. The LifeObject combines smart, composite and biological materials in the formation of a ‘living structure’ that responds to its environment. Human presence around it triggers the opening of ‘cabinet de curiosités’, revealing a variety of innovative biological elements to visitors.

The LifeObject materializes a series of abstract ideas, preoccupations and potentials in present and future architectural field. The concepts proposed by the structure sketch alternative formal and structural languages informed by external disciplines. It hints at future applications and integration of biologically inspired materials that originate from various settings, scales and orientation.

Hotel Privo / DE3 Group

Hotel Privo / DE3 Group - More Images+ 43

  • Architects: DE3 Group
  • Area Area of this architecture project Area:  5460
  • Year Completion year of this architecture project Year:  2013
  • Manufacturers Brands with products used in this architecture project
    Manufacturers:  Fantini, TEM

Germoplasm Pavillion / Vlad Sebastian Rusu

Germoplasm Pavillion / Vlad Sebastian Rusu - More Images+ 25