Christophe Voisin

BROWSE ALL FROM THIS PHOTOGRAPHER HERE
↓
Subscriber Access

From Barns to Homes: Adaptive Reuse Projects in Europe's Rural Landscapes

From Barns to Homes: Adaptive Reuse Projects in Europe's Rural Landscapes - More Images+ 36

The barn, closely related in nature to silos and sheds, is an essential building typology in rural and agricultural landscapes. Featuring highly simple and functional design solutions, barns serve specifically as storage spaces for large volumes of livestock feed and are commonly characterized by high ceilings, generous spans, and relative spatial flexibility, protecting hay and grain from the sun, rain, moisture, and animals.

Subscriber Access

From Barns to Houses: Contemporary Adaptation of Agricultural Architecture in Europe

Audio available

From Barns to Houses: Contemporary Adaptation of Agricultural Architecture in Europe - More Images+ 36

Much like silos and raised granaries, the barn is an essential building typology in agricultural storage. Their designs are typically simple and functional. Specifically serving as storage facilities for large volumes of raw materials, they are characterized by high ceilings, wide spans, and relative flexibility, protecting agricultural products—such as cereals, fruits, grains, straw, and hay—from the sun, rain, moisture, and pests.

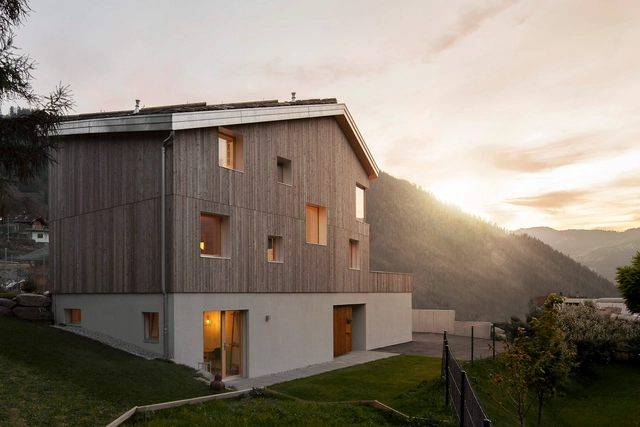
CLV House / Alp'Architecture Sàrl

CLV House / Alp'Architecture Sàrl - More Images+ 17

  • Area Area of this architecture project Area:  295 m²
  • Year Completion year of this architecture project Year:  2019
  • Manufacturers Brands with products used in this architecture project
    Manufacturers:  GRAPHISOFT, Aquinox, Bauwerk Parkett, Carron-Deslarzes, Cercom Ceramiche, +9

CRN House / Alp’Architecture Sàrl

CRN House / Alp’Architecture Sàrl - Interior Photography, Houses, Beam, Facade, Table, Chair
© Christophe Voisin

CRN House / Alp’Architecture Sàrl - More Images+ 10

•
Vollèges, Switzerland
  • Area Area of this architecture project Area:  145 m²
  • Year Completion year of this architecture project Year:  2015
  • Manufacturers Brands with products used in this architecture project
    Manufacturers:  Gasser ceramic, Marmoran, Pramotton mobili, swisspor

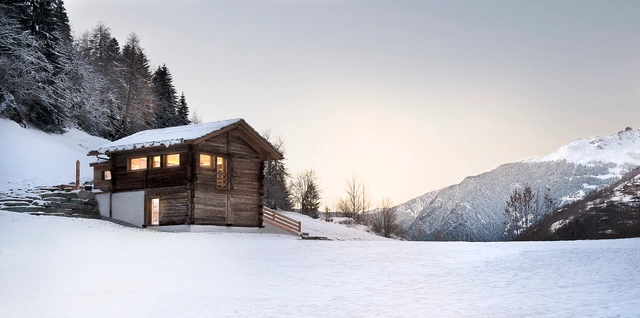
The Larch Barn / Alp’Architecture Sàrl

The Larch Barn / Alp’Architecture Sàrl - More Images+ 11

  • Area Area of this architecture project Area:  175 m²
  • Year Completion year of this architecture project Year:  2015
  • Manufacturers Brands with products used in this architecture project
    Manufacturers:  Christophe Masson, Energie Solaire, Enrico Poloni, Fellay & Bruchez Carrelage, Frossard, +6

JS’ Barn Reconversion / Alp’Architecture Sàrl

JS’ Barn Reconversion / Alp’Architecture Sàrl - More Images+ 10