
Updated $13 Billion Plans for New York JFK Airport Overhaul Released

New York Governor Andrew Cuomo has unveiled an updated $13 billion plan to transform John F. Kennedy International Airport into a “world-class 21st-century airport.” The scheme will add two major international terminals at the North and South sides, increasing airport capacity by 4 million square feet and 15 million annual passengers.
The plans are derived from a 2017 masterplan led by Grimshaw Architects and Mott MacDonald, which sought to combine the airport’s eight disparate terminal sites into one unified system.


https://www.archdaily.com/903738/updated-13-dollars-billion-plans-for-new-york-jfk-airport-overhaul-releasedNiall Patrick Walsh
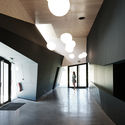
Event Hall / SPACES Architecture



-
Architects: SPACES Architecture
- Area: 850 m²
- Year: 2017
-
Manufacturers: Arconic, Etex Colombia, Fundermax, Le prieuré vegetal ID
-
Professionals: CEBEA
https://www.archdaily.com/903652/event-hall-spaces-architectureDaniel Tapia
Barclay & Crousse's University of Piura Edificio E in Peru wins the 2018 Mies Crown Hall Americas Prize
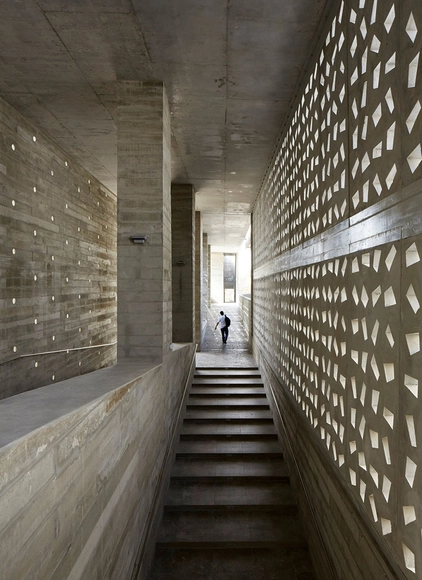
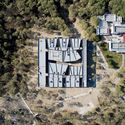
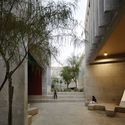
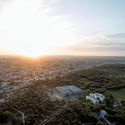
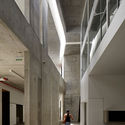
Barclay & Crousse Architecture’s Edificio E, University of Piura in Peru has been announced as the winner of the 2018 Mies Crown Hall Americas Prize (MCHAP), recognizing the most distinguished architectural works built on the North and South American continents.
The project was selected from a shortlist of six finalists, joining SANAA’s Grace Farms, Alvaro Siza’s Iberê Camargo Foundation and Herzog & de Meuron’s 1111 Lincoln Road as winners of the highly-regarded prize which was established in 2003.

https://www.archdaily.com/903653/barclay-and-crousses-university-of-piuru-edificio-e-in-peru-wins-the-2018-mies-crown-hall-americas-prizeNiall Patrick Walsh
Foster + Partners' Bloomberg HQ Wins 2018 RIBA Stirling Prize for the UK's Best New Building
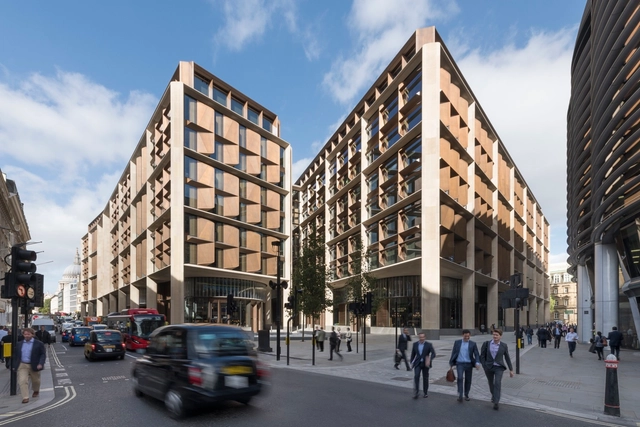
The Royal Institute of British Architects (RIBA) have announced Foster + Partner's Bloomberg HQ as the winner of the 2018 Stirling Prize. Seen as the UK's most prestigious architecture award, this award is given to the building " that has made the biggest contribution to the evolution of architecture in a given year." Selected from a list of six projects, the design highlights the collaboration between a civic-minded client and architect, as well as addressing the public realm.


https://www.archdaily.com/903596/foster-partners-bloomberg-hq-wins-2018-riba-stirling-prize-for-the-uks-best-new-buildingEric Baldwin
Alternative Ways for Architects to Architect
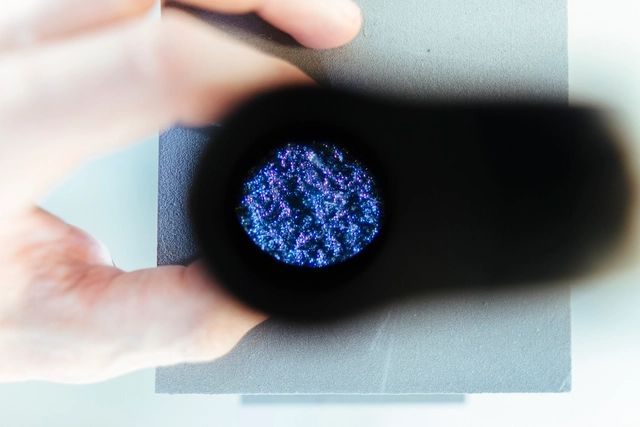
The more architecture students that I converse with, the more I hear this common dissent amongst them: “I don’t want to become an architect.” Despite participating in long studio hours for a five-year professional degree, somehow very few peers actually want to become the kind of architects that create buildings.
Aside from the conventional alternatives of interior or graphic design, there is a rising trend in the popularity of firms that use architectural skills for beyond the scope of designing luxury condominiums for wealthy clients. For prospective architects (and current ones), below are examples of firms that may not be what one initially imagines to do with their degree, but a taste of the potential of what they can.


https://www.archdaily.com/903212/alternative-ways-for-architects-to-architectVasundhra Aggarwal
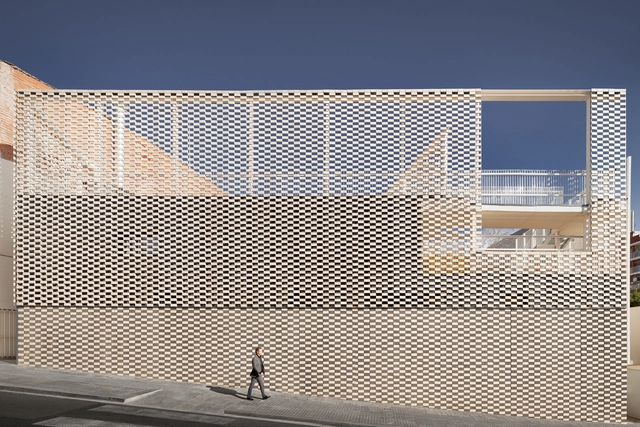
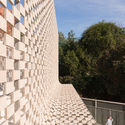
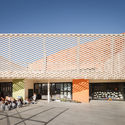
The Kindergarten Virolai Petit / Vicente Sarrablo + Jaume Colom + Roviras - Castelao Arquitectos



-
Architects: Jaume Colom, Roviras - Castelao Arquitectos, Vicente Sarrablo
- Area: 692 m²
- Year: 2017
-
Manufacturers: Flexbrick, Arumi Precast, MARAZZI, Shildan
https://www.archdaily.com/903649/the-kindergarten-virolai-petit-vicente-sarrablo-plus-jaume-colom-plus-roviras-castelao-arquitectosDaniel Tapia
Registration open for the competition to select the Brazil Pavilion at Expo Dubai 2020

The Brazilian Trade and Investment Promotion Agency (Apex-Brasil) invites architecture and exhibition design professionals to participate in the competition to select the architectural and exhibition design project for the Brazil Pavilion at Expo 2020 Dubai, to be held from October 20, 2020, to April 10, 2021, in Dubai, United Arab Emirates. The competition is hosted by Apex-Brasil and organized by the Institute of Architects of Brazil, Federal District chapter (IAB-DF).
https://www.archdaily.com/1099713/registration-open-for-the-competition-to-select-the-brazil-pavilion-at-expo-dubai-2020Romullo Baratto
This Sound-Proof Installation was Built by Compressing Concrete and Bubble Wrap
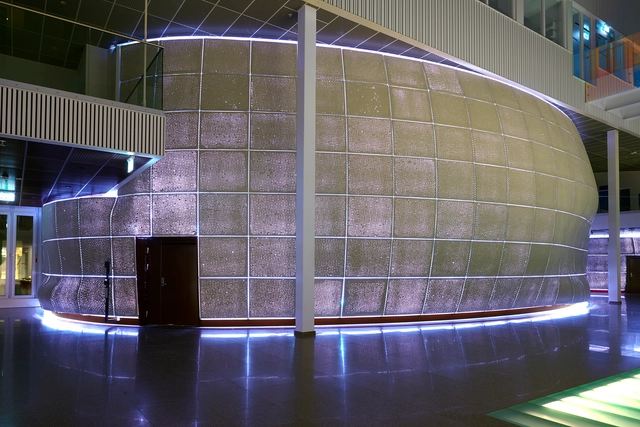

An installation at the Karolinska Institutet in Sweden is made entirely of translucent concrete panels. Composed of concrete and bubble wrap, the site blends both high and low technology processes. This high-tech lecture hall is an amorphous space with unique acoustic qualities.
The panels were created by compressing High-Performance Concrete between two layers of Bubble-Wrap. With 262,500 cavities and 1,000,000 membrane-perforations, the material creates a diffused echo-free ambiance.
https://www.archdaily.com/901174/this-sound-proof-installation-was-built-using-compressed-concrete-and-bubble-wrapEduardo Souza
Lahdelma & Mahlamäki Create Triangular Towers for a New High-Rise District in Helsinki
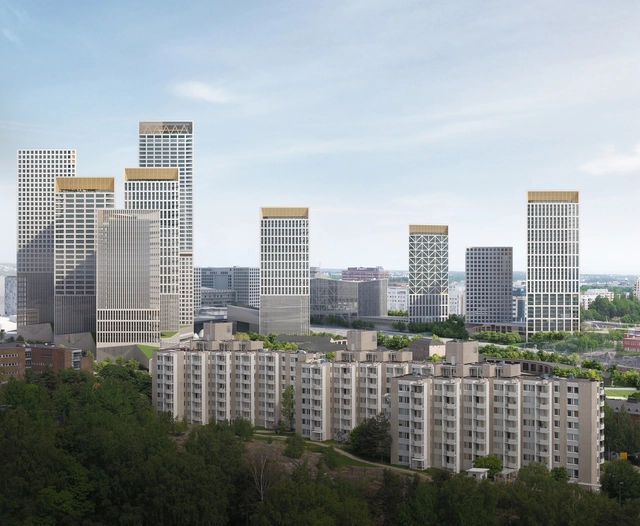
Finnish office Lahdelma & Mahlamäki architects have won the competition to design a new high-rise district in Helsinki. Proposing a cluster of public space and triangular plan towers, the firm will see the phased construction of the high-density, mixed-use towers and public space alongside construction firm YIT. Located in the Pasila district, the project is called Trigoni as a reference to the triangular plan of the towers and the desire to create strong connections around sustainable development.



https://www.archdaily.com/903694/lahdelma-and-mahlamaki-create-triangular-towers-for-a-new-high-rise-district-in-helsinkiEric Baldwin
NUB / Amunt

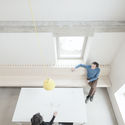
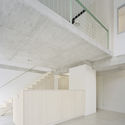


-
Architects: Amunt
- Area: 280 m²
- Year: 2017
-
Manufacturers: Geberit, FSB Franz Schneider Brakel, Arpa Fenix , Siedle, Uzin
-
Professionals: Reinhard Kaltenbach
https://www.archdaily.com/903221/nub-amuntDaniel Tapia
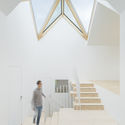
Cork Screw House / rundzwei Architekten

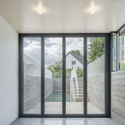
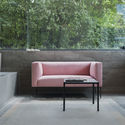


-
Architects: rundzwei Architekten
- Area: 320 m²
- Year: 2018
-
Manufacturers: Stora Enso, Alco, Caerus Construction, Schüco, Seeigel GmbH, +1
https://www.archdaily.com/903622/cork-screw-house-rundzwei-architektenRayen Sagredo
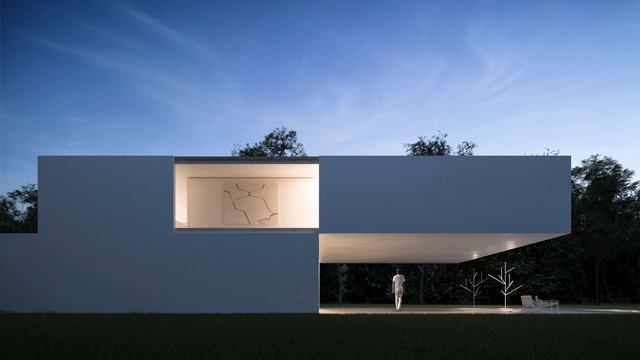
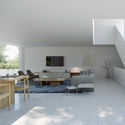
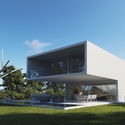
Lake House / Fran Silvestre Arquitectos
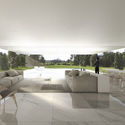
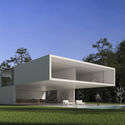

Architects
Location
Carretera N-II Km 701, 17455, 17455, Caldes de Malavella, Girona, SpainPhotographs
https://www.archdaily.com/903682/lake-house-fran-silvestre-arquitectosDaniel Tapia
Enoura Observatory / Hiroshi Sugimoto | New Material Research Laboratory
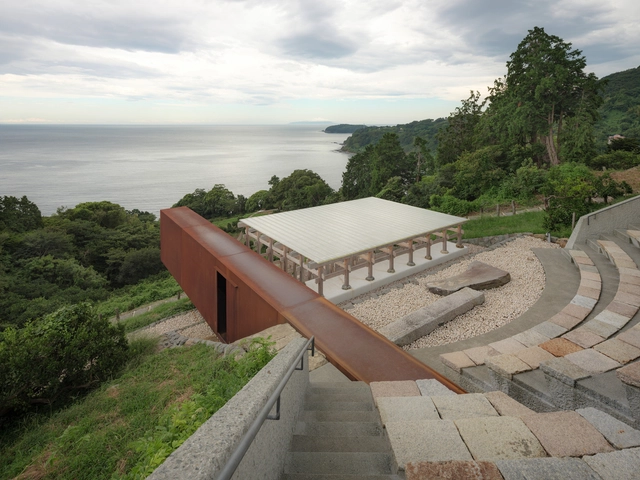



- Year: 2017
https://www.archdaily.com/903621/enoura-observatory-hiroshi-sugimoto-new-material-research-laboratoryRayen Sagredo
In Progress: Kaohsiung Station / Mecanoo

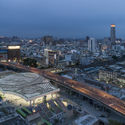
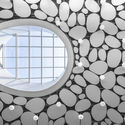



https://www.archdaily.com/903677/kaohsiung-station-mecanooMaría Francisca González
AD Classics: Grundtvig's Church / Peder Vilhelm Jensen-Klint
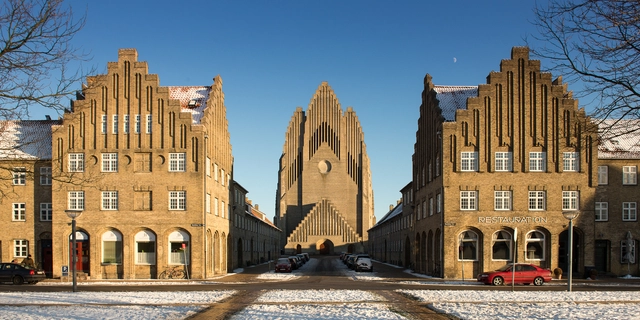
This article was originally published on July 28, 2016. To read the stories behind other celebrated architecture projects, visit our AD Classics section.
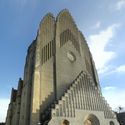
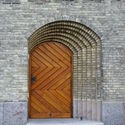
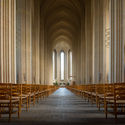
Six million yellow bricks on a hilltop just outside Copenhagen form one of the world’s foremost, if not perhaps comparatively unknown, Expressionist monuments. Grundtvigs Kirke (“Grundtvig’s Church”), designed by architect Peder Vilhelm Jensen Klint, was built between 1921 and 1940 as a memorial to N.F.S. Grundtvig – a famed Danish pastor, philosopher, historian, hymnist, and politician of the 19th century.[1] Jensen Klint, inspired by Grundtvig’s humanist interpretation of Christianity, merged the scale and stylings of a Gothic cathedral with the aesthetics of a Danish country church to create a landmark worthy of its namesake.[2]
It was decided in 1912 that Grundtvig, who had passed away in 1873, had been so significant to Danish history and culture that he merited a national monument. Two competitions were held in 1912 and 1913, bringing in numerous design submissions for statues, decorative columns, and architectural memorials.[3]


https://www.archdaily.com/792096/ad-classics-grundtvigs-church-peder-wilhelm-jensen-klintLuke Fiederer
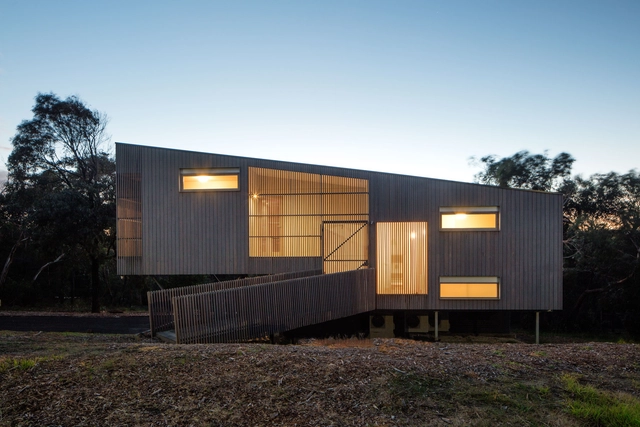
Aireys Ramp House / Irons McDuff Architecture

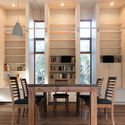
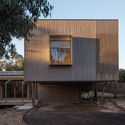

-
Architects: Irons McDuff Architecture
- Year: 2016
-
Manufacturers: JK Windows, LIVOS, Madinoz, Paperock, Qasair
https://www.archdaily.com/903618/aireys-ramp-house-irons-mcduff-architectureRayen Sagredo