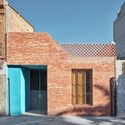
Yuyuanlu Redevelopment / Neri&Hu Design and Research Office

Yuyuanlu Redevelopment / Neri&Hu Design and Research Office - Renovation
Yuyuan Lu Redevelopment. Image © Pedro Pegenaute

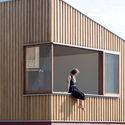
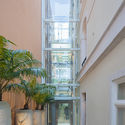
Yuyuanlu Redevelopment / Neri&Hu Design and Research Office - RenovationYuyuanlu Redevelopment / Neri&Hu Design and Research Office - Exterior Photography, Renovation, FacadeYuyuanlu Redevelopment / Neri&Hu Design and Research Office - Exterior Photography, Renovation, Facade, DoorYuyuanlu Redevelopment / Neri&Hu Design and Research Office - RenovationYuyuanlu Redevelopment / Neri&Hu Design and Research Office - More Images+ 26

  • Area Area of this architecture project Area:  14114
  • Year Completion year of this architecture project Year:  2019
  • Manufacturers Brands with products used in this architecture project
    Manufacturers:  Neri&Hu, Thonet, Viabizzuno

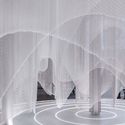
The Cloud Maze / BUZZ/ Büro Ziyu Zhuang

The Cloud Maze / BUZZ/ Büro Ziyu Zhuang - InstallationThe Cloud Maze / BUZZ/ Büro Ziyu Zhuang - InstallationThe Cloud Maze / BUZZ/ Büro Ziyu Zhuang - InstallationThe Cloud Maze / BUZZ/ Büro Ziyu Zhuang - InstallationThe Cloud Maze / BUZZ/ Büro Ziyu Zhuang - More Images+ 26

Shanghai, China

Three Piece House / TRIAS

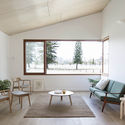
Three Piece House / TRIAS - Interior Photography, Houses, Table, ChairThree Piece House / TRIAS - Interior Photography, HousesThree Piece House / TRIAS - Exterior Photography, Houses, Facade, StairsThree Piece House / TRIAS - Interior Photography, Houses, TableThree Piece House / TRIAS - More Images+ 36

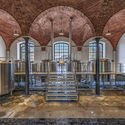
The Kamenice Brewery / OTA atelier

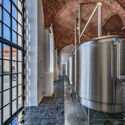
The Kamenice Brewery / OTA atelier - Interior Photography, Brewery, Beam, Arch, Table, Chair, LightingThe Kamenice Brewery / OTA atelier - Interior Photography, BreweryThe Kamenice Brewery / OTA atelier - BreweryThe Kamenice Brewery / OTA atelier - Interior Photography, Brewery, Facade, Arch, Door, BeamThe Kamenice Brewery / OTA atelier - More Images+ 27

Kamenice nad Lipou, Czechia
  • Architects: OTA atelier
  • Area Area of this architecture project Area:  2290
  • Year Completion year of this architecture project Year:  2018
  • Manufacturers Brands with products used in this architecture project
    Manufacturers:  TON
  • Professionals: I. Kamenicka

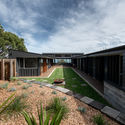
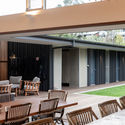
Gerroa House / Bourne Blue Architecture

Gerroa House / Bourne Blue Architecture - Exterior Photography, Houses, FacadeGerroa House / Bourne Blue Architecture - HousesGerroa House / Bourne Blue Architecture - Interior Photography, Houses, Door, Facade, ChairGerroa House / Bourne Blue Architecture - HousesGerroa House / Bourne Blue Architecture - More Images+ 28

Gerroa, Australia

K Building, School of Architecture and Construction Autonomous University of Chile / Schmidt Restrepo Arquitectos

K Building, School of Architecture and Construction Autonomous University of Chile / Schmidt Restrepo Arquitectos - Exterior Photography, University, Facade, Stairs
© Ignacia Astaburuaga
Temuco, Chile
  • Area Area of this architecture project Area:  3631
  • Year Completion year of this architecture project Year:  2019
  • Manufacturers Brands with products used in this architecture project
    Manufacturers:  CHC, Eglo, Hunter Douglas, Timber, Vidrios Lirquen

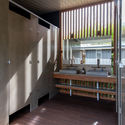
Barn Gallery / INCLINEDESIGN

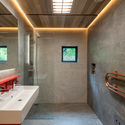
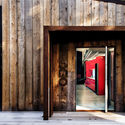
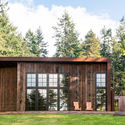
Barn Gallery / INCLINEDESIGN - HousesBarn Gallery / INCLINEDESIGN - Interior Photography, Houses, Bathroom, SinkBarn Gallery / INCLINEDESIGN - Interior Photography, Houses, Door, FacadeBarn Gallery / INCLINEDESIGN - HousesBarn Gallery / INCLINEDESIGN - More Images+ 12

  • Architects: INCLINEDESIGN
  • Area Area of this architecture project Area:  1600
  • Year Completion year of this architecture project Year:  2018
  • Manufacturers Brands with products used in this architecture project
    Manufacturers:  Adobe Systems Incorporated, August, Crestron, Loewen, Premier Building Systems, +4

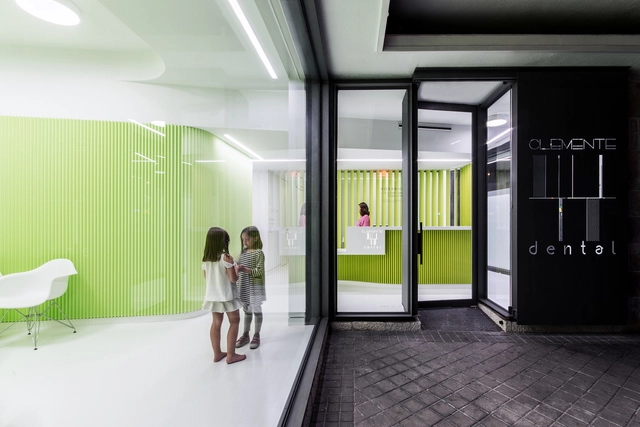
Clemente Dental Clinic / LANDÍNEZ+REY | equipo L2G arquitectos

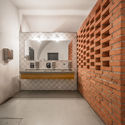
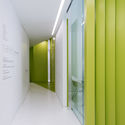
Clemente Dental Clinic / LANDÍNEZ+REY | equipo L2G arquitectos  - Interior Photography, Healthcare InteriorsClemente Dental Clinic / LANDÍNEZ+REY | equipo L2G arquitectos  - Interior Photography, Healthcare Interiors, Facade, ChairClemente Dental Clinic / LANDÍNEZ+REY | equipo L2G arquitectos  - Healthcare InteriorsClemente Dental Clinic / LANDÍNEZ+REY | equipo L2G arquitectos  - Interior Photography, Healthcare Interiors, FacadeClemente Dental Clinic / LANDÍNEZ+REY | equipo L2G arquitectos  - More Images+ 18

  • Area Area of this architecture project Area:  210
  • Year Completion year of this architecture project Year:  2018
  • Manufacturers Brands with products used in this architecture project
    Manufacturers:  Klein, Airzone, BASF, Cemex, Gabarró, +4

Brick Index

Brick Index is a collection of named bricks and the unseen makers marks stamped by brickworks from across the UK. It celebrates the humble brick, relishing the textures, colours and graphics debossed into their ‘frogs’. This collection serves to rethink a ubiquitous material and honour the graphic stamps hidden all around us.
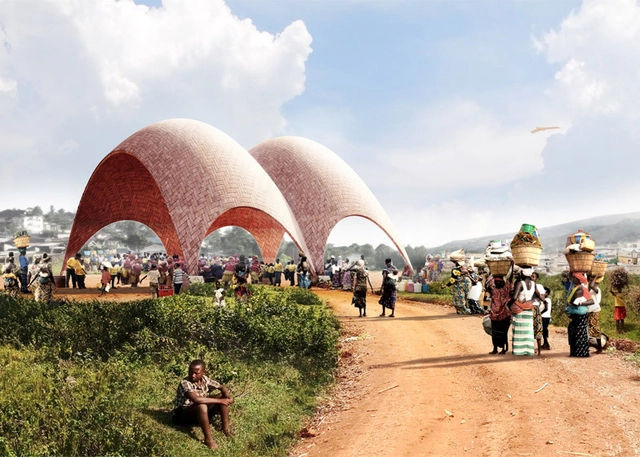
Aerial Futures Explores Droneports in East Africa and the Global South

A new video by AERIAL FUTURES explores the potential of droneports in East Africa and the Global South. The Norman Foster Foundation was one of the first groups to propose the creation of a droneport network to deliver medical supplies and other necessities to areas of Africa that are difficult to access due to a lack of roads or other infrastructure. The project aspires to have droneports across small towns in Africa and in other emerging economies by 2030.

Aerial Futures Explores Droneports in East Africa and the Global South - Imagem 1 de 4Aerial Futures Explores Droneports in East Africa and the Global South - Imagem 2 de 4Aerial Futures Explores Droneports in East Africa and the Global South - Imagem 3 de 4Aerial Futures Explores Droneports in East Africa and the Global South - Imagem 4 de 4Aerial Futures Explores Droneports in East Africa and the Global South - More Images+ 2

3650 Days of Contemporary Architecture in Sarajevo

This book reconstructs the evolution of the content and format of the Architecture Day during the first ten years of the festival.

The Days of Architecture (DA) have over the course of ten years gone from a student project to one of the most significant events for contemporary architecture in Bosnia and Herzegovina, hosting some of the world's greatest names in the contemporary architectural scene, thus creating a recognizable spot on the map of cultural events in the region.
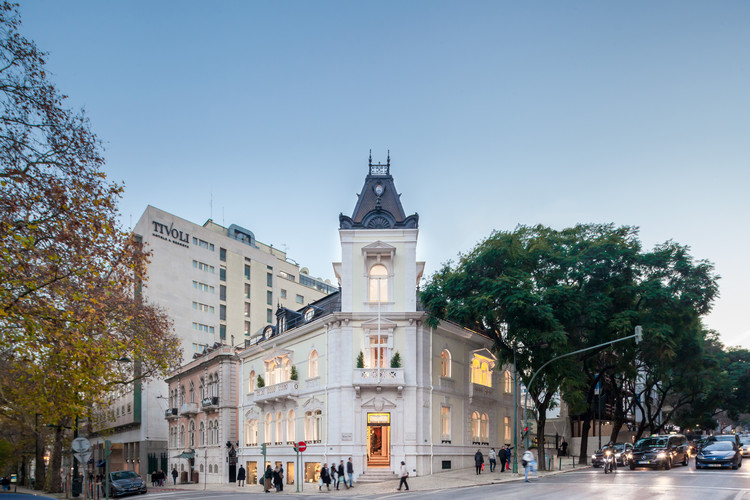
Palatial House on Liberdade 191-193 / Contacto Atlântico

Palatial House on Liberdade 191-193 / Contacto Atlântico - Interior Photography, Store, FacadePalatial House on Liberdade 191-193 / Contacto Atlântico - Interior Photography, StorePalatial House on Liberdade 191-193 / Contacto Atlântico - Interior Photography, Store, Stairs, Door, LightingPalatial House on Liberdade 191-193 / Contacto Atlântico - Exterior Photography, Store, Facade, DoorPalatial House on Liberdade 191-193 / Contacto Atlântico - More Images+ 32

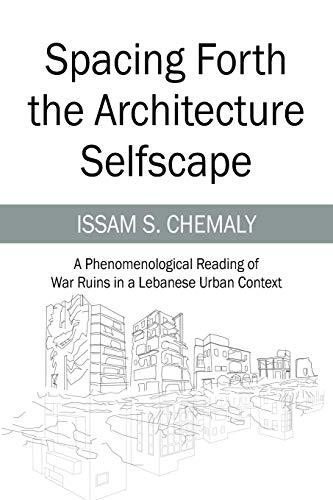
Spacing Forth the Architecture Selfscape: A Phenomenological Reading of War Ruins in a Lebanese Urban Context

Book Review by Gioia C. Sawaya; Chemaly’s book offers a different attempt to reading war ruins in a Lebanese urban context. It suggests another perception of an architectural space, with the need for a built environment that encourages empathy with the user. He defines this space as a verb (an affording action) rather than a noun. The introduction of the book helps to locate the author’s main aim and frame his discourse.

Why the Notre-Dame Cathedral Fire was So Difficult to Tackle

Subscriber Access | 
Why the Notre-Dame Cathedral Fire was So Difficult to Tackle - Imagen 3 de 4

For almost a millennium, Notre-Dame Cathedral has stood proudly on Paris’ central Île de la Cité, a symbol of the city’s history, culture, and romanticism. On Monday, April 15th, 2019, thousands who lined the banks of the Seine and millions more across the world watched on in a mixture of disbelief, heartbreak, and helplessness as the Gothic masterpiece burned before their eyes.

The fire has fortunately not claimed any lives but has robbed the landmark of its 19th-century spire, roof, and potentially priceless stained glass windows and interior ornamentation and artwork. At the time of writing, it appears that the main structure of Notre-Dame Cathedral has been saved and preserved, owed to the efforts of 500 firefighters deployed to the disaster.

Why the Notre-Dame Cathedral Fire was So Difficult to Tackle - Imagen 1 de 4Why the Notre-Dame Cathedral Fire was So Difficult to Tackle - Imagen 2 de 4Why the Notre-Dame Cathedral Fire was So Difficult to Tackle - Imagen 3 de 4Why the Notre-Dame Cathedral Fire was So Difficult to Tackle - Imagen 4 de 4Why the Notre-Dame Cathedral Fire was So Difficult to Tackle - More Images+ 4

El Cabanyal Residential Renovation / David Estal + Arturo Sanz

El Cabanyal Residential Renovation / David Estal + Arturo Sanz - ResidentialEl Cabanyal Residential Renovation / David Estal + Arturo Sanz - ResidentialEl Cabanyal Residential Renovation / David Estal + Arturo Sanz - ResidentialEl Cabanyal Residential Renovation / David Estal + Arturo Sanz - ResidentialEl Cabanyal Residential Renovation / David Estal + Arturo Sanz - More Images+ 24

  • Area Area of this architecture project Area:  315
  • Year Completion year of this architecture project Year:  2018
  • Manufacturers Brands with products used in this architecture project
    Manufacturers:  Baupanel System, Ceràmica Ferres, Cerámicas Calaf, Junckers

The Notre-Dame Cathedral Fire: What Happened, and What Happens Next?

The Notre-Dame Cathedral Fire: What Happened, and What Happens Next? - Image 5 of 4
© Erieta Attali

One day after the fire that partially destroyed the iconic Notre-Dame Cathedral in Paris, we are left to look back at the night of unfolding devastation, and forward at plans to renovate and restore the structure back to its former glory. The 856-year-old structure, which has survived riots, wars, and revolutions, sustained major damage as fire destroyed its central spire, 66% of its roof, and parts of its vaulted interior. Despite the alarming images and videos of the Gothic masterpiece ablaze, it appears that the main structure, and much of the interior, has escaped destruction.

While a full investigation into the cause of the fire will likely take some time, new details continue to emerge on the course of the blaze, and initiatives from the public and private sector to fund the cathedral’s restoration. Below, we recap the timeline that unfolded on the evening of April 15th, before detailing the plans to recover a building emblematic of the history of its city and country.

The Notre-Dame Cathedral Fire: What Happened, and What Happens Next? - Image 1 of 4The Notre-Dame Cathedral Fire: What Happened, and What Happens Next? - Image 2 of 4The Notre-Dame Cathedral Fire: What Happened, and What Happens Next? - Image 3 of 4The Notre-Dame Cathedral Fire: What Happened, and What Happens Next? - Image 4 of 4The Notre-Dame Cathedral Fire: What Happened, and What Happens Next? - More Images+ 4

BIO 26: Designathon Open Call Announced

The Museum of Architecture and Design is launching an open call for participation in the 26th Biennial of Design, BIO 26 – Common Knowledge, curated by Austrian design curator and cultural producer Thomas Geisler together with assistant curator Aline Lara Rezende.

Georges Kachaamy's Rising Oases Float in the Air Defying Gravity

Although James Blish’s “Cities in Flight” was not the first attempt to combine architecture and anti-gravity technology, it was in this book series that we can see it prevailing on an urban scale. Throughout its evolution, architecture has crawled out of caves, settled on grounds, climbed on pilotis, floated on water, stood high, and even danced. Now many argue that it is high time for it to move forward and assume some of its multi-directional and forthcoming probabilities.
You've started following your first account!

Did you know?

You'll now receive updates based on what you follow! Personalize your stream and start following your favorite authors, offices and users.