The Second Russian Architecture Biennale for Young Architects Opens this Month in Kazan

Redevelopment is a process that is widespread throughout Russia, and Kazan is no exception. Kazan is developing rapidly and is raising a new generation of young, creative, and highly promising architects for the country. This is why Innopolis, Russia’s youngest and most high-tech city and a satellite of Kazan, will be hosting the Second Russian Architecture Biennale for Young Architects from October 24th to 26th, 2019. The aim of the biennale is to support young architects and draw them into the field of urban development. The concept devised by architect Sergei Tchoban, the biennale’s curator, involves giving young specialists a chance to carry out unique, contemporary projects all over Russia and to establish working relationships with local governments.

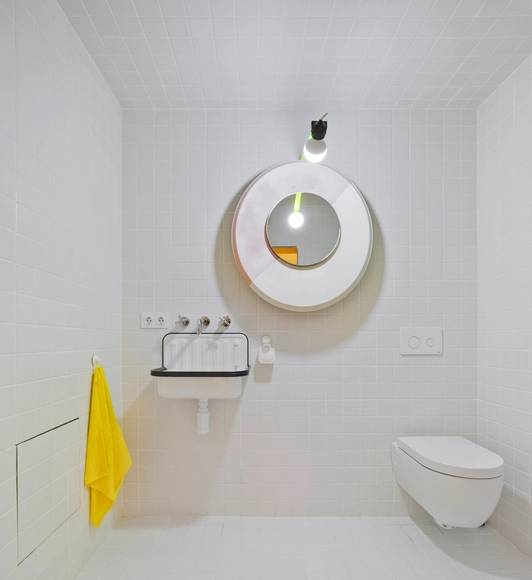
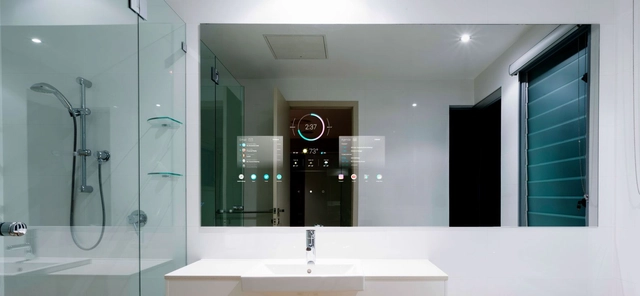
What Will Bathrooms Look Like in the Future?

Home automation, from voice-controlled virtual assistants to app-controlled thermostats, has quickly and unexpectedly ushered the future into our own homes. As technology continues to progress, the way we interact with our environment will likely only grow more and more futuristic – even spaces as personal as our home bathrooms. While the prospect of such a highly digitized personal life may be daunting to some, others see this trend’s potential for improving not just comfort, but health and safety as well. Below, we outline some of the technologies that we hope to see in the bathrooms of the future.

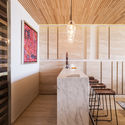
Wood Slat Shotgun House / Austigard Arkitektur

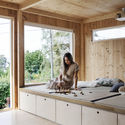
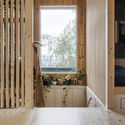
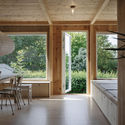
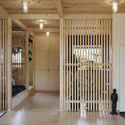
Wood Slat Shotgun House / Austigard Arkitektur - Interior Photography, House Interiors, Kitchen, BeamWood Slat Shotgun House / Austigard Arkitektur - Interior Photography, House Interiors, FacadeWood Slat Shotgun House / Austigard Arkitektur - Interior Photography, House Interiors, Table, ChairWood Slat Shotgun House / Austigard Arkitektur - Interior Photography, House Interiors, DoorWood Slat Shotgun House / Austigard Arkitektur - More Images+ 10

  • Area Area of this architecture project Area:  51 m²
  • Year Completion year of this architecture project Year:  2019
  • Manufacturers Brands with products used in this architecture project
    Manufacturers:  GRAPHISOFT, Fritzøe, Futonota, Moelven, Thaugland

BuildTech Trends: Movements Shaping Architecture and Construction

As construction evolves, new advancements are shaping how we design. These movements are the product of shared ideas and the convergence of building technologies that open up new possibilities for architecture. From the atomic scale of materials to preassembled homes and faraway planets, the changes in BuildTech are felt across industries. As a result, disciplines are learning from one another to reimagine how we build.

BuildTech Trends: Movements Shaping Architecture and Construction - Image 1 of 4BuildTech Trends: Movements Shaping Architecture and Construction - Image 2 of 4BuildTech Trends: Movements Shaping Architecture and Construction - Image 3 of 4BuildTech Trends: Movements Shaping Architecture and Construction - Image 4 of 4BuildTech Trends: Movements Shaping Architecture and Construction - More Images+ 5

Hortifruti Vila da Terra / Atelier Marko Brajovic + Daniela Ruiz

Hortifruti Vila da Terra / Atelier Marko Brajovic + Daniela Ruiz - RenovationHortifruti Vila da Terra / Atelier Marko Brajovic + Daniela Ruiz - RenovationHortifruti Vila da Terra / Atelier Marko Brajovic + Daniela Ruiz - RenovationHortifruti Vila da Terra / Atelier Marko Brajovic + Daniela Ruiz - RenovationHortifruti Vila da Terra / Atelier Marko Brajovic + Daniela Ruiz - More Images+ 40

•
Vila Madalena, Brazil
Subscriber Access

10 Frequently Asked Questions About Ceramic Tiles

Square, rectangular, hexagonal, matte, shiny. It's hard to think of a more versatile flooring material than tiles. They're also known for their high durability, ease of maintenance and installation, and are among the most common choices for covering floors and walls, whether wet or not. Following are 10 common questions about ceramic tiles, and their answers:

10 Frequently Asked Questions About Ceramic Tiles - Image 1 of 410 Frequently Asked Questions About Ceramic Tiles - Image 2 of 410 Frequently Asked Questions About Ceramic Tiles - Image 3 of 410 Frequently Asked Questions About Ceramic Tiles - Image 4 of 410 Frequently Asked Questions About Ceramic Tiles - More Images+ 17

Elven School And Recreational Center / Atelier 56S

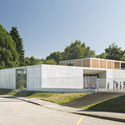
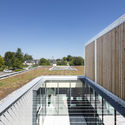
Elven School And Recreational Center / Atelier 56S - Schools Elven School And Recreational Center / Atelier 56S - Schools Elven School And Recreational Center / Atelier 56S - Exterior Photography, Schools , FacadeElven School And Recreational Center / Atelier 56S - Schools Elven School And Recreational Center / Atelier 56S - More Images+ 17

•
Elven, France
  • Architects: Atelier 56S
  • Area Area of this architecture project Area:  740 m²
  • Year Completion year of this architecture project Year:  2019
  • Manufacturers Brands with products used in this architecture project
    Manufacturers:  AutoDesk, Reynaers Aluminium, Le Prieuré, Reckli
  • Professionals: ECB

Online Masterclass: How Online Media can Boost your Company's Image and Growth?

IE School of Architecture and Design and ArchDaily would like to invite you to join this outstanding online masterclass by Eric Sturm where he will explain the different types of online media that architecture and engineering companies should use to boost their image building, reach marketing goals and steer the growth of their company.

Cocoon House / nea studio

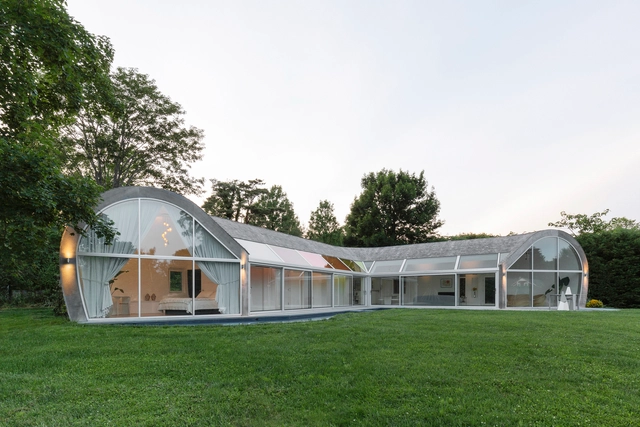
Cocoon House / nea studio - SustainabilityCocoon House / nea studio - Interior Photography, Sustainability, Bedroom, BedCocoon House / nea studio - Exterior Photography, Sustainability, FacadeCocoon House / nea studio - Exterior Photography, Sustainability, FacadeCocoon House / nea studio - More Images+ 34

The Swan Science Museum / Rurban Studio

The Swan Science Museum / Rurban Studio - MuseumThe Swan Science Museum / Rurban Studio - Interior Photography, Museum, FacadeThe Swan Science Museum / Rurban Studio - MuseumThe Swan Science Museum / Rurban Studio - MuseumThe Swan Science Museum / Rurban Studio - More Images+ 11

•
Weihai, China
  • Architects: TJAD Rurban Studio
  • Area Area of this architecture project Area:  2663 m²
  • Year Completion year of this architecture project Year:  2019
  • Manufacturers Brands with products used in this architecture project
    Manufacturers:  Beijing Kaikang Jiahe Wood Structure, Beijing Shuchi Meide, Weihai Sanjian, Weihai Zhonglin Steel Frame

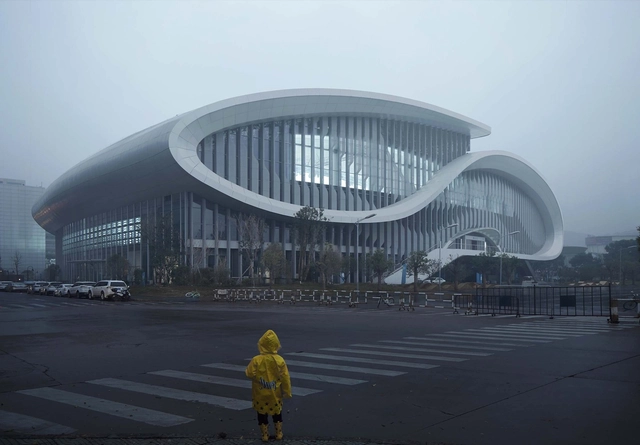
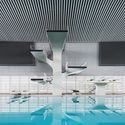
Zhejiang HuangLong Aquatics Center / CSADI

Zhejiang HuangLong Aquatics Center  / CSADI - GymnasiumZhejiang HuangLong Aquatics Center  / CSADI - GymnasiumZhejiang HuangLong Aquatics Center  / CSADI - GymnasiumZhejiang HuangLong Aquatics Center  / CSADI - GymnasiumZhejiang HuangLong Aquatics Center  / CSADI - More Images+ 34

•
Hangzhou, China
  • Architects: CSADI
  • Area Area of this architecture project Area:  48791 m²
  • Year Completion year of this architecture project Year:  2017
  • Manufacturers Brands with products used in this architecture project
    Manufacturers:  CSG Holding Co., Ltd., Southwest Aluminum Industry (Group) Co., Ltd.

SSR Cultural Complex / KEAB

SSR Cultural Complex  / KEAB - Exterior Photography, Gallery, FacadeSSR Cultural Complex  / KEAB - GallerySSR Cultural Complex  / KEAB - Exterior Photography, Gallery, FacadeSSR Cultural Complex  / KEAB - GallerySSR Cultural Complex  / KEAB - More Images+ 23

  • Architects: KEAB
  • Area Area of this architecture project Area:  2757 m²
  • Year Completion year of this architecture project Year:  2019
  • Professionals: OLDBARN SC MIXMATCH

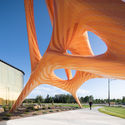
Agent Crystalline Pavilion / MARC FORNES / THEVERYMANY

Agent Crystalline Pavilion / MARC FORNES / THEVERYMANY - Installations & StructuresAgent Crystalline Pavilion / MARC FORNES / THEVERYMANY - Installations & StructuresAgent Crystalline Pavilion / MARC FORNES / THEVERYMANY - Installations & StructuresAgent Crystalline Pavilion / MARC FORNES / THEVERYMANY - Installations & StructuresAgent Crystalline Pavilion / MARC FORNES / THEVERYMANY - More Images+ 13

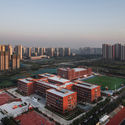
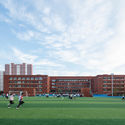
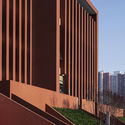
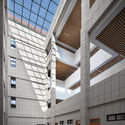
No.1 Middle School of Xi'an Space City / XAUAT

No.1 Middle School of Xi'an Space City / XAUAT - Schools No.1 Middle School of Xi'an Space City / XAUAT - Schools No.1 Middle School of Xi'an Space City / XAUAT - Schools No.1 Middle School of Xi'an Space City / XAUAT - Schools No.1 Middle School of Xi'an Space City / XAUAT - More Images+ 22

•
Xian, China

Tree Pittsburgh Headquarters / GBBN

Tree Pittsburgh Headquarters / GBBN - Exterior Photography, Office Buildings, Stairs, FacadeTree Pittsburgh Headquarters / GBBN - Office BuildingsTree Pittsburgh Headquarters / GBBN - Interior Photography, Office Buildings, Table, ChairTree Pittsburgh Headquarters / GBBN - Office BuildingsTree Pittsburgh Headquarters / GBBN - More Images+ 10

The Dallas Holocaust & Human Rights Museum / OMNIPLAN

The Dallas Holocaust & Human Rights Museum / OMNIPLAN - Exterior Photography, Museum, Facade
© Jason O’Rear

The Dallas Holocaust & Human Rights Museum / OMNIPLAN - Exterior Photography, Museum, FacadeThe Dallas Holocaust & Human Rights Museum / OMNIPLAN - Interior Photography, MuseumThe Dallas Holocaust & Human Rights Museum / OMNIPLAN - Interior Photography, Museum, Stairs, FacadeThe Dallas Holocaust & Human Rights Museum / OMNIPLAN - Interior Photography, MuseumThe Dallas Holocaust & Human Rights Museum / OMNIPLAN - More Images+ 21

BT House / Francisco Boetsch Tagle

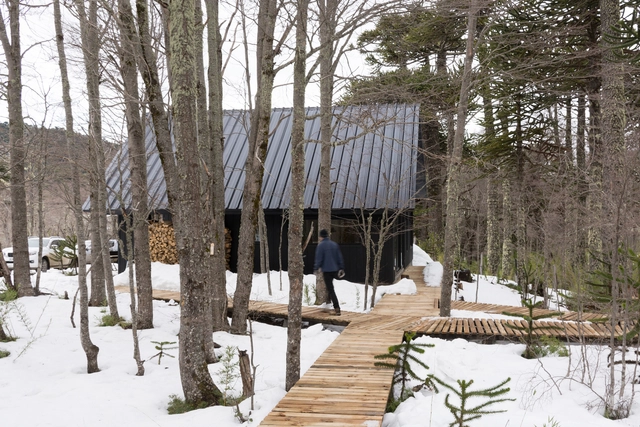
BT House / Francisco Boetsch Tagle - Exterior Photography, Houses, Facade, ForestBT House / Francisco Boetsch Tagle - Exterior Photography, Houses, Door, ForestBT House / Francisco Boetsch Tagle - Interior Photography, Houses, TableBT House / Francisco Boetsch Tagle - Exterior Photography, Houses, Door, Facade, ForestBT House / Francisco Boetsch Tagle - More Images+ 33

•
Malalcahuello, Chile
  • Area Area of this architecture project Area:  92 m²
  • Year Completion year of this architecture project Year:  2019
  • Manufacturers Brands with products used in this architecture project
    Manufacturers:  AutoDesk, Algifol, Budnik, Cintac®, El Volcan, +2

UNC Virtual Campus / Deriva Taller de Arquitectura + Guillermo Mir + Jesica Grötter

UNC Virtual Campus / Deriva Taller de Arquitectura + Guillermo Mir + Jesica Grötter - Exterior Photography, University, Facade, CityscapeUNC Virtual Campus / Deriva Taller de Arquitectura + Guillermo Mir + Jesica Grötter - UniversityUNC Virtual Campus / Deriva Taller de Arquitectura + Guillermo Mir + Jesica Grötter - Exterior Photography, University, FacadeUNC Virtual Campus / Deriva Taller de Arquitectura + Guillermo Mir + Jesica Grötter - UniversityUNC Virtual Campus / Deriva Taller de Arquitectura + Guillermo Mir + Jesica Grötter - More Images+ 19

You've started following your first account!

Did you know?

You'll now receive updates based on what you follow! Personalize your stream and start following your favorite authors, offices and users.