Subscriber Access

Brazilian Landscapes: Discover the Cerrado with 10 Architecture Projects

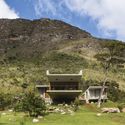
The Cerrado is a vast tropical savanna ecoregion of Brazil, a biome consisting of low trees, sparse shrubs, and grass, occupying an area of more than 2 million km² – about 23% of the national territory – covering most of the eastern, southern, and central portions of the country, particularly in the states of Mato Grosso, Mato Grosso do Sul, Goiás, Minas Gerais, Piauí, the Federal District, Tocantins and part of the states of Bahia, Ceará, Maranhão, São Paulo, Paraná, and Rondônia.

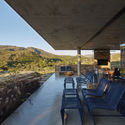
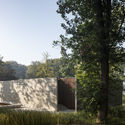
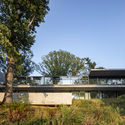
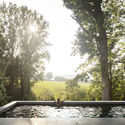
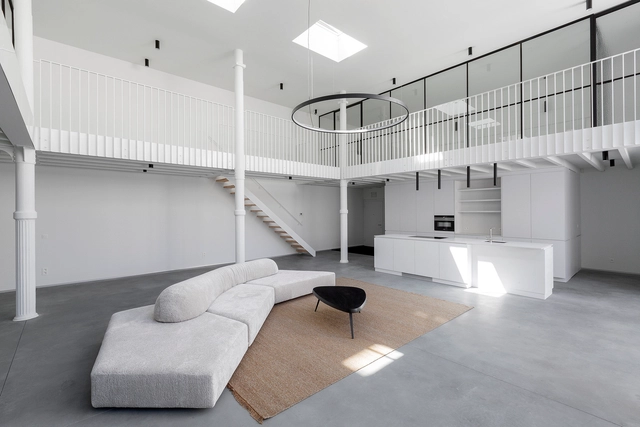
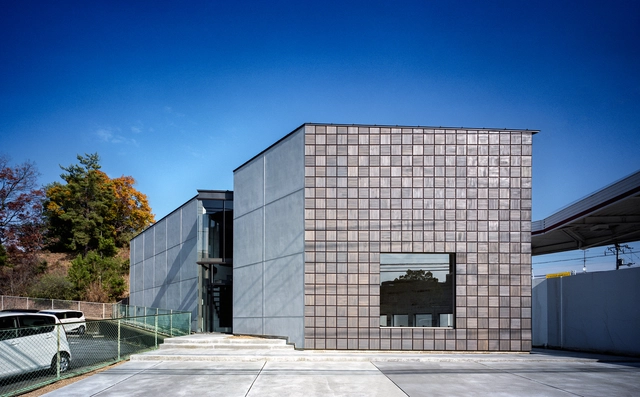
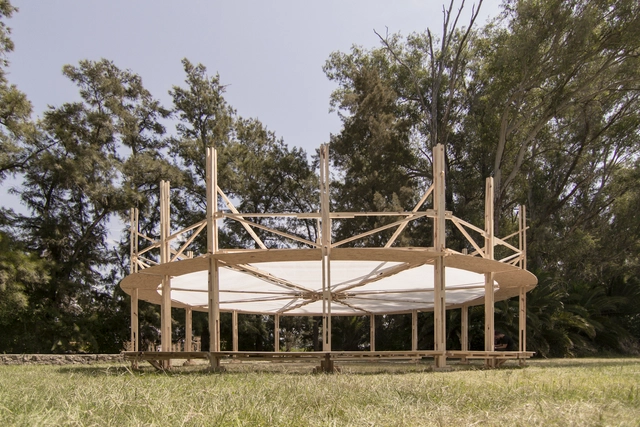
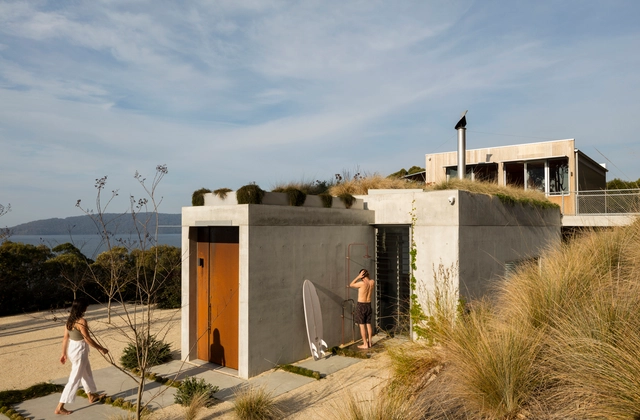
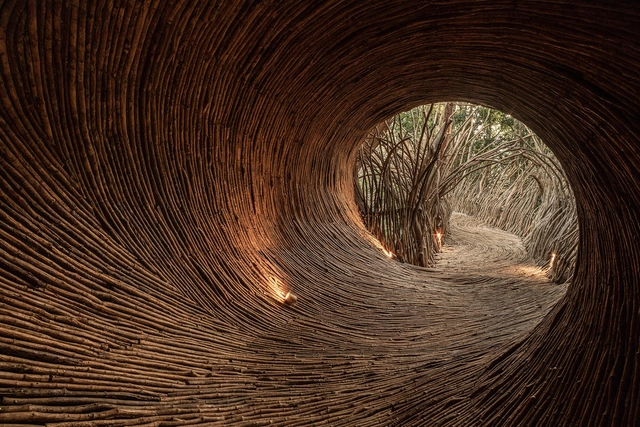
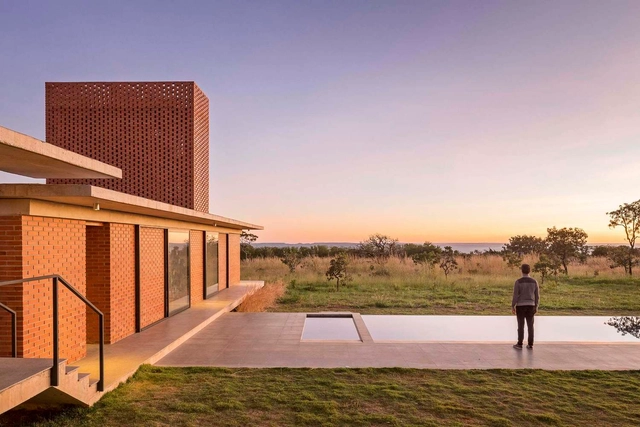
We invite you to discover the landscapes of the Cerrado through architecture. Check out the following 10 projects located in various areas of the second largest biome in South America.
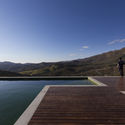
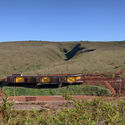
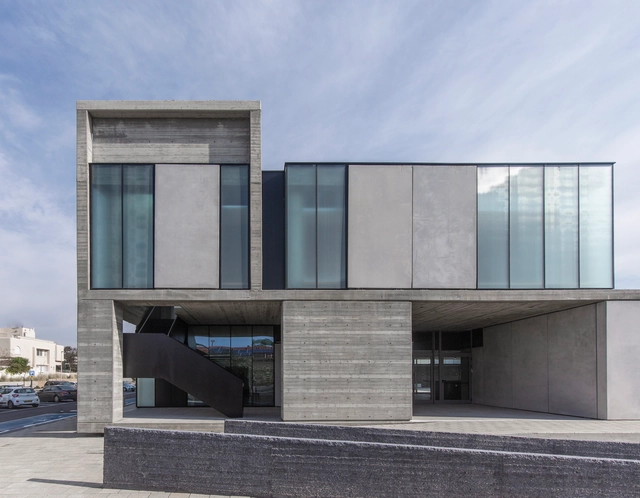
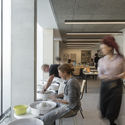
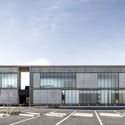
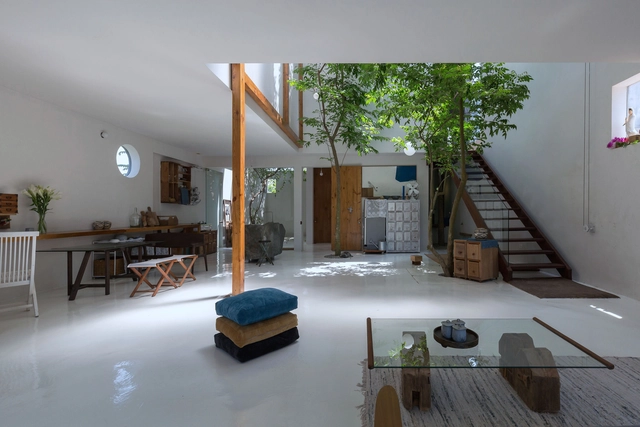
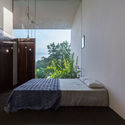
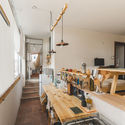
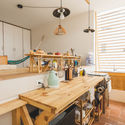
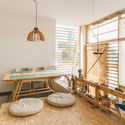
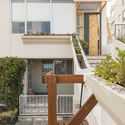
Brazilian Landscapes: Discover the Cerrado with 10 Architecture Projects - Imagem 1 de 4Brazilian Landscapes: Discover the Cerrado with 10 Architecture Projects - Imagem 2 de 4Brazilian Landscapes: Discover the Cerrado with 10 Architecture Projects - Imagem 3 de 4Brazilian Landscapes: Discover the Cerrado with 10 Architecture Projects - Imagem 4 de 4Brazilian Landscapes: Discover the Cerrado with 10 Architecture Projects - More Images+ 6

Critical Issues Worldwide Call For New Career Paths In Design

 | Sponsored Content

There is a growing demand for specialized knowledge and skills to address emerging and critical issues that span the architecture and design disciplines. This demand is underpinned by the sustained movement in which research informs an interdisciplinary and transdisciplinary design practice. Graduate study is a way for early and mid-career design professionals to gain expertise, strategically focus and develop their career path, and even seek leadership positions. The three areas of practice framed below show how advanced design education can lead to professional development and growth.

Subscriber Access

Welcome to Open House Worldwide 2020: 48-Hour of Non-Stop Streaming in 40+ Cities

Courtesy of Open House Worldwide

Today, Open House Worldwide (OHWW) will stage its first collaborative event: a free 48-hour non-stop streamed festival of events, discussions, tours and more. As media partners, ArchDaily will be broadcasting the entire event.

The Boundless Banality of Beige: A Rant

This article was originally published on Common Edge

I am tired of design magazines and paint companies trying to sell me on dull “neutral” colors. They claim ”Beige Is Back,” that there is a historical elegance and calming effect to monochromatic off-whites. I don’t buy it. A minimalistic approach to color in modern buildings and interiors doesn’t relax me—it puts me to sleep. When I awake, I am angry. The historical notion that bleached Greco-Roman temples represent beauty is a myth. The ancients never rendered their structures, interiors, and ornament without color. Their architecture was vividly polychromatic.

Residence FSD / Govaert & Vanhoutte Architects

Residence FSD / Govaert & Vanhoutte Architects - Exterior Photography, Houses, FacadeResidence FSD / Govaert & Vanhoutte Architects - Exterior Photography, HousesResidence FSD / Govaert & Vanhoutte Architects - Exterior Photography, Houses, FacadeResidence FSD / Govaert & Vanhoutte Architects - Exterior Photography, HousesResidence FSD / Govaert & Vanhoutte Architects - More Images+ 17

•
Brussels, Belgium

KRIB Residence / STAM architecten

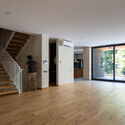
KRIB Residence / STAM architecten - Interior Photography, Renovation, Stairs, HandrailKRIB Residence / STAM architecten - Interior Photography, Renovation, FacadeKRIB Residence / STAM architecten - Interior Photography, Renovation, Door, HandrailKRIB Residence / STAM architecten - Interior Photography, RenovationKRIB Residence / STAM architecten - More Images+ 37

•
Antwerp, Belgium
  • Architects: STAM architecten
  • Area Area of this architecture project Area:  343 m²
  • Year Completion year of this architecture project Year:  2020
  • Manufacturers Brands with products used in this architecture project
    Manufacturers:  Duravit, Cassina, Diresco, EDRA, Franke, +1

Parents' Room and Courtyard of the Brave – Virgen del Rocío Hospital / Elisa Valero Ramos

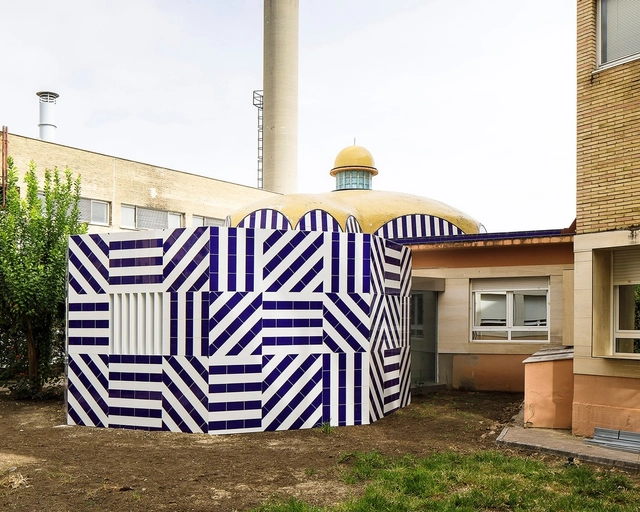
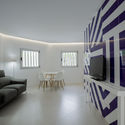
Parents' Room and Courtyard of the Brave – Virgen del Rocío Hospital / Elisa Valero Ramos - Exterior Photography, Hospital Parents' Room and Courtyard of the Brave – Virgen del Rocío Hospital / Elisa Valero Ramos - Interior Photography, Hospital Parents' Room and Courtyard of the Brave – Virgen del Rocío Hospital / Elisa Valero Ramos - Interior Photography, Hospital Parents' Room and Courtyard of the Brave – Virgen del Rocío Hospital / Elisa Valero Ramos - Interior Photography, Hospital Parents' Room and Courtyard of the Brave – Virgen del Rocío Hospital / Elisa Valero Ramos - More Images+ 14

  • Architects: Elisa Valero Ramos
  • Area Area of this architecture project Area:  54 m²
  • Year Completion year of this architecture project Year:  2019

Theodor Herzl Center / Asaf Lerman

Theodor Herzl Center / Asaf Lerman - Exterior Photography, Cultural Center, FacadeTheodor Herzl Center / Asaf Lerman - Interior Photography, Cultural Center, FacadeTheodor Herzl Center / Asaf Lerman - Interior Photography, Cultural Center, Kitchen, Table, ChairTheodor Herzl Center / Asaf Lerman - Exterior Photography, Cultural Center, FacadeTheodor Herzl Center / Asaf Lerman - More Images+ 9

  • Architects: Asaf Lerman
  • Area Area of this architecture project Area:  2500 m²
  • Year Completion year of this architecture project Year:  2019
  • Manufacturers Brands with products used in this architecture project
    Manufacturers:  AutoDesk, Ackerstein

Ma House / Gerira Architects

Ma House / Gerira Architects - Exterior Photography, House Interiors, Handrail, FacadeMa House / Gerira Architects - Interior Photography, House Interiors, Facade, Bench, TableMa House / Gerira Architects - Interior Photography, House Interiors, Bedroom, BedMa House / Gerira Architects - Interior Photography, House Interiors, FacadeMa House / Gerira Architects - More Images+ 21

  • Architects: Gerira Architects
  • Area Area of this architecture project Area:  230 m²
  • Year Completion year of this architecture project Year:  2017
  • Manufacturers Brands with products used in this architecture project
    Manufacturers:  AutoDesk, Toto, Spec

Blue Bottle Coffee Kyoto Kiyamachi Cafe / Schemata Architects + Jo Nagasaka

Blue Bottle Coffee Kyoto Kiyamachi Cafe / Schemata Architects + Jo Nagasaka - Interior Photography, Coffee Shop Interiors, Kitchen, Table, Chair, LightingBlue Bottle Coffee Kyoto Kiyamachi Cafe / Schemata Architects + Jo Nagasaka - Interior Photography, Coffee Shop Interiors, Table, ChairBlue Bottle Coffee Kyoto Kiyamachi Cafe / Schemata Architects + Jo Nagasaka - Interior Photography, Coffee Shop Interiors, Table, Lighting, ChairBlue Bottle Coffee Kyoto Kiyamachi Cafe / Schemata Architects + Jo Nagasaka - Interior Photography, Coffee Shop Interiors, Kitchen, Facade, Table, ChairBlue Bottle Coffee Kyoto Kiyamachi Cafe / Schemata Architects + Jo Nagasaka - More Images+ 9

Store+House in Gakuenmae / FujiwaraMuro Architects

Store+House in Gakuenmae / FujiwaraMuro Architects - Interior Photography, Store, ColumnStore+House in Gakuenmae / FujiwaraMuro Architects - Interior Photography, Store, HandrailStore+House in Gakuenmae / FujiwaraMuro Architects - Interior Photography, Store, Stairs, DoorStore+House in Gakuenmae / FujiwaraMuro Architects - Exterior Photography, Store, FacadeStore+House in Gakuenmae / FujiwaraMuro Architects - More Images+ 19

  • Area Area of this architecture project Area:  219 m²
  • Year Completion year of this architecture project Year:  2019
  • Manufacturers Brands with products used in this architecture project
    Manufacturers:  Saint-Gobain, Daiko, ENDO Lighting Corporation, LIXIL 

Itinerant Tent / Fabrizio Pugliese + Gabriel Huarte

Itinerant Tent / Fabrizio Pugliese + Gabriel Huarte - Interior Photography, Sustainability & Green Design, StairsItinerant Tent / Fabrizio Pugliese + Gabriel Huarte - Interior Photography, Sustainability & Green Design, BeamItinerant Tent / Fabrizio Pugliese + Gabriel Huarte - Interior Photography, Sustainability & Green Design, BeamItinerant Tent / Fabrizio Pugliese + Gabriel Huarte - Interior Photography, Sustainability & Green Design, BeamItinerant Tent / Fabrizio Pugliese + Gabriel Huarte - More Images+ 18

Wallis Lake House / Matthew Woodward Architecture

Wallis Lake House / Matthew Woodward Architecture - Exterior Photography, Houses, FacadeWallis Lake House / Matthew Woodward Architecture - Interior Photography, Houses, BedroomWallis Lake House / Matthew Woodward Architecture - Interior Photography, Houses, Kitchen, Facade, TableWallis Lake House / Matthew Woodward Architecture - Exterior Photography, Houses, FacadeWallis Lake House / Matthew Woodward Architecture - More Images+ 32

Subscriber Access

Creating projects through a decolonial lens

Decolonize. You have probably heard this word before, but if you have no idea what it means, you might guess it has something to do with colonization. We Brazilians know all too well what colonization is: we were a colony of Portugal for many years, we speak Portuguese, we eat salted cod at Easter, and we are, for the most part, Catholic because of it.

To understand the word "decolonize," however, is to recognize that colonization brought not only linguistic, religious, and culinary heritages, but also involved widespread exploitation: cultures were erased, local leaders were killed, riches were stolen, and memories were destroyed.

Creating projects through a decolonial lens - Imagem 1 de 4Creating projects through a decolonial lens - Imagem 2 de 4Creating projects through a decolonial lens - Imagem 3 de 4Creating projects through a decolonial lens - Imagem 4 de 4Creating projects through a decolonial lens - More Images

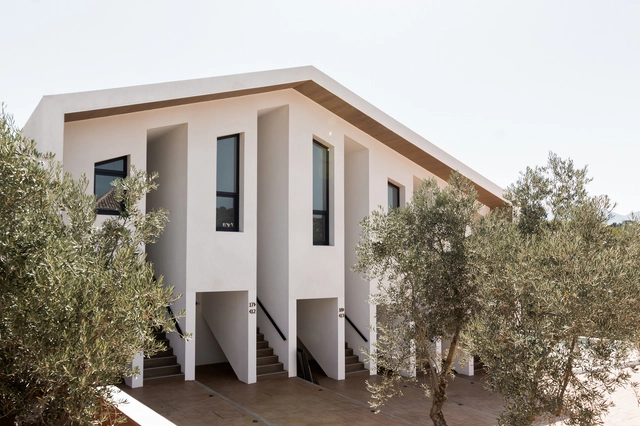
Rural Hotel in an Olive Grove / GANA Arquitectura

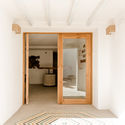
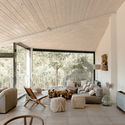
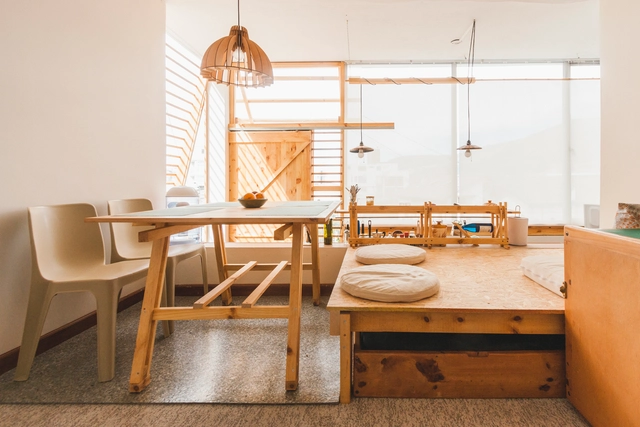
Rural Hotel in an Olive Grove  / GANA Arquitectura - Interior Photography, Hotels, Stairs, FacadeRural Hotel in an Olive Grove  / GANA Arquitectura - Interior Photography, Hotels, DoorRural Hotel in an Olive Grove  / GANA Arquitectura - Interior Photography, Hotels, ChairRural Hotel in an Olive Grove  / GANA Arquitectura - Exterior Photography, HotelsRural Hotel in an Olive Grove  / GANA Arquitectura - More Images+ 25

•
Villanueva del Rosario, Spain
  • Architects: GANA Arquitectura
  • Area Area of this architecture project Area:  1006 m²
  • Year Completion year of this architecture project Year:  2020

House in a Corridor / ESEcolectivo Arquitectos

House in a Corridor / ESEcolectivo Arquitectos - Interior Photography, RenovationHouse in a Corridor / ESEcolectivo Arquitectos - Interior Photography, Renovation, KitchenHouse in a Corridor / ESEcolectivo Arquitectos - Interior Photography, RenovationHouse in a Corridor / ESEcolectivo Arquitectos - Interior Photography, Renovation, Handrail, Stairs, BalconyHouse in a Corridor / ESEcolectivo Arquitectos - More Images+ 18

  • Area Area of this architecture project Area:  54 m²
  • Year Completion year of this architecture project Year:  2020
  • Manufacturers Brands with products used in this architecture project
    Manufacturers:  AutoDesk, Ecuaplastic, FV, InmunoMadera, Madebú, +2

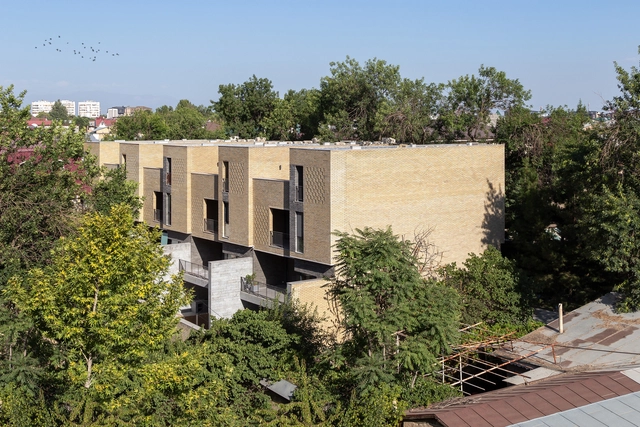
RB9 Townhouses / ARC Architects

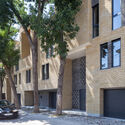
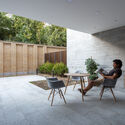
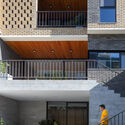
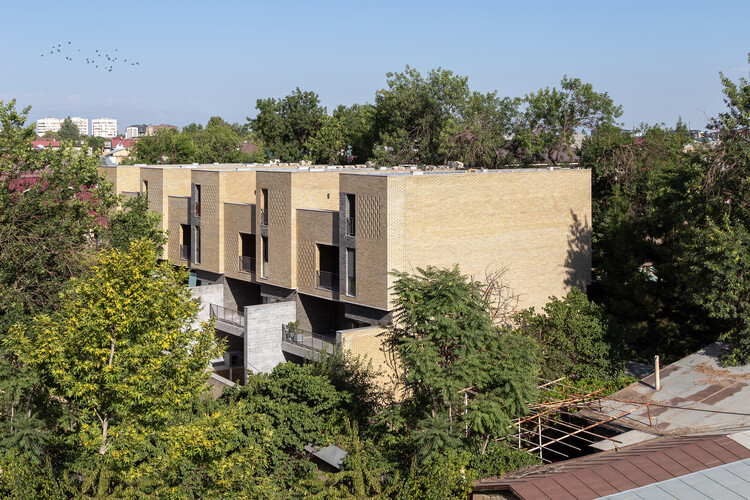
RB9 Townhouses / ARC Architects - Exterior Photography, HousesRB9 Townhouses / ARC Architects - Interior Photography, Houses, Table, ChairRB9 Townhouses / ARC Architects - Exterior Photography, HousesRB9 Townhouses / ARC Architects - Interior Photography, HousesRB9 Townhouses / ARC Architects - More Images+ 20

•
Tashkent, Uzbekistan
  • Architects: ARC Architects
  • Area Area of this architecture project Area:  1050 m²
  • Year Completion year of this architecture project Year:  2020
  • Manufacturers Brands with products used in this architecture project
    Manufacturers:  AutoDesk, Benjamin Moore

Mews House / DF_DC

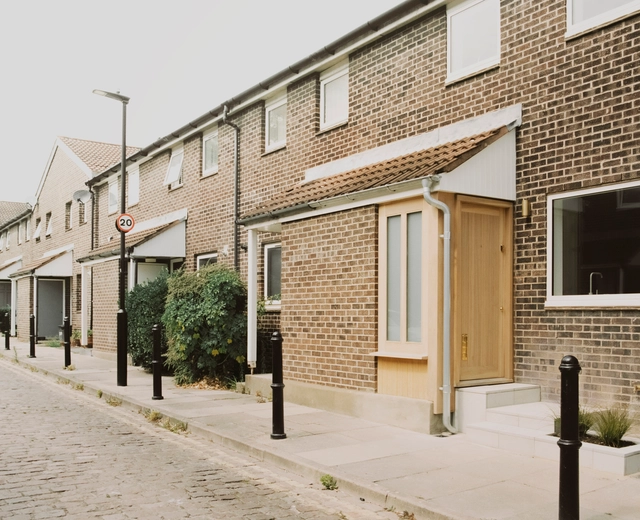
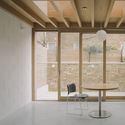
Mews House / DF_DC - Interior Photography, House Interiors, Beam, ChairMews House / DF_DC - Interior Photography, House Interiors, StairsMews House / DF_DC - Interior Photography, House Interiors, FacadeMews House / DF_DC - Interior Photography, House Interiors, DoorMews House / DF_DC - More Images+ 10

  • Architects: DF_DC
  • Area Area of this architecture project Area:  98 m²
  • Year Completion year of this architecture project Year:  2020
  • Manufacturers Brands with products used in this architecture project
    Manufacturers:  AutoDesk, Investwood, Adobe Systems Incorporated, Astro Lighting
  • Professionals: ThreeSix Design

You've started following your first account!

Did you know?

You'll now receive updates based on what you follow! Personalize your stream and start following your favorite authors, offices and users.