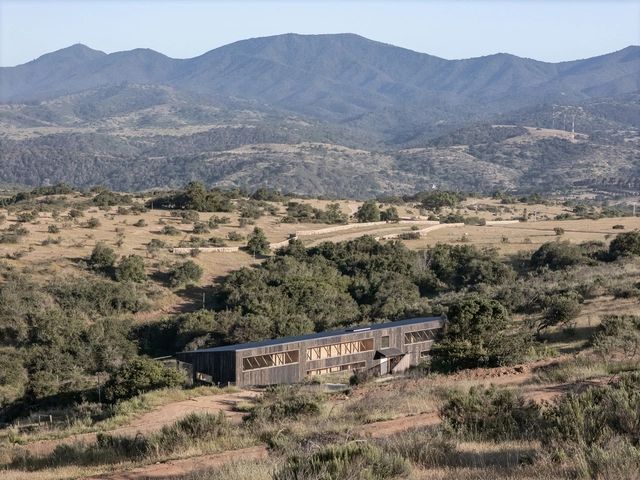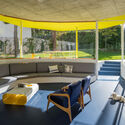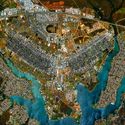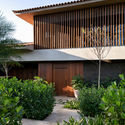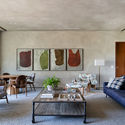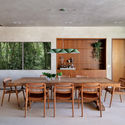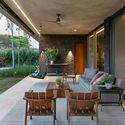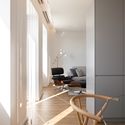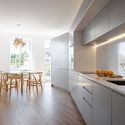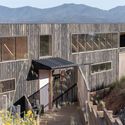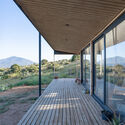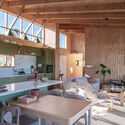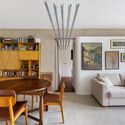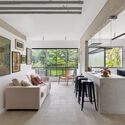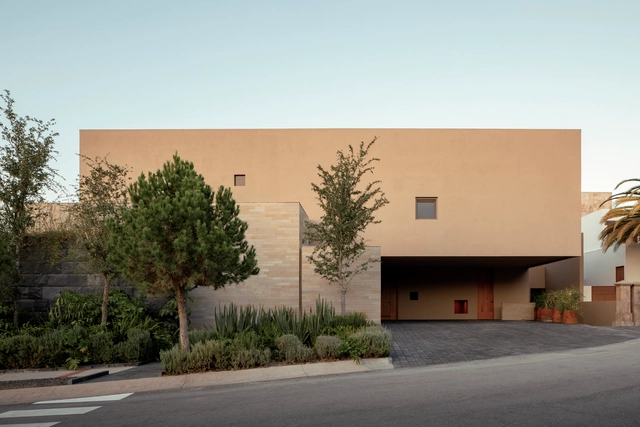
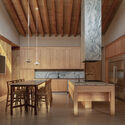
La Loma House / Tres Puntos Arquitectura

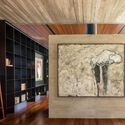
La Loma House / Tres Puntos Arquitectura - HousesLa Loma House / Tres Puntos Arquitectura - Exterior Photography, Houses, BalconyLa Loma House / Tres Puntos Arquitectura - Interior Photography, Houses, Beam, ChairLa Loma House / Tres Puntos Arquitectura - Interior Photography, Houses, Kitchen, Beam, Countertop, ChairLa Loma House / Tres Puntos Arquitectura - More Images+ 19

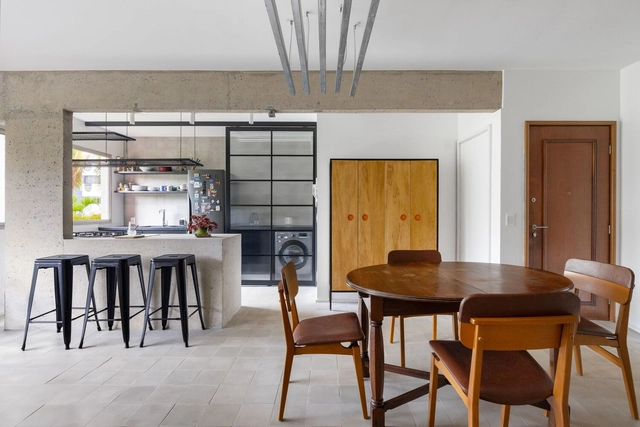
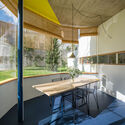
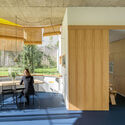
Canobardin House-Studio / Canobardin

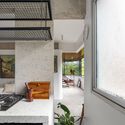
Canobardin House-Studio / Canobardin - Offices InteriorsCanobardin House-Studio / Canobardin - Interior Photography, Offices InteriorsCanobardin House-Studio / Canobardin - Interior Photography, Offices Interiors, Kitchen, Beam, ChairCanobardin House-Studio / Canobardin - Interior Photography, Offices Interiors, Kitchen, ChairCanobardin House-Studio / Canobardin - More Images+ 27

  • Architects: Canobardin
  • Area Area of this architecture project Area:  180
  • Year Completion year of this architecture project Year:  2024

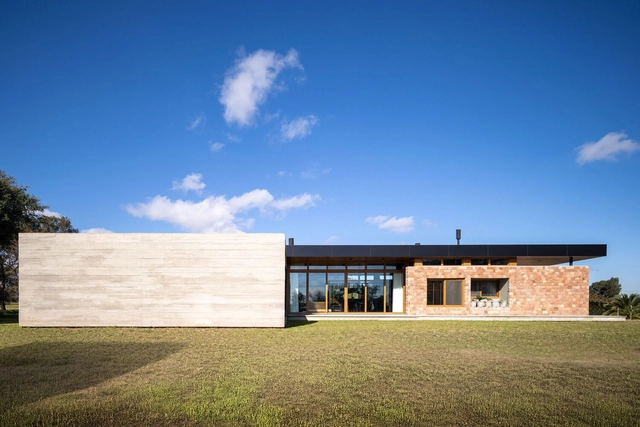
RiverOne Building / Perkins&Will

RiverOne Building / Perkins&Will - Exterior Photography, ResidentialRiverOne Building / Perkins&Will - Interior Photography, Residential, StairsRiverOne Building / Perkins&Will - Interior Photography, Residential, FenceRiverOne Building / Perkins&Will - Exterior Photography, ResidentialRiverOne Building / Perkins&Will - More Images+ 32

  • Architects: Perkins&Will
  • Area Area of this architecture project Area:  44978
  • Year Completion year of this architecture project Year:  2021

Accessible Bathrooms for the Elderly: What Equipment and Materials to Use?

Subscriber Access | 

Well-designed environments are essential to reduce the risk of accidents and response times in the event of a fall. For architects, designing safe cities and homes is crucial, especially in light of global demographic trends. Developing an architectural project through thoughtful design and correct product specification is, first and foremost, an act of care and concern for our older relatives and fellow citizens. It is essential to ask, "For whom?" and "What are their needs?" so that, from there, we can think about how to improve their quality of life.

This is a conscious invitation for architecture to play an active role in today's society—a positive shift that delivers both design and quality of life.

Methodology for Teaching Architectural Design in the Architectural Design 1 Course: For Architecture Professors

This work is designed to provide educators with didactic strategies applied in the first design studio of an architecture program: Architecture Studio 1 (PA 1).
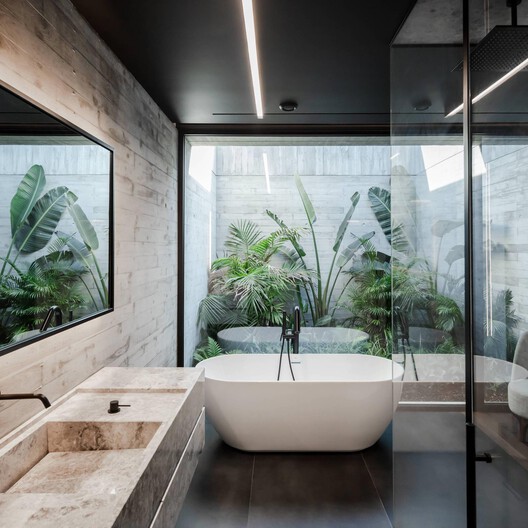
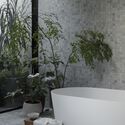
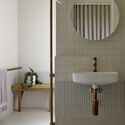
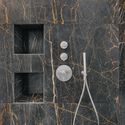
Bathrooms: Trends and Inspiration for Your Project

Subscriber Access | 
Bathrooms: Trends and Inspiration for Your Project - Featured Image
Casa dos Sobreiros / TRAMA arquitetos. Photo: © João Morgado

Bathrooms: Trends and Inspiration for Your Project - Image 1 of 4Bathrooms: Trends and Inspiration for Your Project - Image 2 of 4Bathrooms: Trends and Inspiration for Your Project - Image 3 of 4Bathrooms: Trends and Inspiration for Your Project - Image 4 of 4Bathrooms: Trends and Inspiration for Your Project - More Images+ 40

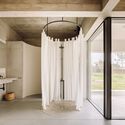
Spending more time at home made many people realize that designing interior spaces goes beyond mere personal "taste"; rather, their environments directly influence our comfort, mood, and quality of life. This perspective has altered how we view the bathroom itself, prompting a search for solutions that liven up this space and rescue it from the standard monotony in which it is typically designed. To that end, we have searched our archives for several examples that break this mold, showcasing spaces that bring more personality to the home and enhance the well-being of their users. 
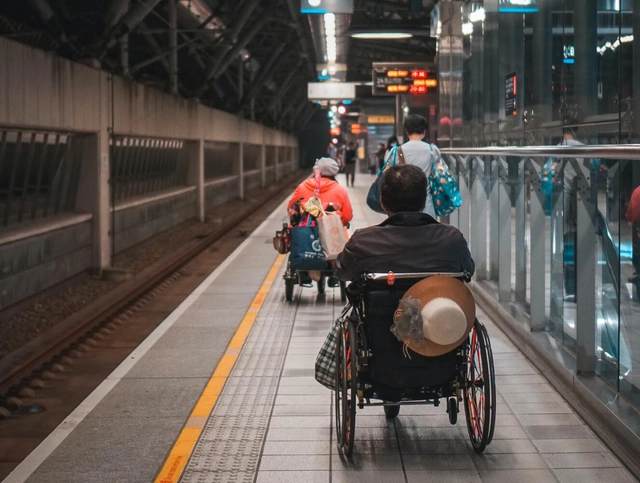
Designing for all bodies and people

Subscriber Access | 

Disability and the diversity of bodies and people should be an engaging subject for architects: it is about lived experience, problem-solving, and designing a better built environment.

While the topic involves critical theory and aspirations for collective life, it is often viewed merely as a compliance-driven field—or worse, a sensitive subject fraught with outdated terminology and archaic habits of thought. Typical design routines do not always account for the variety of human bodies.

What are linear cities?

Subscriber Access | 

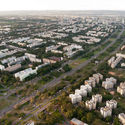
From the problem of locomotion derive all other problems of urbanization.” It was in 1882 that the Spanish urbanist Arturo Soria y Mata made this assertion, and in response to it, created and implemented the concept of the linear city. Based on a functionalist doctrine, this city model abandons traditional structures such as squares and blocks, subordinating the design to circulation paths in its most rational spatial configuration: the straight line.
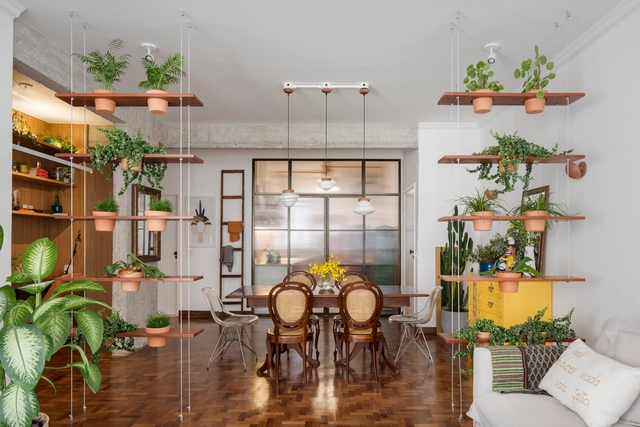
What are linear cities? - Imagen 1 de 4What are linear cities? - Imagen 2 de 4What are linear cities? - Imagen 3 de 4What are linear cities? - Imagen 4 de 4What are linear cities? - More Images+ 1

9 Ideas on How to Add More Plants to Your Home

Subscriber Access | 

If your goal is to create an indoor forest, you have likely run into the challenge of not knowing where to put the plant you just bought. 

The following tips offer creative ways to organize your planters so that lack of space is no longer an obstacle.

9 Ideas on How to Add More Plants to Your Home - 1 的图像 49 Ideas on How to Add More Plants to Your Home - 2 的图像 49 Ideas on How to Add More Plants to Your Home - 3 的图像 49 Ideas on How to Add More Plants to Your Home - 4 的图像 49 Ideas on How to Add More Plants to Your Home - More Images+ 6

Vacant Properties and Occupations: Reversing Urban Voids

Subscriber Access | 

Ruins of once-elegant buildings eloquently illustrate the worst that can happen to a city after the end of an economic cycle. Wealthy families no longer have the resources to maintain their estates, and even middle-class buildings are partially abandoned when their owners, unemployed or struggling, relocate in search of opportunities elsewhere.

Left vacant and unused, physical heritage slowly degrades. Urban history is filled with examples across all eras and continents: Rome at the end of classical antiquity, Venice at the dawn of the modern era, Paraty after the shift in the Gold Route, and Detroit today.

Escola da Cidade hosts exhibition on Artacho Jurado

The São Paulo State Government, through the Secretariat of Culture and Creative Economy, presents the exhibition “Artacho Jurado in the City’s Design” at the Galeria da Cidade. The exhibition, which focuses on the self-taught architect who designed and built landmarks of modern São Paulo such as the Bretagne, Cinderela, and Louvre buildings, opens to the public on Saturday, September 4—the date marking the 114th anniversary of his birth. In accordance with COVID-19 safety protocols, visitation is limited to a maximum capacity of 10 people. Those interested in scheduling a visit may do so via email at: artachonacidade@gmail.com
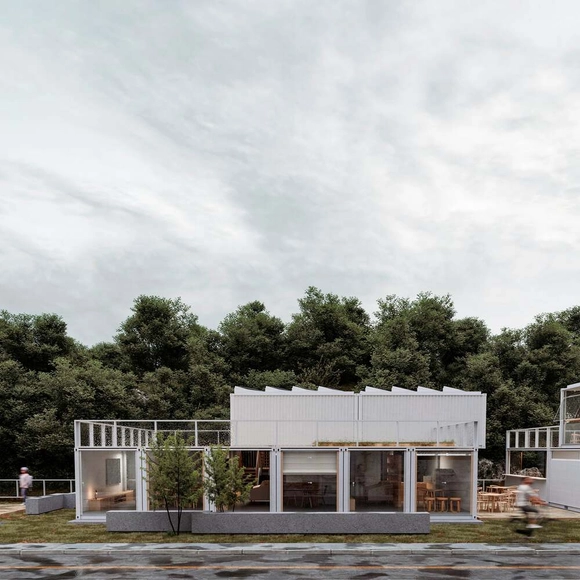
Brazilian student wins competition with social project made of shipping containers

Brazilian student Luan Fontes, from the University of Porto in Portugal, has won the national competition Healthy Home, Healthy City with a modular project made of shipping containers. Organized by the Council of Architecture and Urbanism of Rio Grande do Sul (CAU/RS) in partnership with UN-Habitat and Minimum, the competition sought the best architectural and urban solutions for innovations or improvements across different scales and living spaces in urban areas, aiming to foster quality of life in cities following the new reality imposed on society by the pandemic.

Escola da Cidade hosts exhibition on Artacho Jurado

The Galeria da Cidade is hosting the exhibition Artacho Jurado no Desenho da Cidade, which highlights the self-taught architect who designed and built landmarks of modern São Paulo, such as the Bretagne, Cinderela, and Louvre buildings, among others. The public opening is on Saturday, September 4, marking the 114th anniversary of his birth.

Rejecting the rigid tenets of mid-century modernism, Jurado developed a unique style characterized by refined details, vibrant colors, and generous spaces and programs, almost always opening the ground floors of his buildings to the city. His expressive design language led critic Décio Pignatari to compare him to the Catalan architect Antoni Gaudí. 

Horizontal House / MF Architects

Horizontal House / MF Architects - Exterior Photography, HousesHorizontal House / MF Architects - Interior Photography, Houses, ChairHorizontal House / MF Architects - Interior Photography, Houses, ChairHorizontal House / MF Architects - Interior Photography, HousesHorizontal House / MF Architects - More Images+ 17

  • Architects: MF Arquitetos
  • Area Area of this architecture project Area:  560
  • Year Completion year of this architecture project Year:  2019
  • Manufacturers Brands with products used in this architecture project
    Manufacturers:  Cosentino, Terracor

Janeira House / COVO Interiores

Janeira House / COVO Interiores - Interior Photography, RenovationJaneira House / COVO Interiores - Interior Photography, RenovationJaneira House / COVO Interiores - Interior Photography, Renovation, ChairJaneira House / COVO Interiores - Interior Photography, Renovation, Kitchen, CountertopJaneira House / COVO Interiores - More Images+ 26

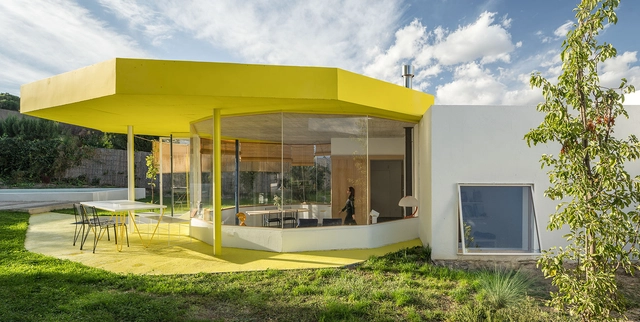
Las Tupas House / Lucas Maino Fernandez

Las Tupas House / Lucas Maino Fernandez - HousesLas Tupas House / Lucas Maino Fernandez - Exterior Photography, HousesLas Tupas House / Lucas Maino Fernandez - HousesLas Tupas House / Lucas Maino Fernandez - Interior Photography, Houses, Kitchen, Chair, CountertopLas Tupas House / Lucas Maino Fernandez - More Images+ 27

Bebop Apartment / Tribeira

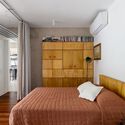
Bebop Apartment / Tribeira - Interior Photography, Apartment Interiors, Table, Chair, LightingBebop Apartment / Tribeira - Interior Photography, Apartment Interiors, Kitchen, Chair, Table, Lighting, CountertopBebop Apartment / Tribeira - Interior Photography, Apartment Interiors, Bedroom, Bed, LightingBebop Apartment / Tribeira - Interior Photography, Apartment Interiors, Kitchen, Lighting, CountertopBebop Apartment / Tribeira - More Images+ 14

  • Architects: Tribeira
  • Area Area of this architecture project Area:  753 ft²
  • Year Completion year of this architecture project Year:  2024
  • Manufacturers Brands with products used in this architecture project
    Manufacturers:  Deca, Ladrilharia, Marco Rodrigues Atelier

DC House / AT Arquitetura

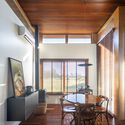
DC House / AT Arquitetura - Exterior Photography, Houses, Courtyard, DoorDC House / AT Arquitetura - HousesDC House / AT Arquitetura - Interior Photography, Houses, Beam, Lighting, ChairDC House / AT Arquitetura - Interior Photography, Houses, Table, Lighting, ChairDC House / AT Arquitetura - More Images+ 16

  • Architects: AT Arquitetura
  • Area Area of this architecture project Area:  4898 ft²
  • Year Completion year of this architecture project Year:  2024
  • Manufacturers Brands with products used in this architecture project
    Manufacturers:  Esquadrias Prata, Nova Marcenaria Brasileira, Uniflex

You've started following your first account!

Did you know?

You'll now receive updates based on what you follow! Personalize your stream and start following your favorite authors, offices and users.