2022 Architecture Drawing Prize Overall Winner Announced

The Overall Winner of the 2022 Architecture Drawing Prize was announced today by the World Architecture Festival and Prize co-curators Make Architects and Sir John Soane’s Museum.

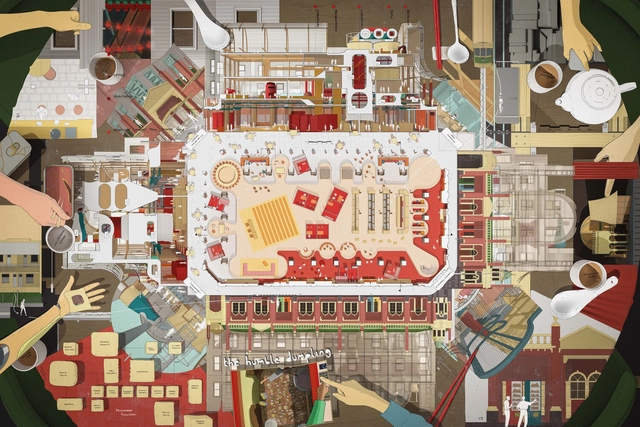
The winner is a hybrid drawing entitled “Fitzroy Food Institute” by Samuel Wen and Michael Ren, combining different rendering techniques.

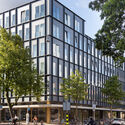
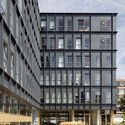
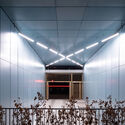
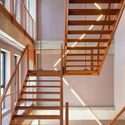
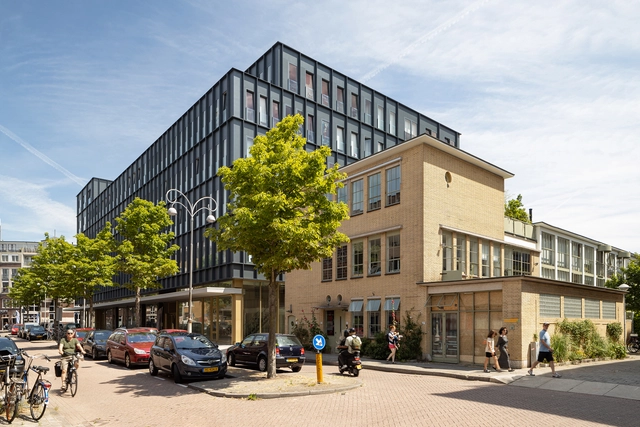
DC Van Hall Office Building / Studioninedots

DC Van Hall Office Building / Studioninedots - Exterior Photography, Renovation, FacadeDC Van Hall Office Building / Studioninedots - Exterior Photography, Renovation, FacadeDC Van Hall Office Building / Studioninedots - Interior Photography, Renovation, Facade, FenceDC Van Hall Office Building / Studioninedots - Interior Photography, Renovation, Stairs, Facade, Beam, HandrailDC Van Hall Office Building / Studioninedots - More Images+ 16

  • Architects: Studioninedots
  • Area Area of this architecture project Area:  10400 m²
  • Year Completion year of this architecture project Year:  2022
  • Manufacturers Brands with products used in this architecture project
    Manufacturers:  BANDALUX

A Major Earthquake Hits Turkey and Syria, Destroying a 2,000-Year-Old Unesco World Heritage Site

A major 7.8 magnitude earthquake hit central Turkey and north-west Syria this Monday, February 6, with a second 7.4 magnitude quake reported a few hours later in the same region, according to reports from the Guardian. Among the most affected areas is Gaziantep, located 150 miles from the border with Syria and 50 miles from the earthquake’s epicenter in Kahramanmaraş. Tremors were felt as far away as Lebanon, Greece, Israel, and the island of Cyprus. Authorities are still assessing the number of victims, as local and international rescue teams have been deployed to search for survivors. Early estimates report that over 1,700 buildings have collapsed or have been critically damaged, as confirmed by Turkey's Vice President Fuat Oktay.

San Martín House / Toru Arquitectos

San Martín House / Toru Arquitectos - Interior Photography, Houses, Kitchen, Facade, CountertopSan Martín House / Toru Arquitectos - Interior Photography, Houses, DoorSan Martín House / Toru Arquitectos - Interior Photography, HousesSan Martín House / Toru Arquitectos - Interior Photography, Houses, Door, FacadeSan Martín House / Toru Arquitectos - More Images+ 17

•
Santiago de Querétaro, Mexico
  • Architects: Toru Arquitectos
  • Area Area of this architecture project Area:  205 m²
  • Year Completion year of this architecture project Year:  2022
  • Manufacturers Brands with products used in this architecture project
    Manufacturers:  Helvex, Interceramic, Pinturas Berel, Tecnolite

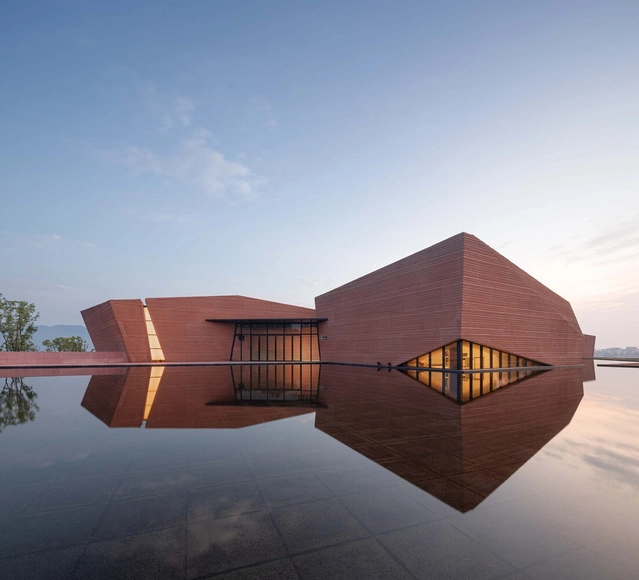
Red Stone Formation Cultural Center / gad + line+ studio

Red Stone Formation Cultural Center / gad + line+ studio - Exterior Photography, Cultural CenterRed Stone Formation Cultural Center / gad + line+ studio - Exterior Photography, Cultural Center, FacadeRed Stone Formation Cultural Center / gad + line+ studio - Exterior Photography, Cultural Center, FacadeRed Stone Formation Cultural Center / gad + line+ studio - Interior Photography, Cultural Center, Stairs, Facade, Beam, HandrailRed Stone Formation Cultural Center / gad + line+ studio - More Images+ 38

  • Architects: gad, line+ studio
  • Area Area of this architecture project Area:  9937 m²
  • Year Completion year of this architecture project Year:  2021

Call for New York Architects: Consulting Services for the Zambian Permanent Mission to the UN in NYC

The Zambian Government through the Permanent Mission of the Republic of Zambia to the United Nations invites eligible consulting firms (consultants) to indicate their interest in providing consulting services for the proposed rehabilitation works of the official residence situated in Scarsdale, New York.

The Nordic Countries Pavilion Brings an Indigenous Sámi Architecture Library to the 2023 Venice Biennale

For the 18th International Architecture Exhibition – La Biennale di Venezia, the Nordic Countries Pavilion, representing Finland, Norway, and Sweden, will showcase Girjegumpi, an itinerant collective library project initiated by architect and artist Joar Nango. For over fifteen years, Joar Nango has been assembling an archive of books and materials exploring Indigenous Sámi architecture and design, traditional building knowledge, activism, and decoloniality. The Girjegumpi first opened to the public in 2018, becoming a welcoming space for gathering and promoting the Indigenous culture. In 2023, the library will travel to Venice, where it will be presented in the Nordic Countries Pavilion, designed by Norwegian architect Sverre Fehn.

 The Nordic Countries Pavilion Brings an Indigenous Sámi Architecture Library to the 2023 Venice Biennale - Image 1 of 4 The Nordic Countries Pavilion Brings an Indigenous Sámi Architecture Library to the 2023 Venice Biennale - Image 2 of 4 The Nordic Countries Pavilion Brings an Indigenous Sámi Architecture Library to the 2023 Venice Biennale - Image 3 of 4 The Nordic Countries Pavilion Brings an Indigenous Sámi Architecture Library to the 2023 Venice Biennale - Image 4 of 4 The Nordic Countries Pavilion Brings an Indigenous Sámi Architecture Library to the 2023 Venice Biennale - More Images+ 5

Subscriber Access

Should Architecture Be Static? The Possibilities of Kinetic Buildings

Through shapes, colors, and the elements on their facades, many architects have sought to bring a sense of movement to works that are otherwise physically static. Santiago Calatrava, Jean Nouvel, and Frank Gehry are only a few of the masters who managed to provide a dynamic effect to motionless structures, highlighting the work in context using formal strategies borrowed from the plastic arts. In other cases, however, architects have also opted for physically kinetic structures that could bring a unique aesthetic or functional dimension to the work.

Subscriber Access

Colombian Houses: Examples of Floor Plans, Design, and Materials

For much of the world, this past year was spent within the confines of our homes, undoubtedly blurring the lines between our public, professional, and private lives and transforming our living spaces into places of work and productivity. This transformation of spaces and how they are used is nothing new in the world of architecture as countless spaces take on various roles beyond what they were originally designed for--a fact reflected in their layout, design, and the materials used within them.
That Old Chestnut House / FIGR Architecture & Design

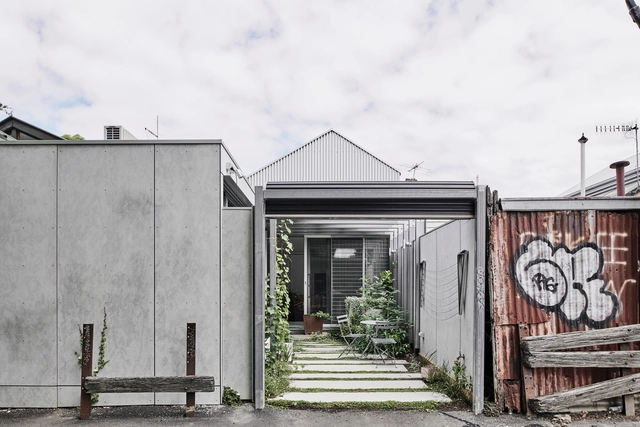
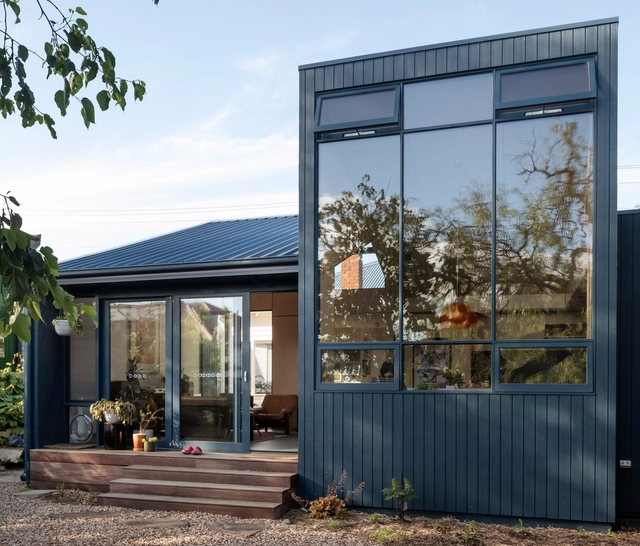
That Old Chestnut House / FIGR Architecture & Design - Interior Photography, Houses, Kitchen, Countertop, LightingThat Old Chestnut House / FIGR Architecture & Design - Interior Photography, Houses, TableThat Old Chestnut House / FIGR Architecture & Design - Interior Photography, Houses, FacadeThat Old Chestnut House / FIGR Architecture & Design - Exterior Photography, Houses, Garden, Facade, Stairs, DoorThat Old Chestnut House / FIGR Architecture & Design - More Images+ 24

•
Cremorne, Australia

Wümmehof Houses / Felix Brinkhege

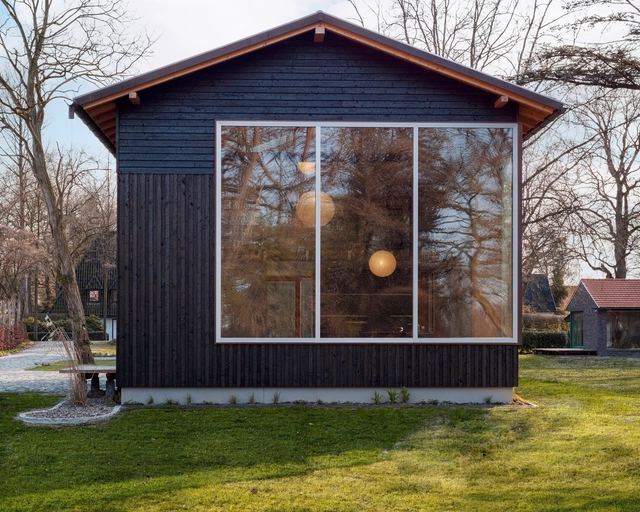
Wümmehof Houses / Felix Brinkhege - Exterior Photography, Houses, GardenWümmehof Houses / Felix Brinkhege - Interior Photography, Houses, Kitchen, Beam, Table, ChairWümmehof Houses / Felix Brinkhege - Interior Photography, Houses, KitchenWümmehof Houses / Felix Brinkhege - Exterior Photography, Houses, Garden, Facade, DoorWümmehof Houses / Felix Brinkhege - More Images+ 42

•
Bremen, Germany
  • Architects: Felix Brinkhege
  • Area Area of this architecture project Area:  565 m²
  • Year Completion year of this architecture project Year:  2016
  • Manufacturers Brands with products used in this architecture project
    Manufacturers:  Torfbrand Architektur-Klinker, fdu GmbH & Co. KG
Winding Frames of Light Offices / HCCH Studio

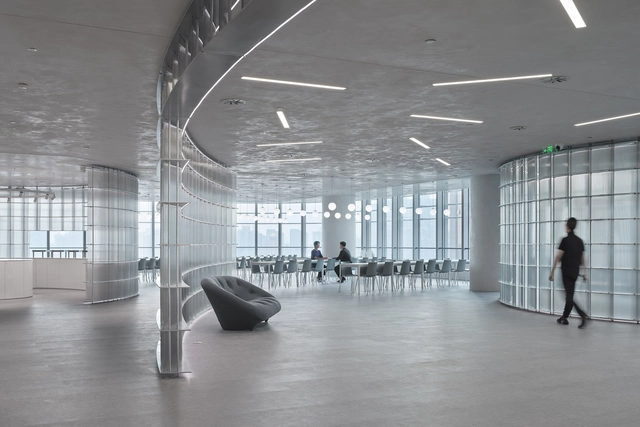
Winding Frames of Light Offices / HCCH Studio - Interior Photography, Offices Interiors, Facade, HandrailWinding Frames of Light Offices / HCCH Studio - Interior Photography, Offices Interiors, Facade, Lighting, Table, ChairWinding Frames of Light Offices / HCCH Studio - Interior Photography, Offices Interiors, Column, Table, ChairWinding Frames of Light Offices / HCCH Studio - Interior Photography, Offices Interiors, Kitchen, Table, ChairWinding Frames of Light Offices / HCCH Studio - More Images+ 25

  • Architects: HCCH Studio
  • Area Area of this architecture project Area:  1000 m²
  • Year Completion year of this architecture project Year:  2022
  • Manufacturers Brands with products used in this architecture project
    Manufacturers:  Quickwall, VF, Viero

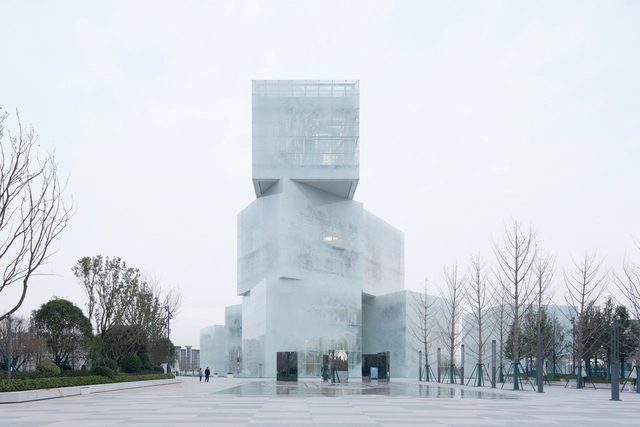
Ice Cubes Cultural Tourist Center / Zone of Utopia + Mathieu Forest Architecte

Ice Cubes Cultural Tourist Center / Zone of Utopia + Mathieu Forest Architecte - Interior Photography, Cultural Center, FacadeIce Cubes Cultural Tourist Center / Zone of Utopia + Mathieu Forest Architecte - Exterior Photography, Cultural Center, FacadeIce Cubes Cultural Tourist Center / Zone of Utopia + Mathieu Forest Architecte - Exterior Photography, Cultural Center, FacadeIce Cubes Cultural Tourist Center / Zone of Utopia + Mathieu Forest Architecte - Exterior Photography, Cultural Center, FacadeIce Cubes Cultural Tourist Center / Zone of Utopia + Mathieu Forest Architecte - More Images+ 20

Presti and Billy's House / Taylor Reynolds Architects

Presti and Billy's House / Taylor Reynolds Architects - Exterior Photography, Houses, Garden, Facade, Door, StairsPresti and Billy's House / Taylor Reynolds Architects - Interior Photography, Houses, Kitchen, Beam, Table, Lighting, ChairPresti and Billy's House / Taylor Reynolds Architects - Interior Photography, Houses, Kitchen, Table, ChairPresti and Billy's House / Taylor Reynolds Architects - Exterior Photography, Houses, Facade, Beam, DoorPresti and Billy's House / Taylor Reynolds Architects - More Images+ 12

•
Preston, Australia
  • Area Area of this architecture project Area:  140 m²
  • Year Completion year of this architecture project Year:  2022
  • Manufacturers Brands with products used in this architecture project
    Manufacturers:  Big Ass Fans, GRAPHISOFT, Fisher & Paykel, Unios, ABCO Stainless Steel, +17
  • Professionals: Kwaliteit Constructions

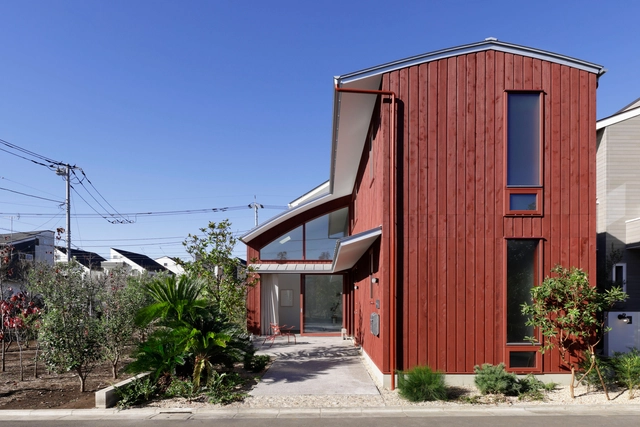
House in Jindaiji / CASE-REAL

House in Jindaiji / CASE-REAL - Interior Photography, Houses, Facade, Beam, Column, Handrail, Door, ArchHouse in Jindaiji / CASE-REAL - Interior Photography, HousesHouse in Jindaiji / CASE-REAL - Interior Photography, Houses, Bedroom, Door, BedHouse in Jindaiji / CASE-REAL - Exterior Photography, Houses, Garden, FacadeHouse in Jindaiji / CASE-REAL - More Images+ 26

Orqe House / Iván Bravo Arquitectos

Orqe House / Iván Bravo Arquitectos - Exterior Photography, Houses, FacadeOrqe House / Iván Bravo Arquitectos - Interior Photography, Houses, FacadeOrqe House / Iván Bravo Arquitectos - Interior Photography, Houses, ChairOrqe House / Iván Bravo Arquitectos - Exterior Photography, HousesOrqe House / Iván Bravo Arquitectos - More Images+ 18

•
La Reina, Chile

Dijklander Hospital Revitalization / bureau Ira Koers + Studio Roelof Mulder

Dijklander Hospital Revitalization / bureau Ira Koers  + Studio Roelof Mulder - Exterior Photography, Hospital , Garden, FacadeDijklander Hospital Revitalization / bureau Ira Koers  + Studio Roelof Mulder - Exterior Photography, Hospital , Garden, Facade, ChairDijklander Hospital Revitalization / bureau Ira Koers  + Studio Roelof Mulder - Interior Photography, Hospital , Garden, Facade, Stairs, HandrailDijklander Hospital Revitalization / bureau Ira Koers  + Studio Roelof Mulder - Interior Photography, Hospital , FacadeDijklander Hospital Revitalization / bureau Ira Koers  + Studio Roelof Mulder - More Images+ 16

António Granjo Mixed Use Complex / Fragmentos

António Granjo Mixed Use Complex / Fragmentos - Exterior Photography, Adaptive Reuse, Facade, Cityscape
© Fernando Guerra | FG+SG

António Granjo Mixed Use Complex / Fragmentos - Exterior Photography, Adaptive Reuse, FacadeAntónio Granjo Mixed Use Complex / Fragmentos - Interior Photography, Adaptive Reuse, Stairs, Facade, Beam, HandrailAntónio Granjo Mixed Use Complex / Fragmentos - Exterior Photography, Adaptive Reuse, Facade, Handrail, Stairs, Fence, BalconyAntónio Granjo Mixed Use Complex / Fragmentos - Exterior Photography, Adaptive Reuse, Facade, DoorAntónio Granjo Mixed Use Complex / Fragmentos - More Images+ 22

  • Architects: Fragmentos
  • Area Area of this architecture project Area:  10520 m²
  • Year Completion year of this architecture project Year:  2021

You've started following your first account!

Did you know?

You'll now receive updates based on what you follow! Personalize your stream and start following your favorite authors, offices and users.