What would happen if we abandoned the modern epistemology that separates “us” from “others”? What would art history look like without this restrictive separation? Many other, non-disenchanted worlds coexist with ours. Other cosmopolitics can offer us less exclusionary views of life and relationships, unearthing previously unsuspected futures.
Guilherme Wisnik talks with Renata Marquez, a professor at the UFMG School of Architecture and Design and co-editor of Piseagrama magazine. Holding a PhD in Geography and a postdoc in Anthropology, she researches curatorial practices, theory, and criticism at the intersection of art, architecture, geography, and anthropology.
As the end of the year approaches, it brings the opportunity to reflect on the standout architectural moments of 2023. With this in mind, we looked at the most liked photos on ArchDaily Brasil's Instagram.
The MA Awards, conceived by Mujer ArquitectA, aim to highlight and promote the creations of contemporary women architects in Chile, valuing their contribution to the architectural field. This recognition celebrates the excellence and outstanding contributions of women architects in the field of creation and design. These awards seek to highlight the innovation, unique vision, and exceptional skill of women architects, offering a meaningful space to honor and bring visibility to their valuable impact on the world of architecture.
On Tuesday, December 5, at the AOA (Association of Architectural Offices) auditorium, the following winners were announced.
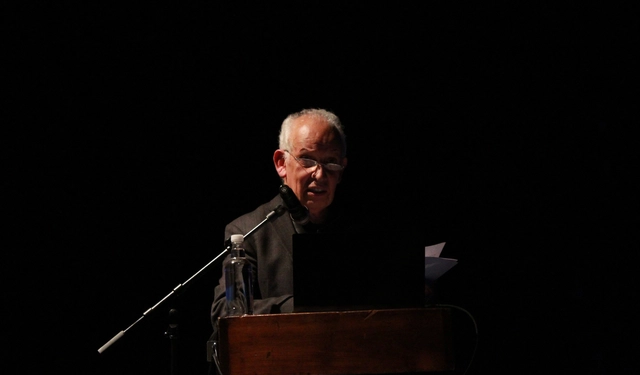
On December 2, the 26th National Congress of Architects concluded at the Bíobio Theatre with a moving ceremony that featured the presentation of the 2023 CA Awards, a keynote lecture by National Architecture Prize winner Fernando Pérez Oyarzún, and the submission of the congress's final resolutions, which will serve as a mandate for change for the National Board of the Chilean Association of Architects.
In May 2016, the 15th Venice Architecture Biennale opened—perhaps the most important and iconic event in international architecture since its inception in the 1980s. This opening, however, brought something new: for the first time, the event was curated by a Latin American, Alejandro Aravena. This milestone was not an isolated event in the recent career of the architect, who served on the Pritzker Prize jury from 2010 to 2015 before being awarded the prize himself in 2016. Crucially, this prominence is not an absolute exception; rather, it can be understood as the vanguard of a broader appreciation and visibility that contemporary Chilean architecture began to receive in the late 1990s.
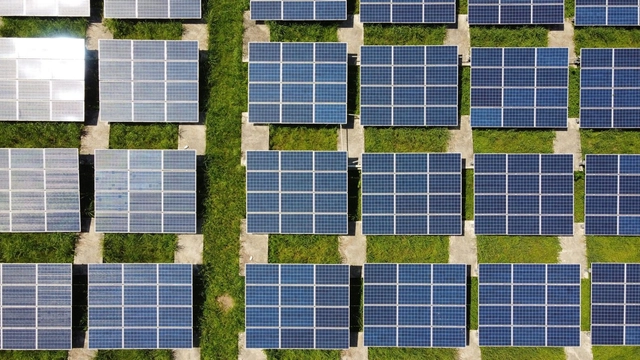
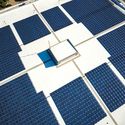
The government of Espírito Santo announced last week the launch of the GERAR Program, which aims to triple investments in distributed solar photovoltaic generation and expand incentives for renewable sources. Supported by the Brazilian Association of Photovoltaic Solar Energy (ABSOLAR), the program demonstrates the state's commitment to its targets for reducing pollutant emissions and combating the climate crisis.
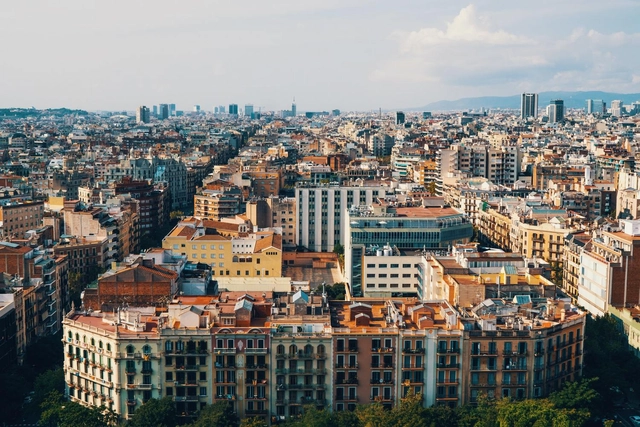
Barcelona, Spain. Photo by Erwan Hesry via Unsplash
One in three streets in the city center of Barcelona will be transformed into a green axis to prioritize pedestrians and cyclists over cars. Along these streets, 21 intersections will be converted into public spaces so that everyone in the area has access to a park less than 200 meters away.
Portugal is a country of modest dimensions and a small population, yet it boasts a profound architectural legacy, especially from the mid-20th century onward, rendering the mention of those who stood out in the modernist era unnecessary. Its contemporary production, however, also deserves attention—not only for the virtuosity with which these young professionals in Porto, Lisbon, and beyond design and build, but for how they push the boundaries of our discipline, in both practice and theory.
One example of these offices and collectives operating in an interdisciplinary territory is Architectural Affairs, led by architect Andreia Garcia. Founded in Porto in 2016, the practice approaches architecture through three dimensions—design, curation, and publishing—and has been recognized with several national and international awards. Among their most recent projects, Andreia Garcia and Architectural Affairs curated the Maia'19 Contemporary Art Biennale and the exhibition celebrating the 20-year career of Fernando Guerra at the Roca Lisboa Gallery.
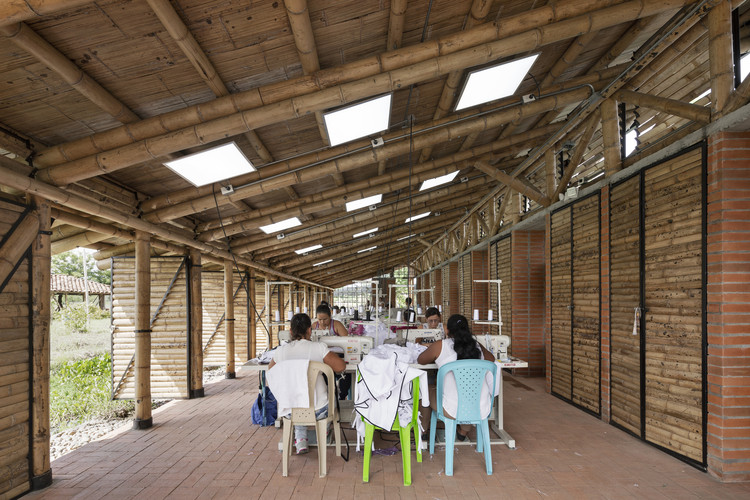
Amairis Community Sewing Workshop / ruta 4 taller. Image
Taller Síntesis, based in Medellín, Colombia, shared this article with us. It emphasizes the importance of recognizing the Colombian rural built environment—which accounts for most of the country's territory but not the majority of its architectural practice—with the aim of raising awareness of how architecture is developed and recognized in the country.
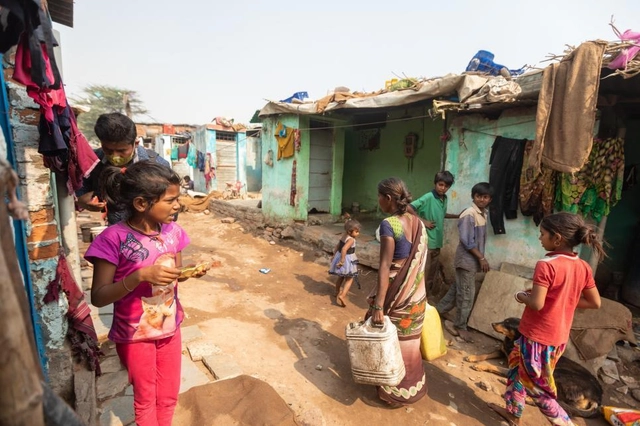
In 2013, Ahmedabad launched the first Heat Action Plan among South Asian cities, but it faces increasingly high temperatures and has little data to support local policies. Photo: WRI
2023 broke temperature records worldwide. People across different regions of the planet are already facing historic heatwaves, wildfires, and droughts with just 1.1°C of warming above pre-industrial levels. Under current policies, which put the world on track for a warming scenario of 2.5°C to 2.9°C by 2100, the stifling heat felt this year is just a small taste of the future ahead.
Photomontage based on the project "Mitigation Strategies for Urban Heat: A Study on Porto Alegre" by Carolina Cristófoli Falcão
The academic world has much to contribute to the field of architecture and urbanism. Its research and proposals foster inspiring visions, new materials, and concepts, sparking essential debates on how we perceive, occupy, and design the built environment. Across their entire spectrum, final graduation projects offer students an opportunity to put forward a final proposal before earning their degree, addressing diverse themes and touching upon urgent issues. Consequently, we host an annual call for submissions open to all Portuguese-speaking countries to present a panorama of outstanding projects that help us reflect on the past year and look to the future.
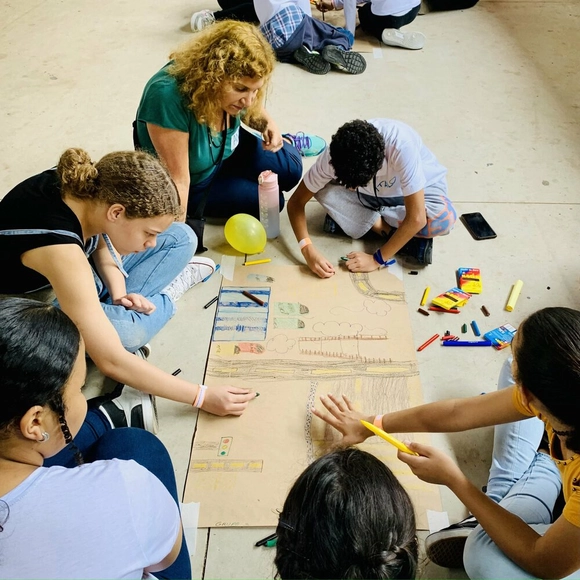
The Instituto Corrida Amiga works to bring people closer and connect them to the spaces they inhabit, aiming to transform citizens' daily lives through the perspective of active mobility, access, and the right to the city.
Part of the institute's initiatives consists of educational practices designed for diverse audiences, featuring playful-educational activities that encourage active participation and collaboration. This allows participants to express their opinions and desires, fostering decision-making, critical thinking, and empathy.
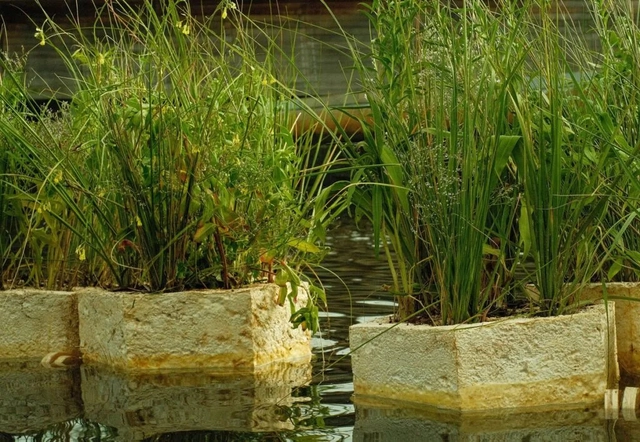
Using plants to filter impurities from lakes and rivers is already a common practice in sustainability. It is an alternative that avoids artificial chemicals in favor of maintaining a balanced ecosystem. Now, students at the Rhode Island School of Design (RISD) have gone a step further, creating floating planters made of mycelium to clean pollutants from waterways while restoring wetland habitats.
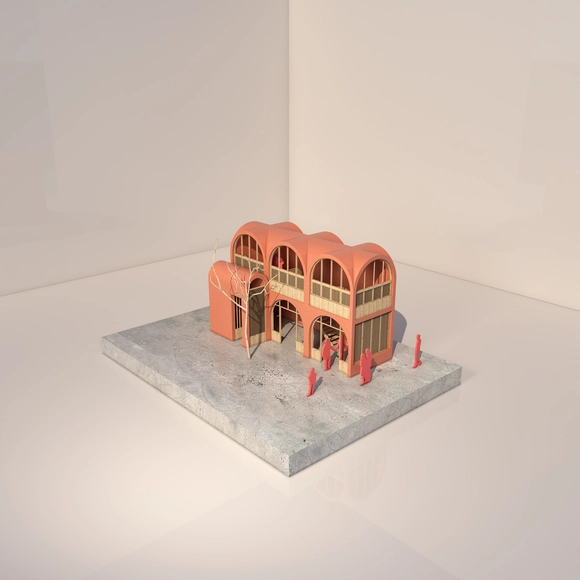
The winning project of the Oscar Hagerman Prize International Architecture Competition has been announced. Established in 2017 to honor the career of architect Oscar Hagerman, the biennial competition recognizes social architecture concepts, encouraging participants to utilize regional materials while prioritizing user needs.
Image via Princeton School of Architecture Twitter - @PrincetonSoA
This episode of Arquicast brings the Final Graduation Project (TFG), or Capstone Project (TCC), to the center of the debate. This famous acronym represents a crucial milestone in every architect's education. For those who have already graduated, it remains one of the most memorable experiences of their university years. For current students, it can be a phase of conflicting emotions: the anxiety of the upcoming challenge coupled with the excitement of developing a project with complete autonomy.
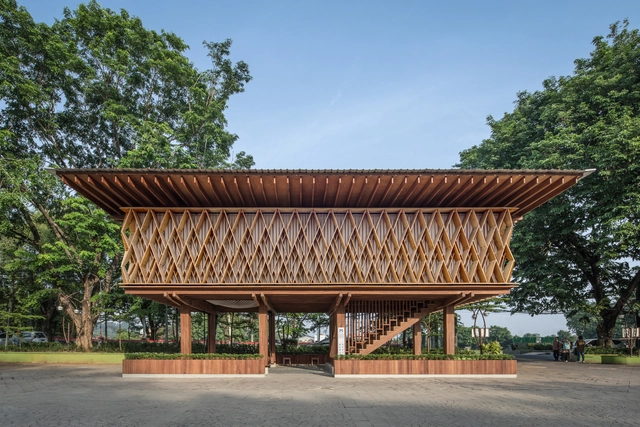
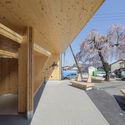
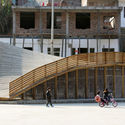
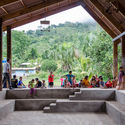
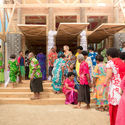
Whether for environmental, structural, or aesthetic reasons, wood is widely used in contemporary architecture, although it still falls far short of its true potential. Properly managed, it becomes an inexhaustible resource—which, in itself, should attract significant attention from architects and other construction professionals.
To separate wood from its association with cladding and partitions—or purely ornamental uses—we have compiled 10 public and community projects of varying scales, from small neighborhood libraries to conference centers, built in locations as far apart as Ecuador and Bangladesh, that employ wood in their structures.
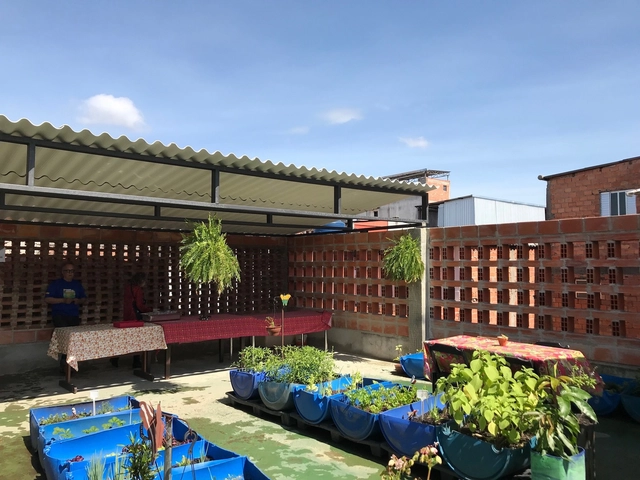
Caring for the earth, caring for people, and caring for the future. These are the three ethical principles that have guided the practice of permaculture since the term was coined in the late 1970s by Australian ecologists David Holmgren and Bill Mollison. This was an era when the environmental movement gained significant traction, with the emergence of various organizations and movements united in an effort to curb the destruction of the planet's natural resources.
Its three core principles embody a commitment to caring for natural resources, pursuing a social life in harmony with nature, and creating systems to share these resources.
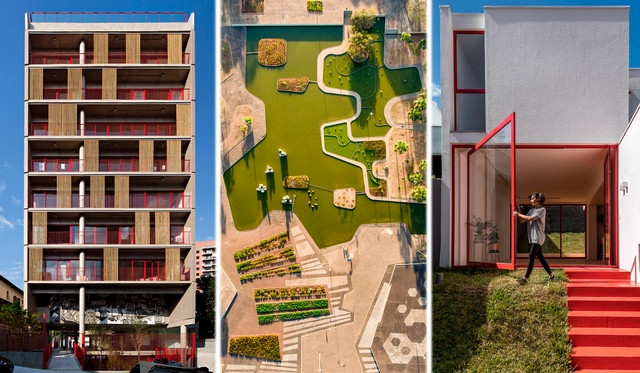
Favelas are an established reality in São Paulo, Brazil, housing more than 10% of the city's population. Within these communities, housing is a critical issue, due to both its inherent social dynamics and the poor environmental quality of indoor spaces—primarily caused by the overexposure of building envelopes to the sun and inefficient openings for ventilation. Against this backdrop, the project develops simple, replicable strategies to retrofit self-built housing based on the local climate.
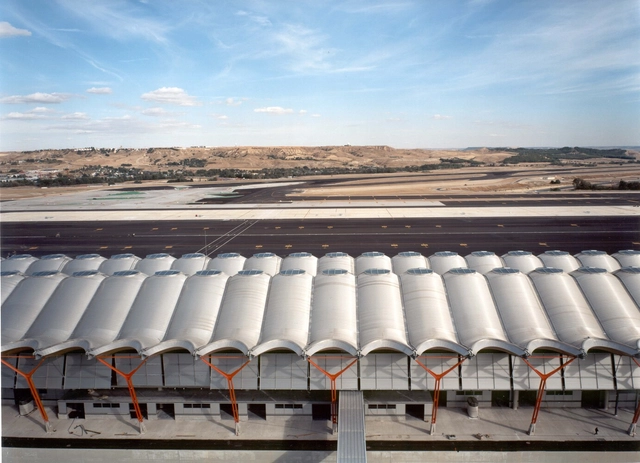
Estudio Lamela and Rogers Stirk Harbour + Partners (RSHP), alongside AYESA Ingeniería, will design the expansion project for terminals T4 and T4S at Adolfo Suárez Madrid-Barajas Airport. In addition to the terminal expansions, the project includes commercial areas, related equipment and furniture, as well as aircraft parking aprons.
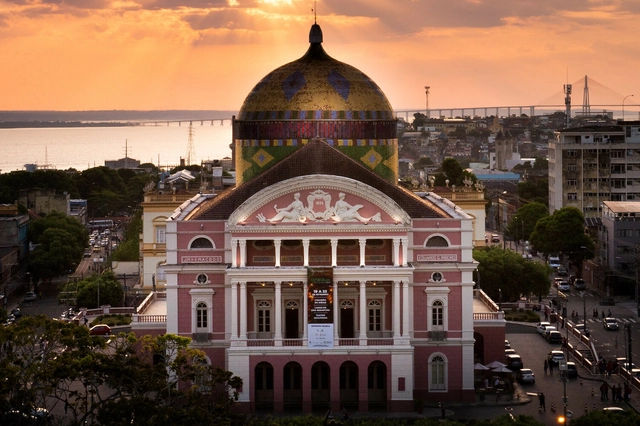
Amazonas Theatre. Photo by Rafael Zart, via Wikipedia. Licensed under CC BY 2.0
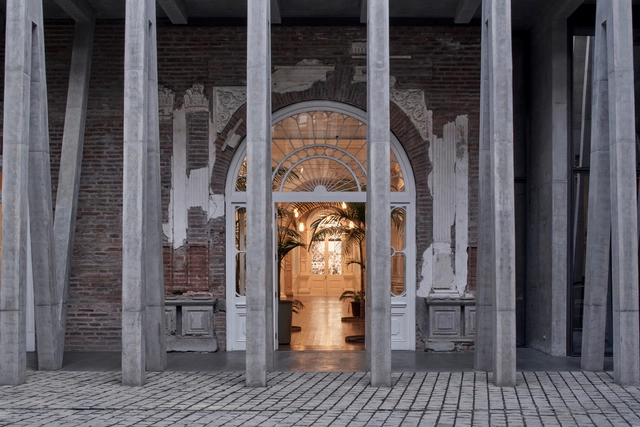
Teatro Amazonas in Manaus and Theatro da Paz in Belém could soon achieve recognition as UNESCO World Heritage Sites. The first step toward this distinction for the Amazon theaters will be taken between December 13 and 15, during the first mobilization workshop in Manaus. This event will gather representatives from the governments of Amazonas and Pará, the city halls of Manaus and Belém, civil society, researchers, and the National Institute of Historic and Artistic Heritage (IPHAN).
https://www.archdaily.com/1135873/theatro-da-paz-and-teatro-amazonas-could-become-world-heritage-sites-in-the-coming-yearsArchDaily Team
Design-build workshop: Habitáculo. ELA Escola Livre de Arquitetura. Image courtesy of ELA
The first architecture course in Brazil was established more than 200 years ago as part of the "French Mission" of 1816. The Royal School of Sciences, Arts, and Crafts of Rio de Janeiro offered the only course in the country for over fifty years. It was an institution geared toward educating the Brazilian elite, lacking any research purpose, and training an "architect-artist in service of the court."
According to architect and researcher Sônia Marques, the requirements for admission to the Royal School were "knowing how to read, write, and count," and the curriculum of the architecture course consisted of subjects such as: ornamental drawing, ornamental sculpture, archaeology and applied mathematics, perspective and shadows, and stereotomy (the technique of cutting construction materials), among others. Its foundation aimed to meet the needs of a clientele consuming symbolic goods—a demographic developed and fostered primarily by the recent presence of the Portuguese court in Brazil. [1]
In a year marked by physical distancing, social media became even more crucial for connecting with others and staying informed. @archdailybr's Instagram expanded its reach, and in 2020, brought our audience not only Brazilian and Portuguese projects, but also the top articles and news from the architectural world.
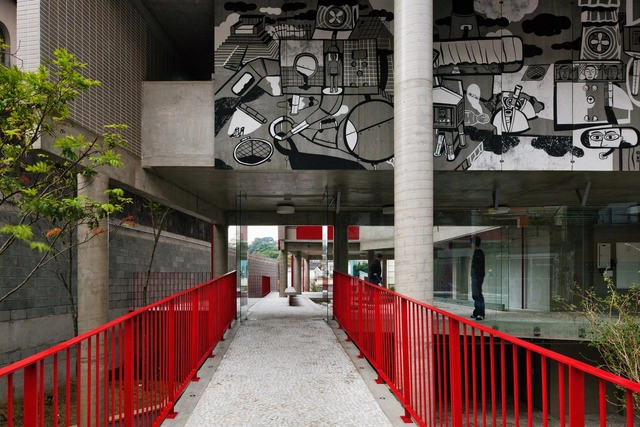
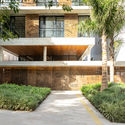
When designing a building, one of the greatest challenges lies in integrating its base with the street level. To foster a more beneficial relationship with the city, bring "eyes on the street"—as Jane Jacobs put it—or even establish an active facade, architectural professionals employ various solutions.
In 1936, the Brazilian Press Academy launched a competition for the design of its new headquarters in Rio de Janeiro. Herbert Moses, president of the Association, was, according to Cláudio Pereira (2002), in sync with international avant-garde trends, having even served as an interpreter for Frank Lloyd Wright during his lectures in Rio de Janeiro in 1931. It was Moses who handpicked the jury members, which consisted of ABI members, architects, and representatives from specialized organizations.
https://www.archdaily.com/1123740/proposals-collages-urban-context-and-the-abi-headquarters-buildingThiago Santos Mathias da Fonseca











.jpg?1607013675&format=webp&width=640&height=580)

.jpg?1606937540&format=webp&width=640&height=580)

.jpg?1606937426 "Têkoa. Courtesy of Sem Muros arquitetura integrada")

.jpg?1606937540)