This guide covers a workflow that moves from project parameters to generated floor plans, 3D perspective views, exterior design exploration, and site context visualization, using AI tools in place of preliminary CAD and rendering work.
This guide covers a workflow that moves from project parameters to generated floor plans, 3D perspective views, exterior design exploration, and site context visualization, using AI tools in place of preliminary CAD and rendering work.

In 2018, a flexible and ephemeral space was erected in Mexico City's Alameda Central, demonstrating the luminosity and plastic versatility of joining 2,500 water jugs to form a conical blue oasis. Today, this pavilion is located within the Huerto Urbano Roma Verde, where it has hosted various events and activities, shedding the transience and impermanence that originally defined its essence.

Alarcia Ferrer is an Argentine architecture firm based in Córdoba, founded in 2009. Focused on medium-scale private residential projects in suburban and rural settings, they have worked for over a decade in close dialogue with the province's landscape, constantly reflecting on the tensions and interactions between nature and artifice. Each project can be read as the result of a material and spatial exercise that serves as a prompt to rethink deeper issues such as permanence, authenticity, and simplicity.

The 2020 FAD Awards, one of the most prestigious architecture accolades on the Iberian Peninsula, has announced the finalist projects for its latest edition.
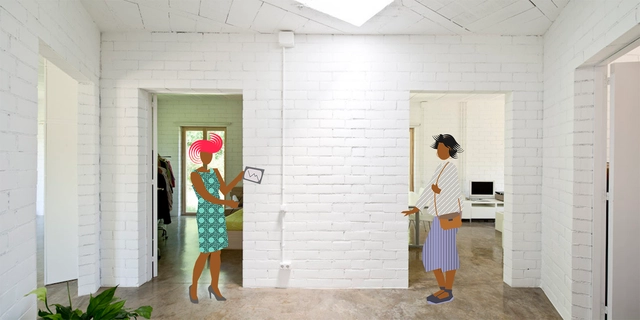
Have you ever had to convince your friends or family that an exposed brick wall can be more interesting than a plastered surface painted white? Or that exposed building systems can offer major advantages when it comes to maintenance? These are recurring scenarios in the professional lives of architects and design firms.

How a work of architecture or interior design looks and ages over time is heavily determined by its materials and the products used. If the choice of materials and products is inaccurate, both the appearance and the performance of the project could be compromised.
This is why specification is essential to achieving the desired outcome at a project's completion, and the professional in charge of this stage must have an extensive knowledge of the materials and products available in their region. But is material specification the same across all architecture firms? Is this project phase given the same importance as the initial design phase? How close is the relationship between architects and materials really?

Vacío is a temporary intervention that seeks to redefine the boundaries and experience of the space in which it is located. It is crucial to understand the environmental impact of ephemeral projects.
To construct this void, we used four floating curtains made of repurposed sheets of paper collected from other architecture firms, bathed in indigo to erase the drawings, texts, and prints of their previous life.
The installation's lightness allows the airflow to constantly reshape the defined geometry of the prism. Inside, the space mutates and interacts with visitors, almost compelling them to move as the floating sheets seem to breathe.
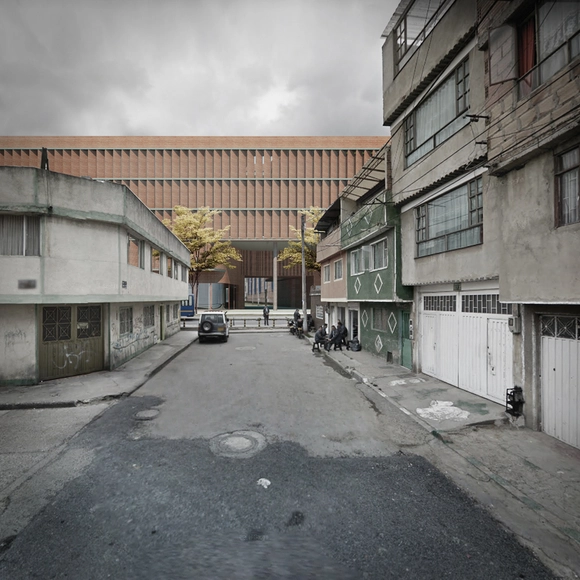
The year 2019 was one of the most prolific for public design competitions in Bogotá, particularly within the education sector. Recently, the results of the public architectural preliminary design competition for the Hipotecho School were announced, with the winning proposal submitted by the joint team of AR-AR (Martínez Arquitectura) + Fiallo Atelier + MEC arquitectura.

If we could travel back in time one hundred years and organize an ideas competition to visualize what Bogota would look like in 2020, the proposals would be far from the reality of the urban landscape experienced today in the Colombian capital. Back then, little was known about the events that would later shape history, such as the Bogotazo, which led to the rebuilding or remodeling of most of the buildings that served as architectural landmarks of previous centuries.
The uncertainty of a distant future is perpetual. Yet, this does not stop the imagination from creating utopian or dystopian scenarios of that urban dimension for 2120. This was the main goal of the rendering competition organized by the Student Collective of the Colombian Society of Architects (CESCA) of the Bogota and Cundinamarca chapter.
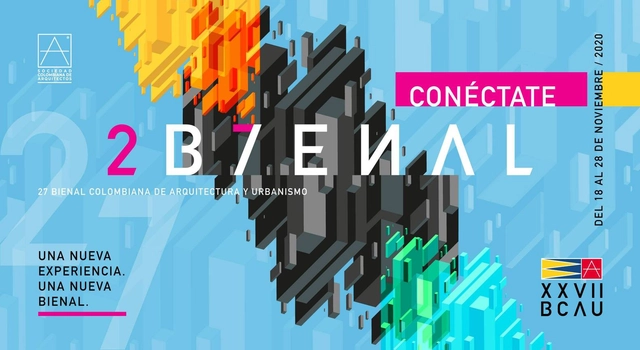
For the first time, the Colombian Biennial of Architecture and Urbanism, organized by the Colombian Society of Architects (SCA), will be held virtually. In its 27th edition, over ten days, more than 60 lectures, 9 panels, and 4 forums will be available. Explore the full schedule of the main room below. Meanwhile, the parallel room will showcase the Biennial's finalist projects.

As part of an event held for the thirteenth consecutive year, a showroom opened in October featuring spaces designed by various architects and designers to showcase the new ColorLife TRENDS 2021 palettes by the Comex brand. Participants included Adrián Marfil, Alexia Ulibarri, Andrés Gutiérrez, Arlette Salas, Cristina Grappin, Jorge Ballina, Luis H. Muñoz, Mauricio De la Garza, Moisés Hernández, Penélope De la Madrid, and Rodrigo Noriega.
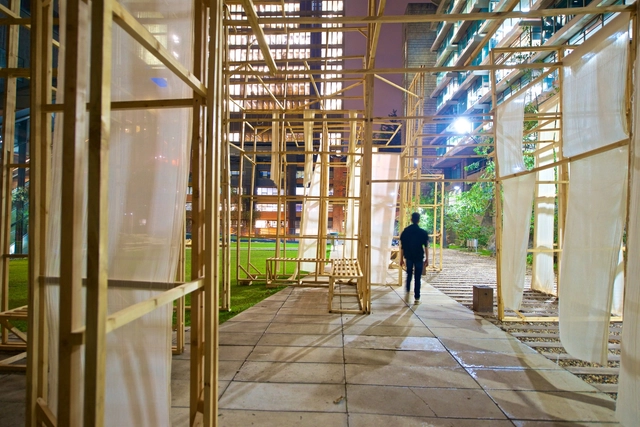
Academic architectural practice must push students and faculty toward constant adaptation and exploration. First-semester students at the Pontificia Universidad Javeriana built an intervention of ephemeral architecture using wood as a structural material in the arts building (prior to the state of emergency). This gave future architects the academic experience of hands-on construction during their very first semester in the department.

Jointly developed by China Resources Land and Shanghai Land Group, with architectural design by KPF, the Lujiazui Riverfront Center is nearing completion. Located along the Huangpu River within Shanghai's Lujiazui waterfront district, the project spans a total gross floor area of 200,000 square meters. Eight small-scale, standalone commercial buildings run parallel to the shoreline, reshaping the waterfront skyline with staggered heights. Inside the cluster, a network of pedestrian paths and axes links the internal plazas and surrounding buildings, integrating with neighboring historic structures to establish a strong dialogue with the broader urban design.
Characterized by its low-density layout, the development features specialty retail, shared conference spaces, sunken plazas, and rooftop gardens. By connecting with nearby luxury hotels, art venues, and high-end residences—all within walking distance—it creates a 24-hour elite lifestyle hub, establishing Shanghai's first workplace that seamlessly integrates garden-style offices with the Lujiazui CBD. Additionally, the project features a generous 4.5-meter floor-to-floor height, yielding a clear height of 3 meters for standard floors and 3.5 meters for executive floors. In terms of floor plate design, the column-free interior spaces offer unobstructed, panoramic views of the Huangpu River.
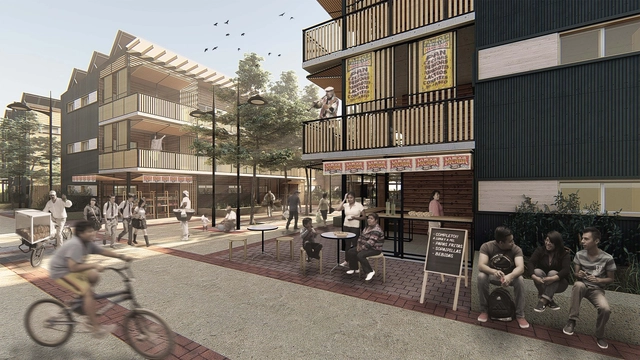
Designed and built by the team from Universidad Mayor, a sustainable social housing project featuring productive and commercial spaces was named the winner of Construye Solar 2019, the third edition of the Chilean competition organized by Ruta Solar.
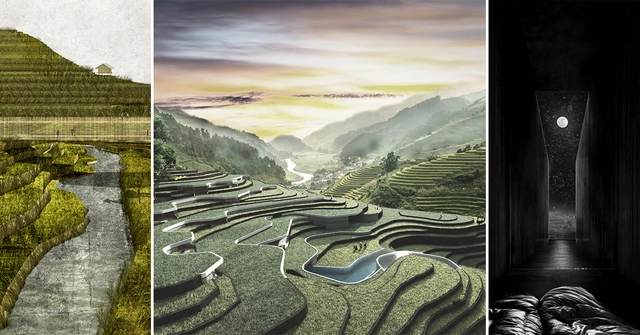
After receiving 105 proposals from 32 different countries, the Rural Tourism Accommodation (RuTA) international ideas competition in Vietnam, organized by arquideas, has announced its winning projects.
Peripheria Films shares a documentary that explores "the exploitation of territory, the private occupation of public space, the representation and construction of identity through postcards and souvenirs, the conversion of architectural heritage into a product and the city into a brand, and the touristification of historic centers."
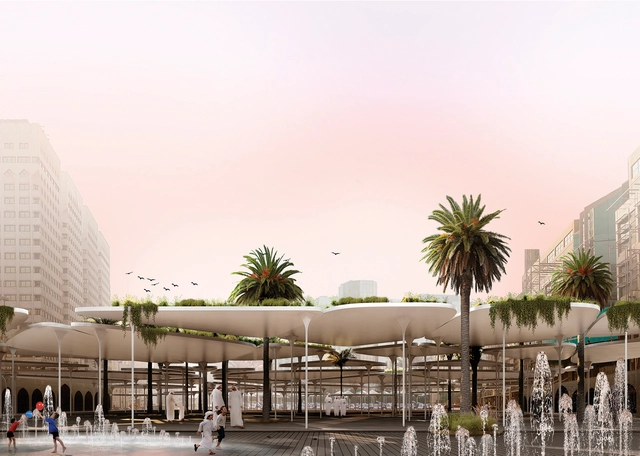
Brazilian architecture firm Estúdio Leonardo Zanatta has received an honorable mention in the international competition "Cool Abu Dhabi," which challenged participants to design creative solutions to tackle climate change and mitigate the urban heat island effect in Abu Dhabi. Titled Abu Dhabi Skins - (Bio)Reactive Urbanscape, the proposal is the only selection from the Americas.

The winners of the "Sustainable Urban Housing" National Ideas and Master Plan Competition have been announced. Promoted by the Municipality of Mendoza (Argentina) and organized by the provincial Association of Architects (CAMZA), the call invited professionals from across the country to reflect on **ways of inhabiting the contemporary city** through the development of ideas for a Master Plan and a preliminary architectural design for housing units. The sites considered in the competition—an urban sector of more than 13,000 square meters—are remnants of railroad lands that, over time, have transformed into urban voids, remaining as vacant areas within the consolidated fabric of the city.

In its 6th edition, Open House Porto (OHP) welcomes the city of Maia, which joins Matosinhos, Porto, and Vila Nova de Gaia for the major annual architecture festival organized by Casa da Arquitectura – Portuguese Centre for Architecture. To inform and guide visitors, applications to recruit 400 volunteers are open until April 20.
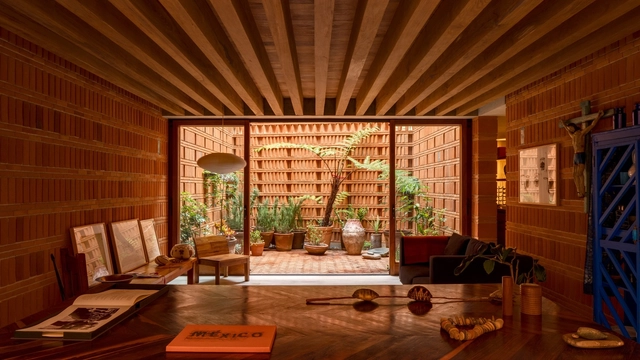
For nearly two decades, Wienerberger AG has hosted the biennial international Brick Award, providing a stage for outstanding brick architecture and its designers. Architects from around the world showcase their innovative concepts using ceramic materials: 644 projects from 55 countries were submitted for this year's award. The winners of the Brick Award 20 impressed the jury with bold, creative architectural concepts for sustainable, forward-looking spaces.
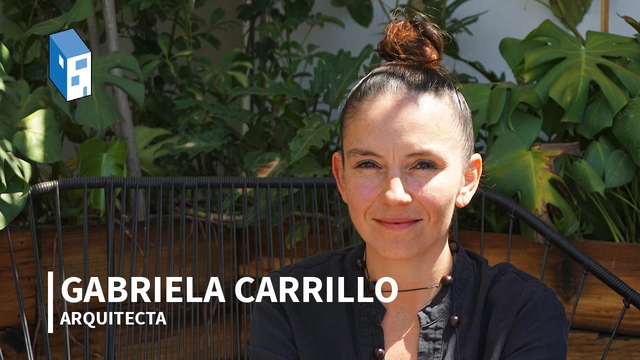
The professional career of Mexican architect Gabriela Carrillo reveals an impeccable and relentless commitment to recognizing the values of the territory in order to provide spaces that dignify their inhabitants. This approach has shaped her practice for 19 years, nine of which she spent as a partner at Taller de Arquitectura Mauricio Rocha + Gabriela Carrillo. Her work has been recognized with numerous awards, including the Gold Medal from the French Academy of Architecture.
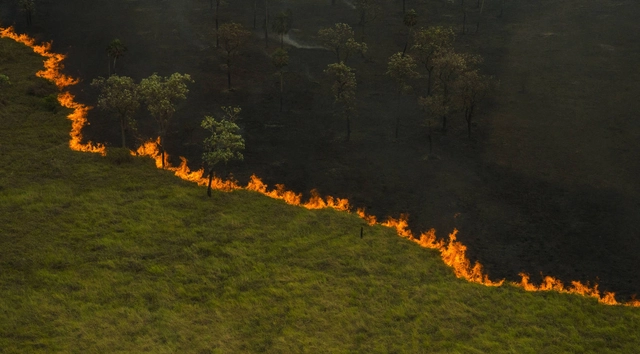
Podcasts are a relatively recent medium in Brazil, but they are on the rise and growing rapidly in popularity. A survey by the Deezer platform showed that podcast consumption in Brazil grew by 67% in 2019. Far from a passing fad, this format is being used for entertainment, information, and even as a pedagogical resource for educators.
Among the wide variety of topics available, many shows have fostered debates about the environment, especially regarding the Amazon—considered one of humanity's most valuable natural heritages and the largest natural reserve on the planet.
.jpg?1600432189 "© Shutterstock")


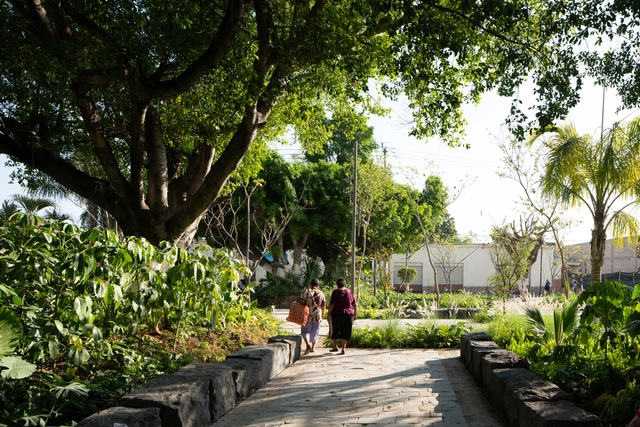
Mexico's National Social Distancing Campaign began on March 23, 2020, but a couple of weeks earlier, even as the federal government recommended continuing normal activities, social media was already filled with people choosing to self-isolate and replicate the European model. Some architecture firms immediately decided to close their physical offices and transition to a remote work model, while others took several weeks longer. However, this period of social and physical (spatial) distancing is experienced differently in every household. Over the months that this pandemic has unfolded, it has exposed not only the inequality regarding basic needs in dense urban areas, but also the fragility of the established social order. Whether at a macro or micro scale, all of these experiences occur within and are influenced by the built environment, making architecture both judge and jury in this equation.
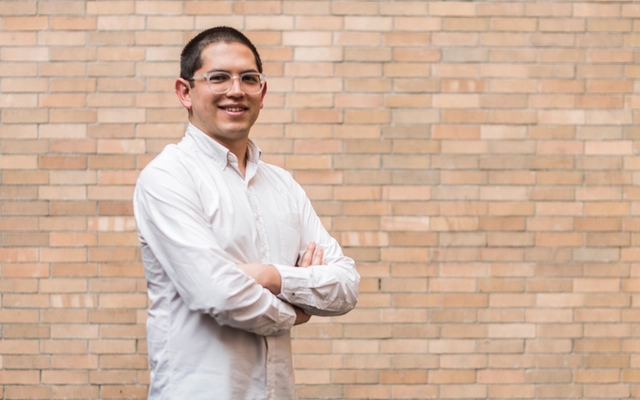
As part of the annual CEMEX Awards, the recipient of the Arq. Marcelo Zambrano Scholarship has been announced, reaffirming the commitment to the development of architecture in Mexico. CEMEX awards the Arq. Marcelo Zambrano Scholarship in honor of the exemplary professional dedication and leadership of Architect Marcelo Zambrano, aiming to support young Mexicans in pursuing postgraduate studies at prestigious international universities.
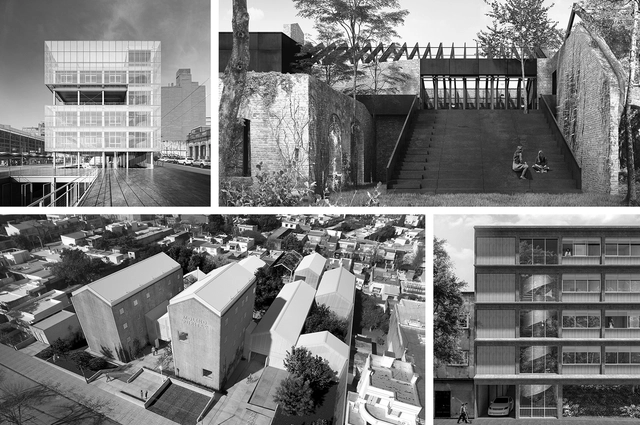
To showcase Uruguay's valuable academic output, we launched an open call inviting readers in the country to submit their final thesis projects.
Out of a total of 65 submissions, the editorial team—comprising Fabian Dejtiar (Managing Editor of ArchDaily en Español); Mónica Arellano (Editor, ArchDaily México); Santiago Baraya (Editor, ArchDaily Colombia); and Belén Maiztegui (Editor, ArchDaily Argentina)—selected six. The highlighted projects are those that addressed specific challenges, their chosen form, and their representation through critical, austere, and efficient thinking. We valued proposals that not only delivered the best possible architecture through a simple design suited to its context, program, and users, but also paid close attention to human scale, mediation, and new ways of approaching architecture in cities.
Explore the selected projects below.


Palma_Vacío-8.jpg?1607984631 "© Luis Young")




.jpg?1603823358 "Cortesia de Leonardo Zanatta")
.jpg?1603823343 "Cortesia de Leonardo Zanatta")