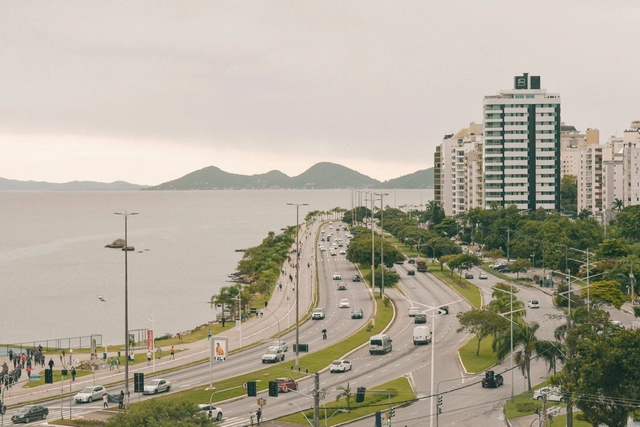
A city is a shared space where individuals seek to realize their desires and goals. Streets, sidewalks, and public spaces foster encounters and connections among diverse groups, strengthening the sense of community. Urban mobility plays a fundamental role in the social and economic development of cities, particularly in citizens' quality of life. It is not just about transportation, but about how people move through the city, impacting the time and energy expended by residents, as well as migration, communication, the formation of personal social networks, traffic flows, housing, health, and the spatial distribution of diverse points of interest. According to Ole B. Jensen, “contemporary cities and places are defined by mobility and their flows.”
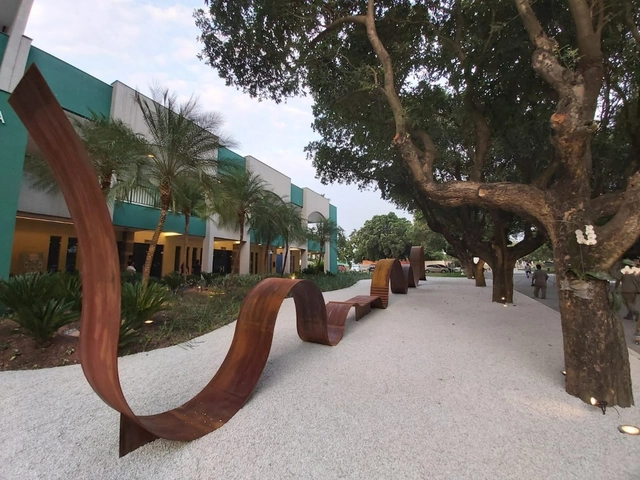
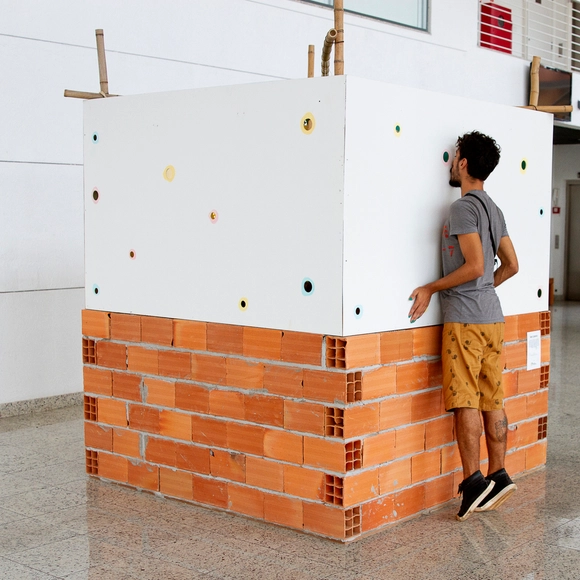
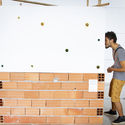
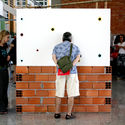
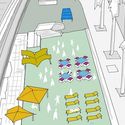
“WHERE DO WE FIND OURSELVES?” is the title of the installation produced by Estúdio Mangava for feverestival 2020 (Campinas International Theater Festival). It was exhibited during the second week of February, about a month before we went into quarantine. The festival's organizers challenged the studio to represent the edition's theme through an interactive installation, which aimed to reaffirm its present, revisit the past, and project the future: what do we want to build from here? What do we want to reinvent? What kind of world project are we seeking? What are our desirable futures?
Through the Contemporary Culture and Reality Seminar course—then coordinated by Professor José Guilherme Pereira, together with Baque Cidade and the Carmen Portinho Feminist Collective—Escola da Cidade welcomed Mestra Joana Cavalcante, from Nação do Maracatu Encanto do Pina, for a discussion on what Maracatu is and how, in its local territories—with the city of Recife (PE) serving as an emblematic case—it resists as a social organization while exposing issues such as racism, sexism, real estate speculation, and socio-spatial segregation.
https://www.archdaily.com/1124225/maracatu-culture-and-space-mestra-joana-discusses-black-culture-in-the-urban-dynamics-of-recifeEscola da Cidade
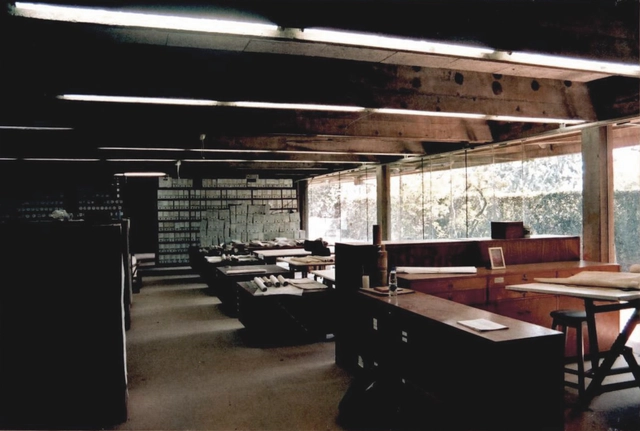
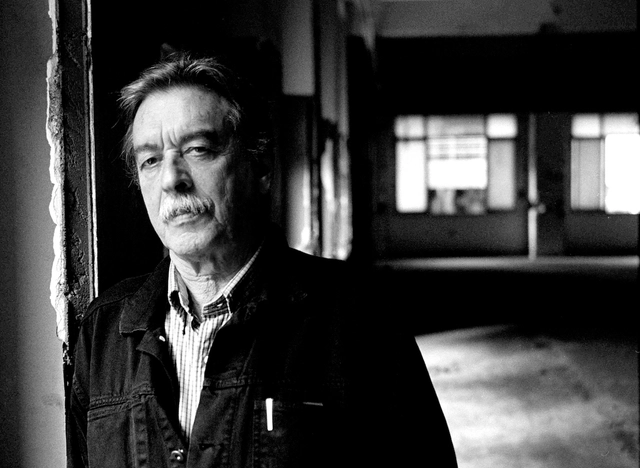
Last week, Paulo Mendes da Rocha announced the donation of his entire project archive to the Casa da Arquitectura, a Portuguese institution based in Matosinhos dedicated to preserving and exhibiting architectural collections. The news was published at the time by ArchDaily and caused a stir among Brazilian architects, educators, researchers, and institutions—especially the FAUUSP, which expressed regret over Rocha's decision.
Downtown São Paulo will receive a statue honoring Joaquim Pinto de Oliveira, an enslaved Black 18th-century architect known as Tebas. The announcement was made yesterday, September 10, by Mayor Bruno Covas at the São Paulo City Council.
(Image: Diego Herculano / Folhapress, via Futuro do Morar - Contrastes report)
What does the home of the future hold for us? And for whom will it become a reality? These questions served as the guiding principles for The Future of Living - Contrasts. With a keen eye on identifying the emerging movements that shape how we will live tomorrow, the research team at the Istituto Europeo di Design used the world during the COVID-19 pandemic as their primary backdrop. Drawing from this context, rather than simply discussing housing trends, the researchers address the challenges that must be resolved to make these trends a reality for everyone, rather than a mere set of forecasts that segregate rather than create opportunities.
Following the donation of Paulo Mendes da Rocha's complete archive to the Casa da Arquitectura in Portugal, a major debate arose in Brazil, with many expressing regret over seeing the physical documentation of his intellectual and built work leave the country. Through an open letter released today, Nuno Sampaio, Executive Director of the Casa da Arquitectura, proposes institutional collaboration protocols with Brazilian entities.
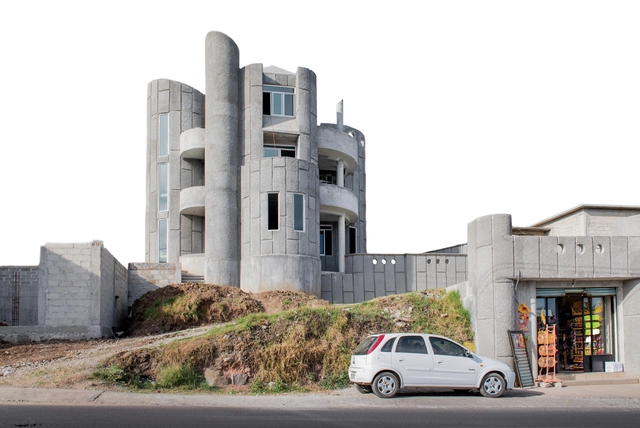
In Mexico, the practice of self-construction remains a divisive topic within the architectural community, with proponents both for and against a practice that is highly conventional and widespread throughout the country. However, though far from a consensus among construction professionals, autonomous building processes are an undeniable reality driven by economic, cultural, and social conditions—a phenomenon that knows no borders. With this in mind, over the last few years, architects have launched a series of initiatives aimed at developing and providing informative materials, support guides, and manuals for self-construction, addressing safety and well-being, and ultimately bringing to light a practice that is increasingly difficult to ignore.
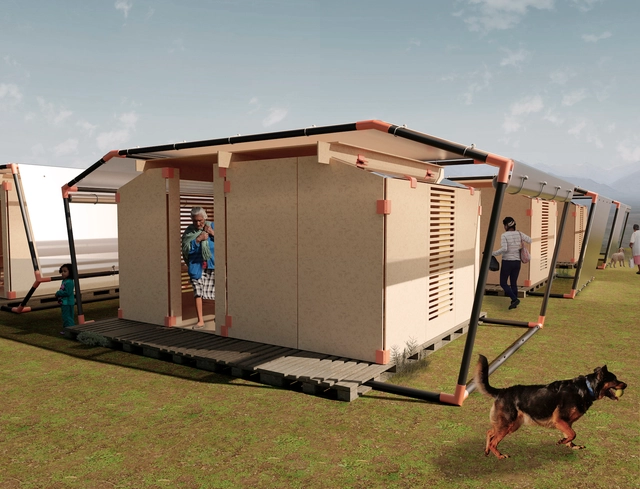
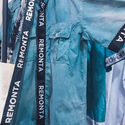
Remonte, projeto premiado com menção honrosa. Image Cortesia de Instituto Tomie Ohtake
The winners of the 2nd Tomie Ohtake Institute Leroy Merlin Design Award have been announced. Originally scheduled to take place in person at the Tomie Ohtake Institute alongside an exhibition of the projects, the awards were instead announced via video due to the novel coronavirus pandemic.
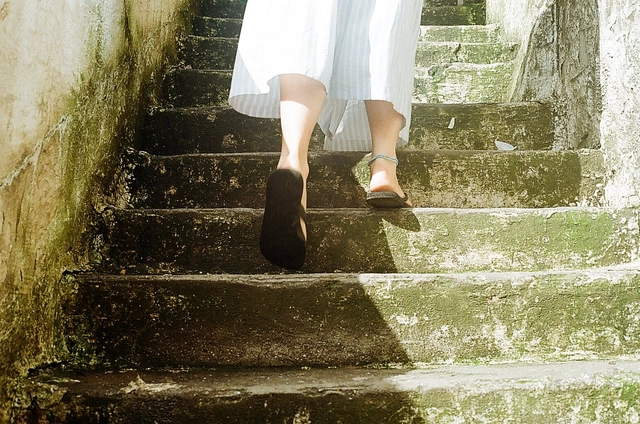
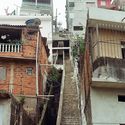
Steps, analog photo, 2018 | Canon 50mm | own production
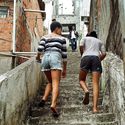
When considering the history of occupation in the city of São Paulo and the pursuit of a universal, democratic urban planning, understanding the role and movement of women in the urban context—particularly on the city's periphery—becomes essential. Here, we look at the Jardim Damasceno neighborhood and its spaces in motion—the stairways—to understand how these bodies express themselves in this context, their actions and transformations, and how gender is perceived by them.
The composition of interior spaces is essential to human well-being. During the Covid-19 pandemic, this topic gained even greater prominence, as the design of indoor environments—beyond being aesthetically pleasing—can also help prevent disease and directly influence how we feel.
The donation of Paulo Mendes da Rocha's archive to Casa da Arquitectura, an institution based in Matosinhos, Portugal, has sparked intense debate among architects and academics since its announcement early last week. Both opposing and supportive opinions were widely shared on social media and news outlets, and an institutional collaboration agreement between FAUUSP and Casa da Arquitectura was even proposed.
In light of the debate surrounding the preservation of architecture and urbanism collections in Brazil, IABsp published an open letter calling for a national network of archives. Read the full letter below:
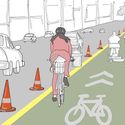
Launched last month, the Fortaleza Mais Verde program aims to create a network of micro-parks in the capital of Ceará and implement tree-lined bicycle corridors. Execution of the plan began in August.
"The purpose of the proposal is to preserve, secure, and progressively expand the green cover of the City of Fortaleza, making these areas usable for the population to enjoy," said the city's mayor, Roberto Cláudio. "We have several landscaping and urban planning initiatives underway. We expect to receive suggestions regarding this new pilot project. We want to ensure it is implemented and made irreversible," he added.
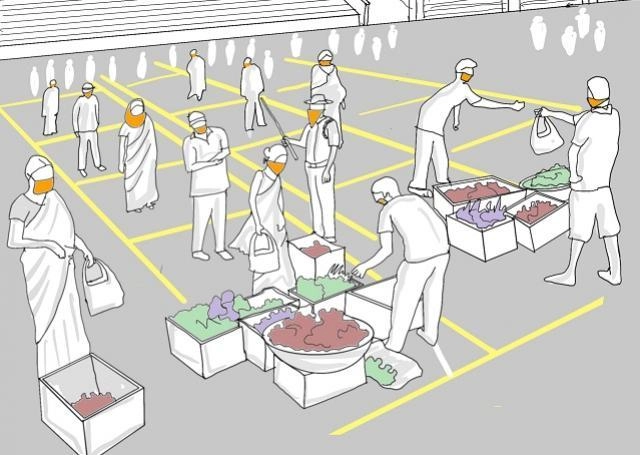
A temporary Rythu bazaar in Visakhapatnam, India. Illustration: Rajeev Malagi/WRI
When was the last time you walked through a market without being conscious of people walking nearby, or took a stroll in your neighborhood park without worrying about the hygiene of your surroundings?
The COVID-19 pandemic brought the world to a standstill. Even though residents in many places have already spent long periods locked down at home, we are still adapting to this new normal, working to reshape how we interact with others and with outdoor public spaces.
Casa dos Cajueiros / Terra Capobianco + Galeria Arquitetos - Image Courtesy of the 7th Saint-Gobain Architecture Award-Sustainable Habitat
In its 7th edition, the Saint-Gobain Architecture-Sustainable Habitat Award seeks projects and buildings that offer comfort and innovative solutions while preserving the environment and promoting sustainability within the Brazilian construction industry.
To maintain the flow of reliable information about Covid-19, facilitate hand hygiene for users, and pay tribute to the victims of the pandemic, the city of São Paulo has installed a series of multipurpose urban fixtures called “Totens Urbanos – Memorial Pró-Saúde”.
The project came to fruition following a meeting between architect Leonardo Fernandes Dias—whose design proposal won the popular vote in the international Coronavirus Design Competition by the GoDesignClass platform—and the organizers of the Rede Nacional de Apoio às Famílias e Vítimas da Covid (National Support Network for Families and Victims of Covid), an independent, voluntary civil society initiative providing specialized support. Temporary and emergency-focused in nature, the series of totems will occupy 17 high-traffic locations across the city until November.
Cortesia de PC3 - Pensamento Crítico e Cidade Contemporânea
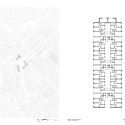
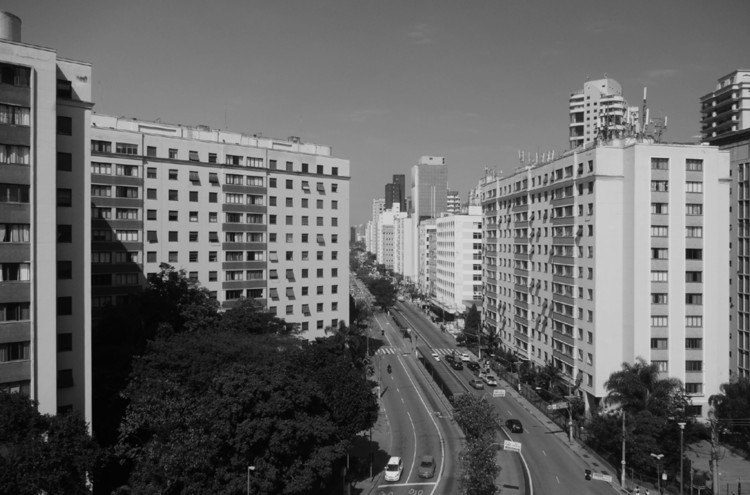
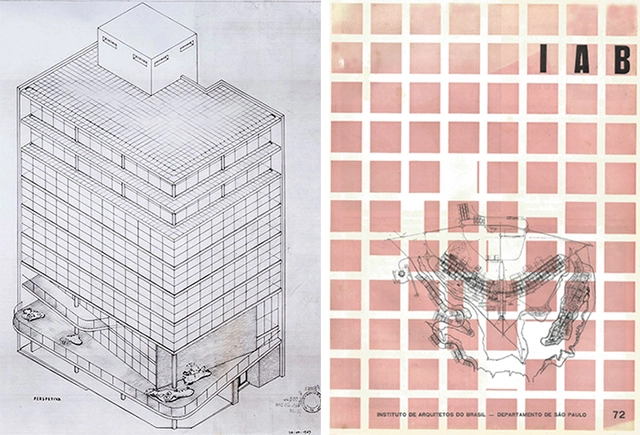
Located at the intersection of Nove de Julho and São Gabriel (formerly Flora) avenues and Groelândia Street, between the neighborhoods of Jardim América and Itaim-Bibi, this complex, with its three twelve-story buildings, became a prominent landmark on one of the most important corridors connecting downtown São Paulo to the city's southern zone.
https://www.archdaily.com/1123638/verticalization-and-spatial-quality-in-collective-housing-9-de-julho-residential-complexPC3 - Pensamento Crítico e Cidade Contemporânea
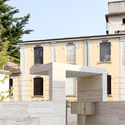
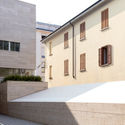
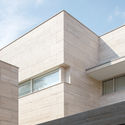
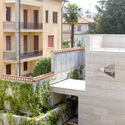
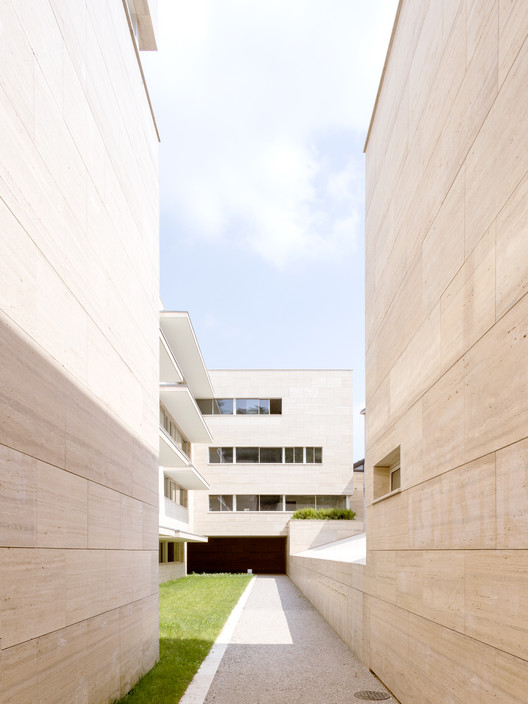
Situated on a suburban lot in Gallarate, in Italy's Lombardy region, the latest project by Álvaro Siza rises in two travertine marble blocks: a 20-unit residential complex developed in partnership with the Portuguese firm COR Arquitectos. Facing the busy Via Roma and the quiet Via Postporta, the development reinterprets two local typologies—the Lombard courtyard and the isolated villa—in a play of volumes that recalls the geometries of another Siza masterpiece, the Porto School of Architecture.
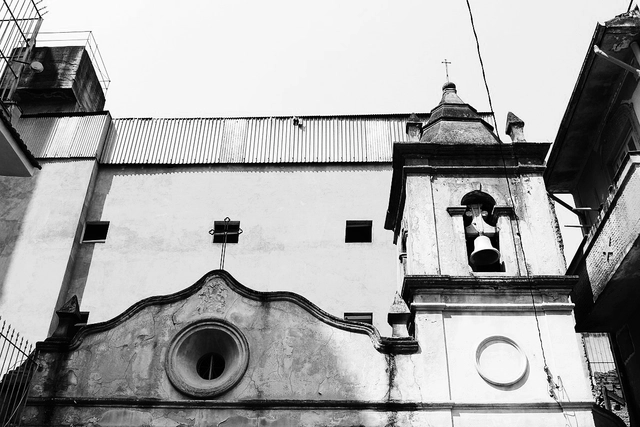
Aflitos Chapel. Via Wikimedia Commons. Creative Commons License
The 2018 discovery of nine skeletal remains in São Paulo's current Liberdade neighborhood brought to light physical evidence of the city's first public necropolis, the Cemitério dos Aflitos (Cemetery of the Afflicted), also known as the Cemitério dos Enforcados (Cemetery of the Hanged). According to municipal archival documents, between 1775 and 1858, the cemetery was primarily the final resting place for the marginalized: enslaved Black men and women, the poor, the destitute, and those condemned to the gallows. While the Cemitério dos Aflitos was a scattered territory of those cast out of São Paulo society, the Irmandade do Rosário (Sisterhood of the Rosary), founded in 1720, was established as a demarcated Black territory in the city, where enslaved, freed, and free people lived together, held funerals, celebrated festivals, and practiced religious devotions, "when this segment of São Paulo's population would burst onto the streets together, with their characteristic attire, adornments, and sounds" (WISSENBACH, 1988: 206-7).
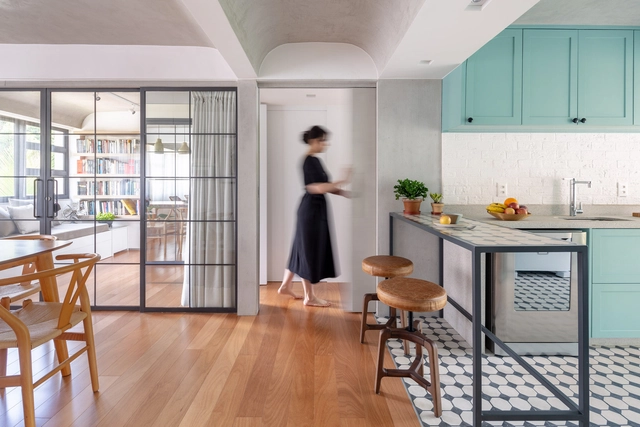
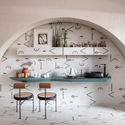
Frequently used in wet areas, such as bathrooms and kitchens, as well as outdoor spaces like plazas and sidewalks, cement tiles are increasingly being incorporated into other rooms in interior design projects. This is due not only to their beauty, but also to their ability to adapt to the specific demands of different uses, along with practical benefits like easy cleaning.
Although the urban fabric of Buenos Aires is characterized by a heterogeneous and constantly changing morphological condition, within the range of low-density housing, it is possible to detect certain recurring typologies that emerged from the interplay of successive historical variables—such as block subdivision strategies, urban regulations and their subsequent updates, or the building traditions of those who built the city. One of these identifiable typologies is the PH, whose name derives from *Propiedad Horizontal* (Horizontal Property), a regulation that allowed the development of individual homes within a single plot.
Monument honoring the victims of Covid-19. Photo: Courtesy of the artist
The first monument to the victims of the novel coronavirus in Brazil has been inaugurated. Named In-finito, the memorial was installed at the Penitência Cemetery and Crematorium, in Rio de Janeiro's port area, designed by architect Crisa Santos, of the collective of the same name.
The initiative came from the architect herself, who developed the project with the goal of donating it to public and private cemeteries, as well as municipalities, companies, or other institutions wishing to pay tribute to Covid-19 victims anywhere in the country.
Design is more than product design. It is also the construction of personas, with their bodies and souls. The natural state is just one of the design parameters. We are the design of ourselves, in permanent transformation.
Guilherme Wisnik talks with Ivana Wonder, a persona created by designer Victor Ivanon. Possessing a powerful voice and breaking down the boundaries between masculine and feminine, Ivana leads a multisensory experience of emotion and longing. From the central spotlight of a damp cabaret, this haunting and ethereal figure emerges.
Part of the archive of the architect Hans Broos has been cataloged, treated, and digitized, and is now available for online and in-person consultation at the Ingo Hering Memory Center of the Hermann Hering Foundation.








.jpg?1600699528 "Binder. Image Cortesia de Instituto Tomie Ohtake")






.jpg?1600719151&format=webp&width=640&height=580)
.jpg?1600719268 "© Gabriel Kiss")
.jpg?1600719212 "© Gabriel Kiss")
.jpg?1600719242 "© Gabriel Kiss")
.jpg?1600719255 "© Gabriel Kiss")
.jpg?1600719151)