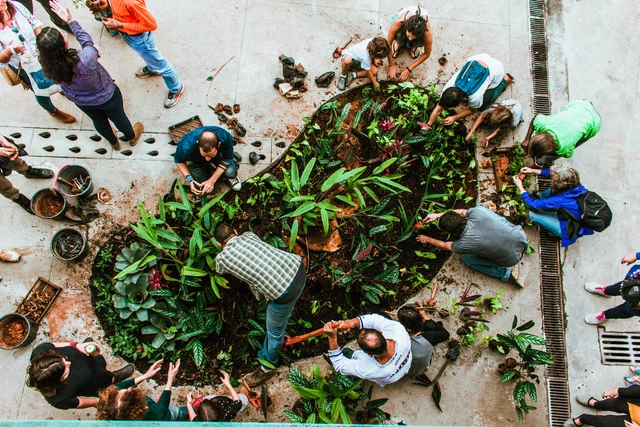
We inhabit a world scarred by history and mistreated by us—a humanity that insists on detaching itself from and subjugating the nature to which it belongs. In the fast-paced rhythm of global capitalism, we have actually forgotten ourselves, forgetting that we possess our own gaze, which ultimately leads to forgetting the world itself.
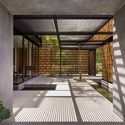
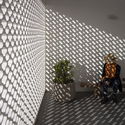
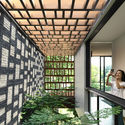
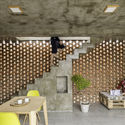
These architectural elements are used for different reasons almost everywhere, because they have a visual permeability that promotes the much desired dialogue between interior and exterior, which most architects seek, while being able to maintain the privacy of the users of a building. However, in tropical climates, they gain even greater importance as they allow constant natural ventilation, shade areas with large amounts of sunshine, and provide natural lighting and thermal comfort.
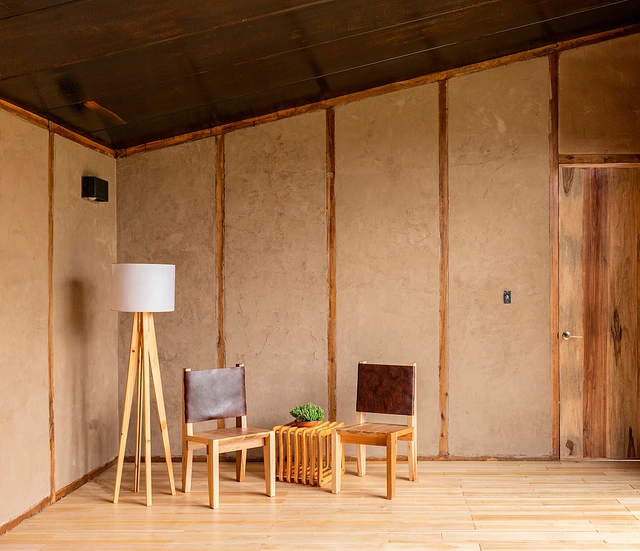
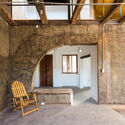
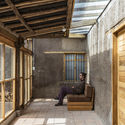
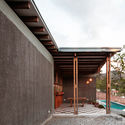
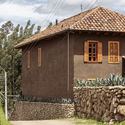
Earth is a material that has been used for building since time immemorial. Its low environmental impact and the variety of techniques available for working with it have enabled its enduring relevance in architectural projects worldwide. Whether using rammed earth, wattle and daub, earthen wall systems, or adobe structures, various contemporary projects rework and reinterpret these traditional methods to shape their spaces.
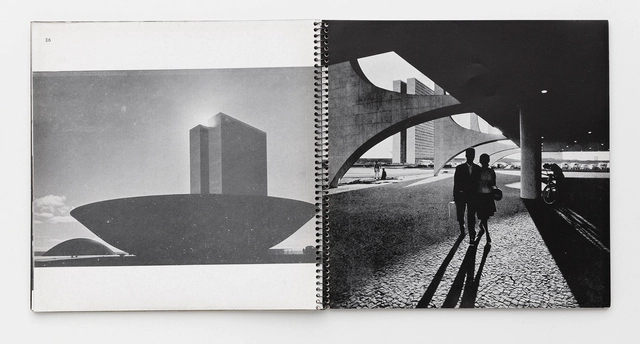
Photography researchers and enthusiasts now have another major tool at their disposal. The Photography Book Database (BDLF) has just been launched: a bibliographic reference platform exclusively dedicated to photography books. Conceived by photographer and researcher Leonardo Wen, the project began development in 2018 with funding from the Federal District's Cultural Support Fund.
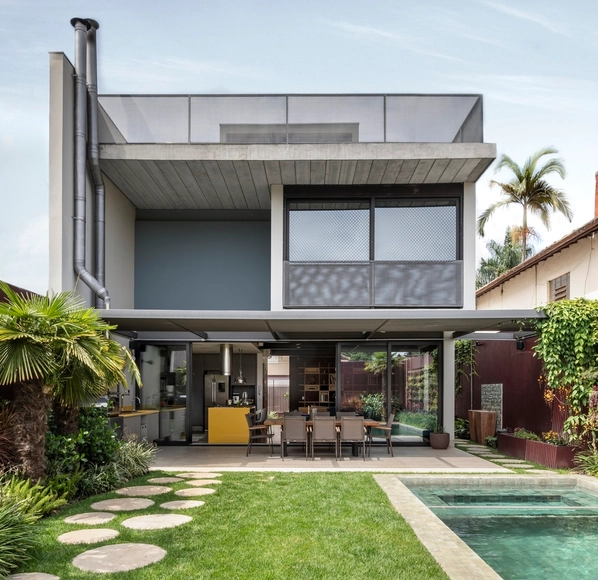
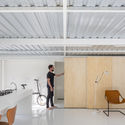
Historically associated with factories and industrial buildings in general, exposed building services have increasingly been adopted in other typologies in recent years, including residential architecture. Conduits, plumbing, and other elements used in building systems—long relegated to the background, concealed behind walls and ceilings—can actually serve as key features of an architectural concept.
What is the historical arc that traces the path from Brasília's social-democratic (and urban) utopia to today's neo-slaveholding dismantling of the democratic pact? What is this city we see today, stripped of all utopias, and with distinct regimes of vulnerability to the coronavirus pandemic?
Guilherme Wisnik talks with Raquel Rolnik, architect and urbanist, and full professor at the University of São Paulo's School of Architecture and Urbanism (FAU-USP). She was the director of planning for the São Paulo Municipal Planning Department (1989–92) and National Secretary of Urban Programs at the Ministry of Cities (2003–07), among other public sector roles. The Seminar on Culture and Contemporary Reality is organized by Escola da Cidade with support from IABsp.
Like the flight of a bird, a summer rain, ocean tides, lightning during a storm, or a prolonged drought, natural phenomena occur every day without our noticing. Yet, some draw more attention, such as volcanic eruptions, earthquakes, the emergence of a new virus, or major floods. Even so, if they occur in an uninhabited region and do not cause significant material damage, they remain merely natural phenomena. If, however, they strike populated areas, causing deaths, injuries, production disruptions, major financial losses, and displacement, only then are they considered natural disasters.
https://www.archdaily.com/1123696/architectures-impasse-in-sheltering-people-affected-by-disastersJoão Carlos Souza
Videos
Cities like Paris were renovated and upgraded in the 19th century under the pretext of tackling diseases. Photo: Alexus Goh/Unsplash
Cities and epidemics share an intricate relationship. Throughout history, cities have emerged as breeding grounds for the spread of disease. Yet, as economic, social, and cultural hubs primed to connect ideas and develop solutions, they have historically responded to epidemics with innovation. Still, urban improvements—such as sanitation, water supply, the creation of parks and open spaces, and better transit—have often been accompanied by the replication of precarious conditions on the periphery.
https://www.archdaily.com/1123496/urban-planning-and-epidemics-how-diseases-of-the-past-transformed-citiesFernando Corrêa, Luis Antonio Lindau, Henrique Evers e Laura Azeredo
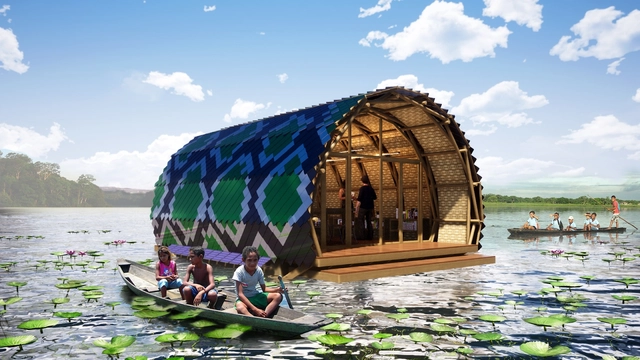
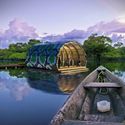
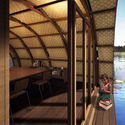
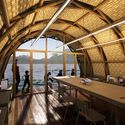
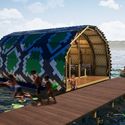
Atelier Marko Brajovic recently shared the design for a Floating Community Library on Lake Mamori, in the Amazon Rainforest. Developed in close collaboration with the local community, the project aims to become a benchmark for sustainable construction and environmental education.
When considering architecture as a tool of impact on public life, there is an extensive history of cases to draw from, which undoubtedly includes the relationship between architects and the State across various contexts. From landmark examples, such as the urban planning and architectural design of Brasília, to more contemporary demonstrations of the virtues of this collaboration, the civic vocation of design is expressed in its most explicit form through these types of programs. Designing projects with such implications also means confronting the fact that the client does not present the traditional demands of a typical commission, but rather represents collective interests and the effective stewardship of the public realm. This offers a major opportunity for professionals in the field to devise ways to foster and strengthen democratic values within society.
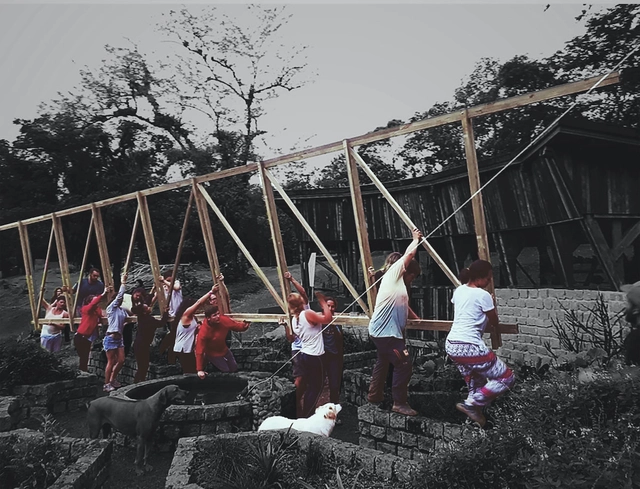
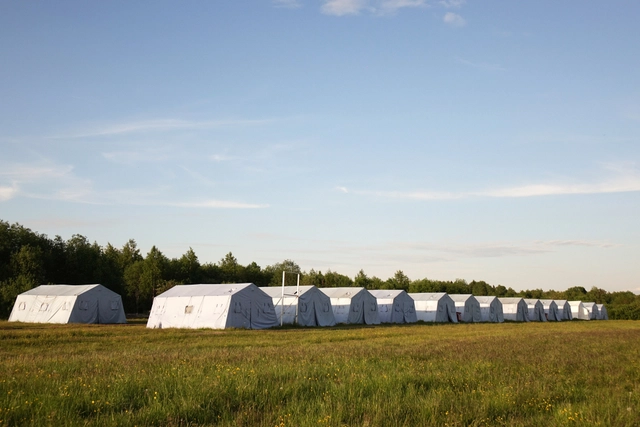
Following a natural disaster, architecture plays a fundamental role not only in rebuilding damaged structures but also in providing comfort and security for those affected. Successful post-disaster architecture must address both the immediate need for short-term shelter and long-term reconstruction and stability. With this in mind, we have compiled four examples of post-disaster architecture, ranging from built prototypes designed for rapid assembly to unbuilt proposals whose solutions stand out for their efficiency.
Celso Sim, artistic collaborator of Teatro Oficina, is the seventh guest on Studio Casa, an interview series produced by Casa da Arquitectura - Portuguese Center for Architecture. As a filmmaker, he directed, wrote, and edited the 2018 feature film Penetrável Genet, which derives from the work created for the 10th São Paulo Architecture and Urbanism Biennial titled Penetrável Genet/Experiência Araçá, which occupied a cemetery in the city of São Paulo for 40 days.
In this week's debate hosted by Escola da Cidade, Guilherme Wisnik talks with Nuno Ramos, a painter, draftsman, sculptor, writer, filmmaker, set designer, and composer who holds a degree in philosophy from the University of São Paulo.
The urban drainage infrastructure in most cities, particularly in Brazil, is already obsolete, making its expansion and adaptation crucial. However, this requires a new model of stormwater management that considers long-forgotten ecological aspects. In recent years, the concept of urban ecology has gained traction as a path toward developing regenerative, more resilient cities. These have been called eco-cities or biocities—terms that vary from author to author but share a common focus on nature-based solutions and ecological relationships.
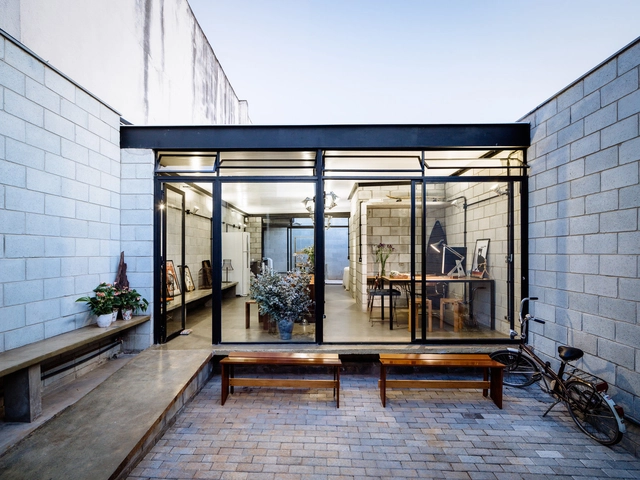
Concrete blocks are building units primarily used in the construction of walls and partitions, serving either structural or enclosure functions. As a low-cost, precast material that is commonly left exposed, it is often chosen for projects aiming for economical, fast, and practical construction without requiring highly specialized labor.
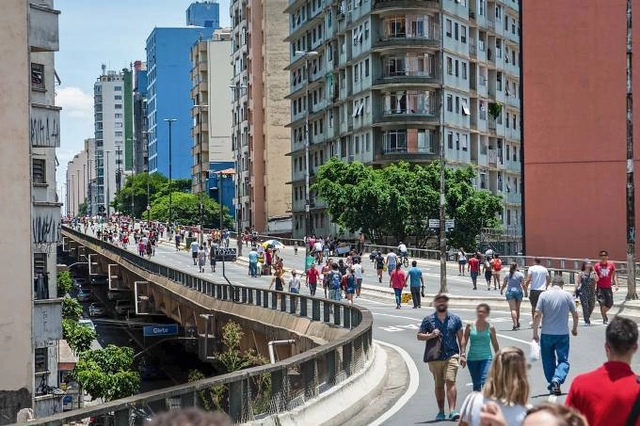
The São Paulo Municipal Government launched a bidding process this week for companies interested in constructing eight pedestrian access points to the João Goulart Elevated Highway, popularly known as the Minhocão, in downtown São Paulo.
The circular economy has also been adopted as a model in the architecture and construction sector, aiming to create more efficient, functional, and sustainable building projects. The 3Rs (Reduce, Reuse, and Recycle) used as circular economy strategies are already widely recognized, with the first R, "Reduce," being the primary goal in any project. From this perspective, one of the most effective ways to reduce material consumption, natural resources, and costs in building projects is to decrease the size of occupied spaces and built-up area (while maintaining appropriate levels of spatial quality, such as accessibility, ventilation, natural light, layout compatibility, etc.).
Elisabete França, a public administrator dedicated to implementing urban development, housing, and urban mobility programs, is the eighth guest on Studio Casa, an interview series produced by Casa da Arquitectura - Portuguese Center for Architecture.
Elisabete França has distinguished herself over the last few decades through her work promoting and disseminating architecture, curating several national and international exhibitions, and coordinating conferences and specialized publications. She holds a PhD from FAU Mackenzie and is a professor in the Architecture program at the Armando Alvares Penteado Foundation (FAAP).
"Smart buildings" is a term that has gained prominence in recent years, both as a way to design more efficient buildings that offer greater benefits to their users and as a vehicle for the real estate industry to find a new market niche.
In many cases, the term "smart" is overused, often serving merely as a marketing pitch for so-called innovative technologies. In this light, because any technology can become obsolete over time, many building projects considered modern, advanced, or smart at the time of their construction are no longer deemed so today.
The graduate program of Escola da Cidade — Geography, City, and Architecture — hosted architects Solano Benítez and Gloria Cabral for a series of lectures. On this occasion, an interview was conducted with the partners of Gabinete de Arquitetura, a firm that has won awards such as the SI Swiss Architectural Award 2007-2008 (Switzerland), the AIA Honorary Fellowship 2012 (USA), and the Golden Lion at the 2016 Venice Biennale.
https://www.archdaily.com/1123963/every-project-is-an-opportunity-to-build-a-conversation-with-solano-benitez-and-gloria-cabralEscola da Cidade
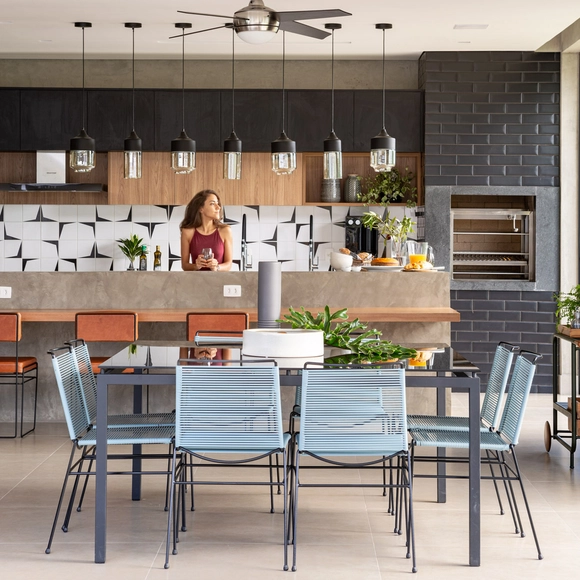
With the goal of blurring the boundaries traditionally imposed by walls, so-called integrated kitchens can be incorporated into adjacent spaces—most commonly living and dining rooms—using counters, tables, split levels, or even contrasting flooring and finishes.
Barcelona's recovery plan will widen sidewalks, close streets, and create temporary bike lanes. Photo: Ayuntamiento de Barcelona
Bike lanes created overnight, streets converted into slow zones, hastily extended sidewalks—all to accommodate the need for urban mobility in a pandemic scenario. COVID-19 has driven major urban interventions, often without the possibility of extensive planning or investment. Cities are turning into living laboratories for experiments that can bring benefits during the crisis and leave behind a more sustainable world once the worst has passed.
https://www.archdaily.com/1123876/through-tactical-urbanism-cities-tackle-covid-19-by-prioritizing-pedestrians-and-cyclistsBruno Batista e Fernando Corrêa
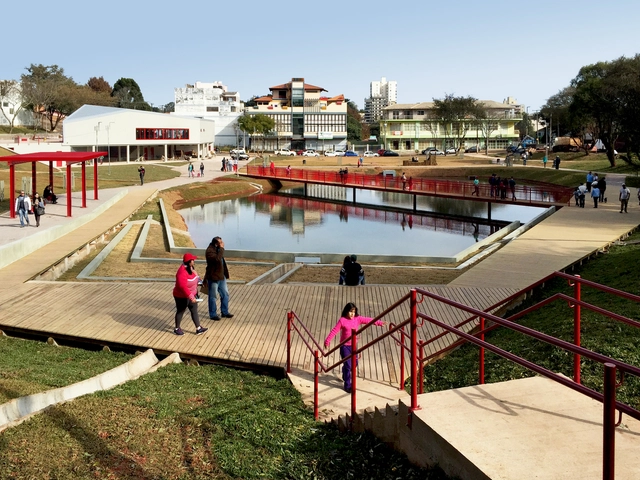
Developed by the Semeia Institute and the United Nations Office for Project Services (UNOPS),Parques para Todas e Todosis a tool to inspire the creation of more diverse spaces by incorporating a gender perspective into the planning and management of urban parks. It offers guidelines, suggestions, and ideas to begin designing parks that address everyone's needs.
On one hand, the exorbitant speed represented by rapid, minute-by-minute propagation, the crossing of borders, the spread across all continents, and unrestrained multiplication. On the other, the untouched, the immobile, the domestic cloister, isolation, and confinement in an attempt to avoid any sudden movement, suppress impulse, and control the environment. On one side, the virus; on the other, humanity.
In this pandemic scenario, where a deadly virus is nurtured by the uninterrupted speed of our movements—making us, ourselves, its driving force—immobility is seen as a key part of the antidote. This is an immobility that costs us dearly, confining us to our homes and forcing us to rethink how we experience the world.
















.jpg?1590707073&format=webp&width=640&height=580)