
This guide covers a workflow that moves from project parameters to generated floor plans, 3D perspective views, exterior design exploration, and site context visualization, using AI tools in place of preliminary CAD and rendering work.
This guide covers a workflow that moves from project parameters to generated floor plans, 3D perspective views, exterior design exploration, and site context visualization, using AI tools in place of preliminary CAD and rendering work.
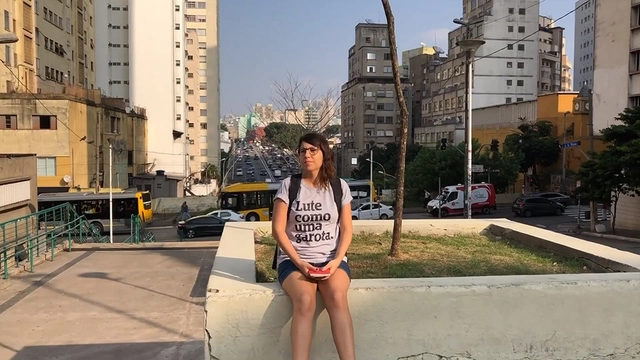
A crowdfunding campaign is now open to fund the creation of the "Mulheres na Cidade" guide. Conceived by Carmen Guerreiro and Fernanda Carpegiani, communicators and founders of Formiga-me, the guide will map locations in São Paulo that value, welcome, and bring together women's learning and experiences in the capital.
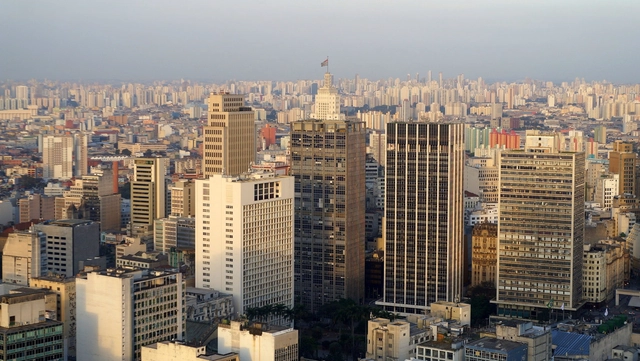
Real estate speculation is undoubtedly the greatest villain singled out by those who study, inhabit, or are simply interested in cities today. It gets blamed for practically every urban problem: whether a city is too dense or too sprawling, choked with traffic or prohibitively expensive; whether local politics are corrupt or the poor are marginalized to the periphery; whether corporations profit from public investments or public infrastructure lies idle; whether historic heritage is destroyed, new buildings alter the cityscape, or informal settlements are burned down. The list is endless.

What if you could send a WhatsApp message and a bright green van delivered native tree saplings directly to you? In Salvador, the local government does exactly that. Painted with the image of a biodiverse Brazilian forest, this green van is part of the "Disque Mata Atlântica" (Atlantic Forest Hotline) program. Since its launch in 2017, the initiative has delivered 4,500 trees to residents wishing to plant them at home.


Between 1985 and 1989, the city of Olinda (Pernambuco) served as the pilot site for a federal program that was to be implemented in 48 other Brazilian cities. Among other goals, this program sought to provide social housing in built environments and preserve local memory and ways of life by ensuring the permanence of traditional residents. Though still little known in the history of cultural heritage and social housing policies in Brazil, this plan points the way toward managing territories based on the social and cultural practices of their inhabitants.
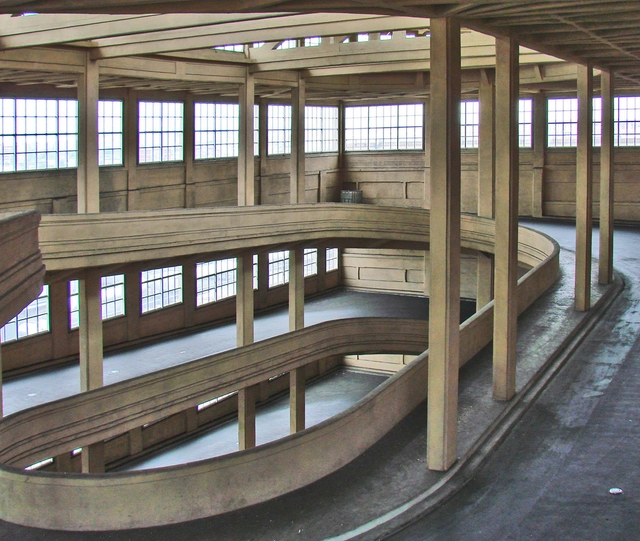
The design for the Fiat factory in the Lingotto district of Turin, Italy, was developed by engineer Giacomo Mattè-Trucco in 1915. Construction began the following year and was carried out in stages until its completion in 1923. Inspired by Fordism, a manufacturing model that emerged in the United States in the 1910s, the factory was designed with an upward-moving assembly line. Upon reaching the roof, the completed cars were ready to be tested on a track approximately 1 km long.
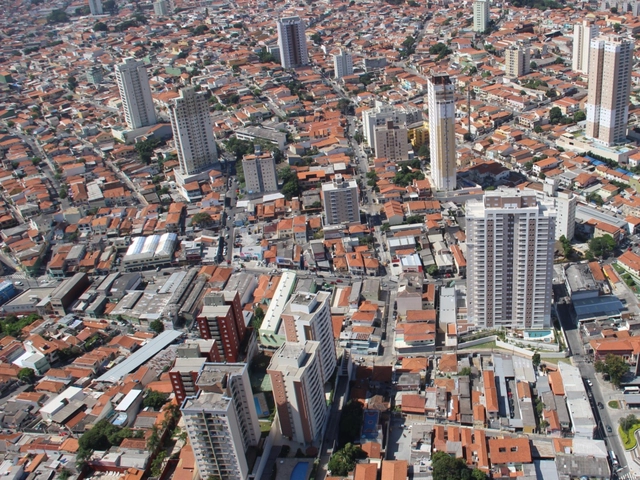
The so-called “right of protocol” is a legal anomaly today, as it allows private real estate developers to choose which legislation applies to their projects. This mechanism was established in the 1970s, prior to key democratic advancements, particularly those concerning the social function of property and rights to an ecologically balanced environment, housing, and cultural heritage. Today, maintaining this “right” of protocol delays the implementation of changes envisioned by new urban planning laws designed to correct the everyday dysfunctions of the city, such as flooding.
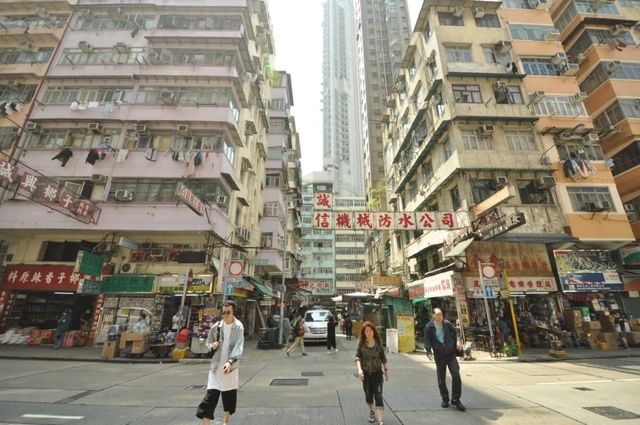
Many authors address the importance of the street to vitality in urban space. Streets are public open spaces, typically bordered by the buildings that shape them. We rarely realize it, but it is through this open space that we appropriate the city, and where the experience of walking takes place.

Casa Lacerda, one of the main architectural heritage sites in the Lapa region (Paraná), will soon be revitalized. Currently operating as a museum and Heritage House—with rooms styled to recreate the home of a traditional local family—the space will be expanded with the construction of an annex. On Wednesday (18), the National Historic and Artistic Heritage Institute (Iphan) and the Paraná Department of the Institute of Architects of Brazil (IAB-PR) announced the winning proposals of the national design competition for the new building.
2.jpg?1565106025&format=webp&width=640&height=580)

The complex is located on Santa Cruz Street in Vila Mariana, near Gregori Warchavchik's Modernist House, and consists of 23 three-story blocks sited on a triangular plot of 61,900 m². Most of the blocks were oriented with their facades facing east-west, spaced to ensure adequate sunlight for the apartments.

The National Secretariat of Housing of the Ministry of Regional Development and the Council for Architecture and Urbanism of Brazil (CAU/BR) agreed, during a meeting this week in Brasília, to create methods that will allow architects and urban planners to participate directly in real estate financing throughout the country. However, the agreement has not yet been finalized, and the procedures will be developed jointly with financial institutions.
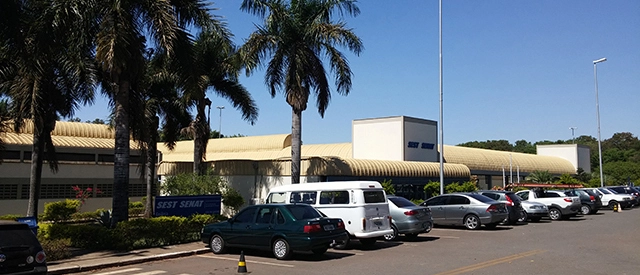
The Court of Justice of Bahia has ordered the payment of copyright royalties and moral damages to an architect and urban planner whose designs were reproduced in 39 projects built across several Brazilian states. The Social Transportation Service (SEST) and the National Transportation Learning Service (SENAT), which used the designs without authorization in Integrated Care and Professional Centers for Transportation Workers (Capits) nationwide, were ordered to pay not only the inflation-adjusted copyright fees for the 39 projects, but also R$ 100,000 in moral damages. Furthermore, they must publish in a major newspaper, for three consecutive days in a prominent layout, the credit of architect Daniel Colina as co-author of the Capits' architectural design.
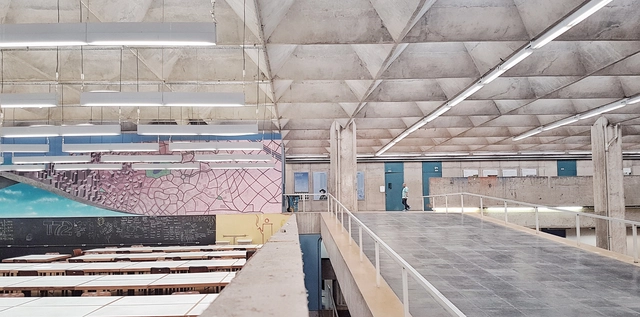
The School of Architecture and Urbanism at the University of São Paulo (FAU USP), one of the most prestigious architecture schools in Latin America, recently launched its YouTube channel—an initiative that continues efforts to highlight its community's work and democratize knowledge. Featuring student projects, lectures, documentaries, and expert perspectives on a wide range of topics, the channel offers diverse and relevant content.
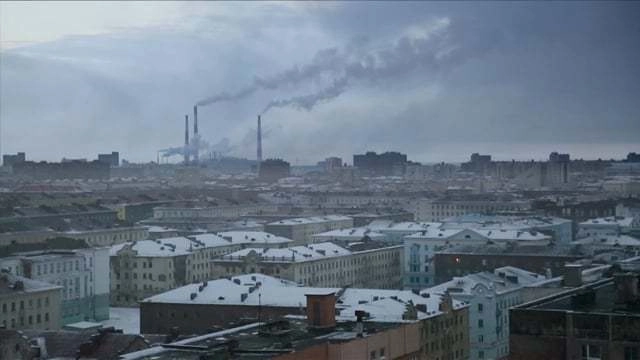
The film “Melting Souls” by François-Xavier Destors won the Best Documentary award at the 7th edition of the Arquiteturas Film Festival, which took place from June 4 to 9 at Cinema São Jorge in Lisbon.

Inverse City uses the urban morphology of central São Paulo and its adjacent districts as its primary structure and raw material, providing a foundation for the creation of a new space-time. This space-time allows us to explore and deconstruct the city we know.

Most architecture schools in Brazil also focus on the study of the city. This is only logical, considering that architecture and urbanism can be seen as the same discipline viewed from different scales. However, career opportunities at the urban scale may not always be clear. Consequently, Anthony Ling shared an article on ten ways to work in urbanism.
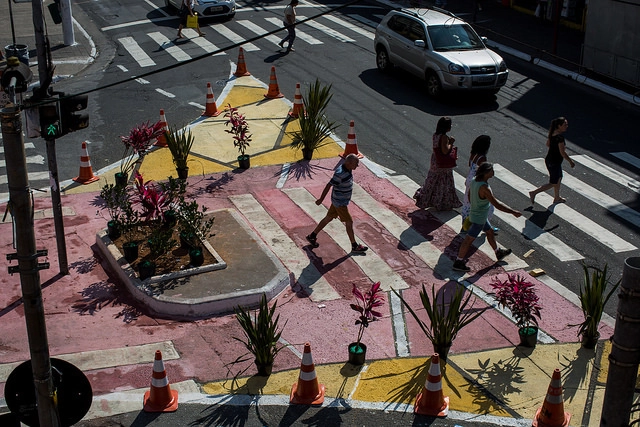
No one knows a street or a neighborhood as well as the people who live there. Each place has its own peculiarities, potential, and challenges. Consequently, local-scale solutions can be created by citizens themselves, increasing both the efficiency and community buy-in of the project. Cities around the world have been adapting their legal frameworks to establish public policies that facilitate and foster citizen participation in transformative initiatives.
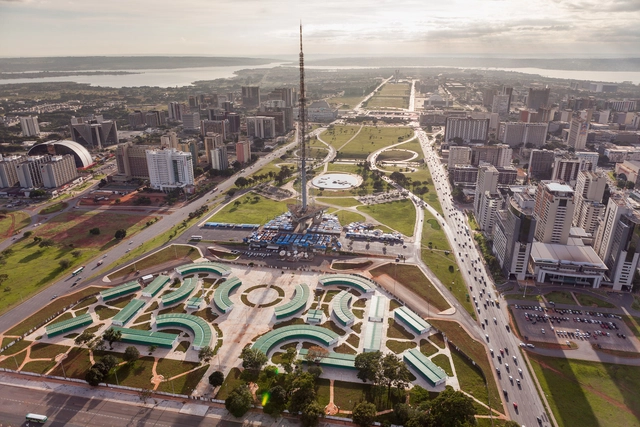
In recent years, documenting architecture and cities through photography has undergone a swift and surprising transformation. Professional and amateur photographers have been seeking new perspectives, going beyond what the human eye can see at street level. In this pursuit, aerial photography—which captures a bird's-eye view—is layered with aesthetic intentions that reveal an intimate and breathtaking look at cities and landscapes.
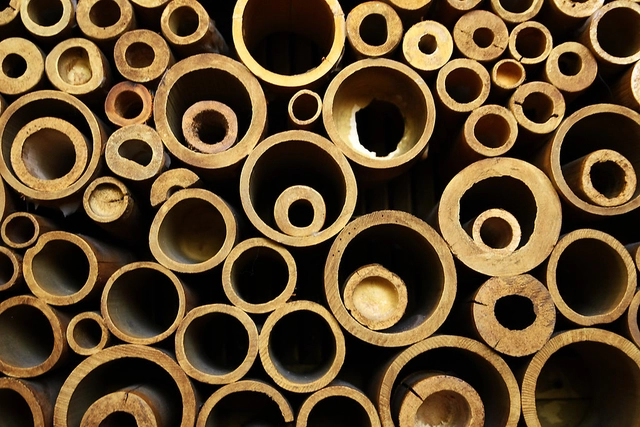

The Bamboo Experimentation Laboratory at UNESP - Bauru has shared with us the work developed by architect Roberval Bráz Padovan, who researched bamboo construction joints. In addition to analyzing various connection possibilities, Padovan concludes by proposing a joint component for space trusses. The thesis was presented in 2010 at the School of Architecture, Arts, and Communication of UNESP - Bauru, advised by Prof. Dr. Marco Antônio dos Reis Pereira and co-advised by Prof. Dr. Paula da Cruz Landim. Read the author's abstract below.

A successful interior design must be paired with a proper lighting design. It is responsible for ensuring that the quantity and wattage of the bulbs are suited to the space based on its dimensions and use.

Currently, until August 16, the second public consultation on the new Urban Intervention Project (PIU) for the city's central sector is open on the municipal government's website. The project involves the necessary revision of the Centro Urban Operation, a law enacted in 1997 whose alignment with the regulatory framework established by the 2001 City Statute had been expected since the passage of the last Master Plan (Law 16,050/2014).
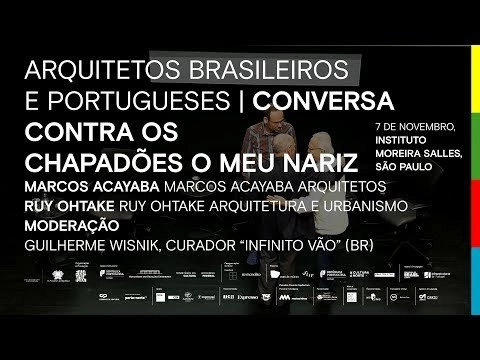

As part of the programming for the exhibition Infinito Vão, Casa da Arquitectura invited a group of architects from different generations featured in the exhibition on 90 years of Brazilian architecture for a series of talks hosted at the Instituto Moreira Salles in São Paulo. Architects Ruy Ohtake and Marcos Acayaba participated in this event, moderated by one of the exhibition's curators, Guilherme Wisnik.
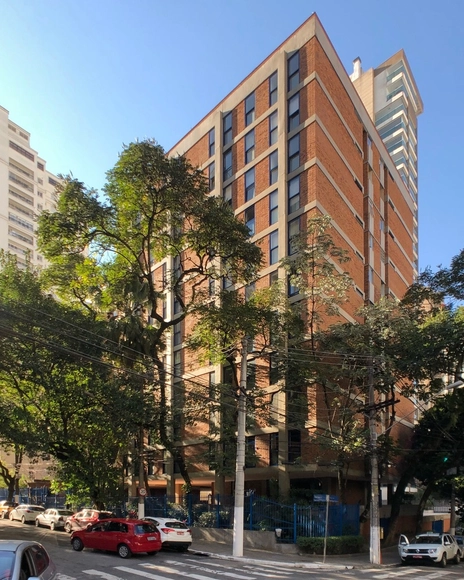

The real estate market and construction industry in São Paulo, which had been booming since the mid-1960s thanks to the creation of the National Housing Bank, allowed for broad architectural experimentation, such as a novel program: vertical multifamily housing. Nevertheless, as early as the 1950s, Revista Pilotis was already calling for architects to take a stance on the issues generated by this new program:
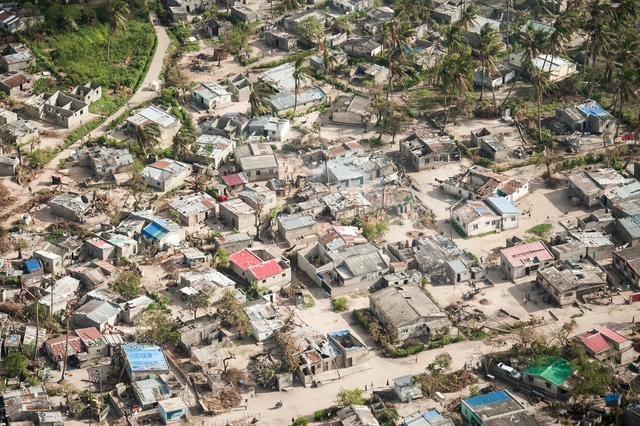
Recently, the population of Mozambique suffered a devastating tragedy caused by Cyclone Idai, which left a massive number of people dead, injured, and homeless. To support the affected communities, the Architectes de l'Urgence Foundation is calling on architecture and engineering professionals to help rebuild one of the hardest-hit areas. Read the official statement below.

Residents of Jardim Lapenna, in São Miguel Paulista, in São Paulo's East Zone, have created a participatory neighborhood plan in the state capital. Out of 32 urban actions planned in areas such as lighting, security, and paving, seven were selected as priorities and are currently being incorporated into the annual budget bill (PLOA) for 2019.