This guide covers a workflow that moves from project parameters to generated floor plans, 3D perspective views, exterior design exploration, and site context visualization, using AI tools in place of preliminary CAD and rendering work.
This guide covers a workflow that moves from project parameters to generated floor plans, 3D perspective views, exterior design exploration, and site context visualization, using AI tools in place of preliminary CAD and rendering work.
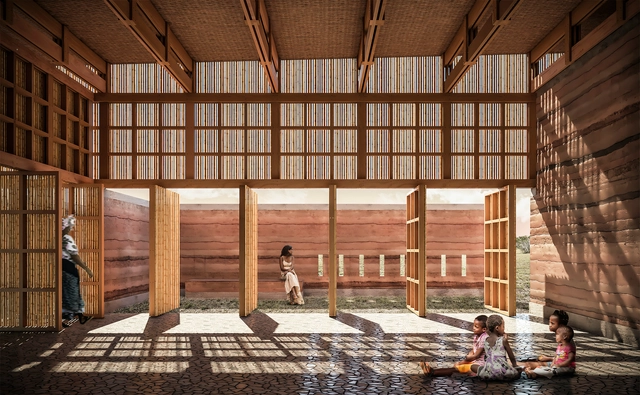
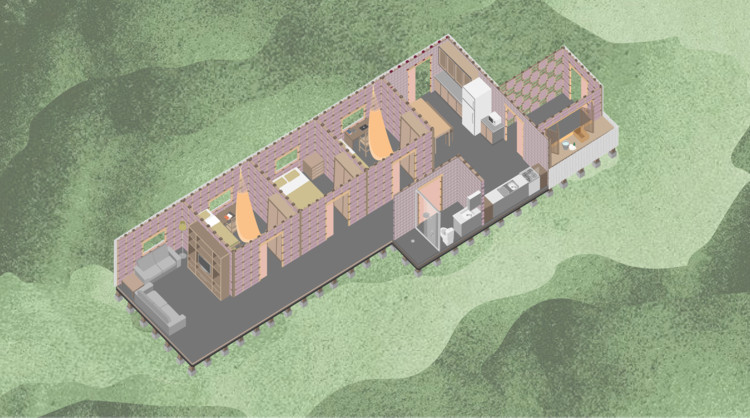
The Women’s House in Africa design competition aimed to promote the involvement and empowerment of the female community in Senegal. The competition was organized by Kaira Looro International, a non-profit organization that hosts contests open to students and young architects to foster humanitarian projects in developing countries and spotlight emerging architectural talent.
The competition, which challenged participants to design a “women’s house” featuring symbolic, ecological architecture inspired by local traditions, selected a Brazilian team among its finalists, composed of students Marcela Luana Sutti and Adenir Filho. Read more about the featured proposal and its project description below.

The Museu dos Emboabas Competition, an initiative of the municipality of Caeté, Minas Gerais, seeking architectural proposals to honor the memory of the War of the Emboabas, has selected the firm ARQLIQ arquitetura and architect Laila Bentes, with collaboration from Márcio Motta and Giulia Sgarbi, as the winners. The winning proposal was chosen for its careful attention to both the building's interior, with its spacious and versatile areas, and its surrounding environment.
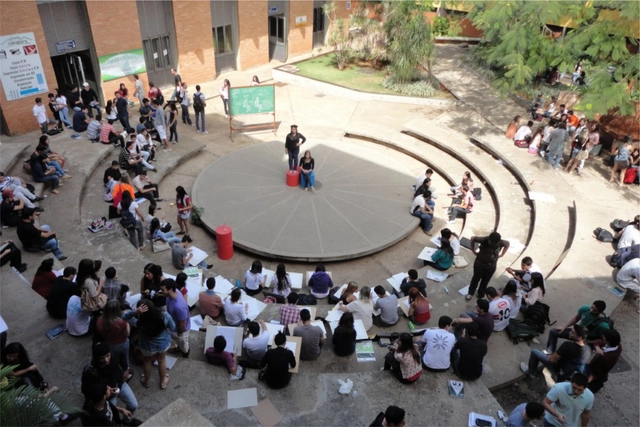
The administration of the Pontifical Catholic University of Goiás intends to dissolve the Professor Edgar Albuquerque Graeff School of Arts and Architecture.
The justification for this unexpected move is institutional cost-cutting. This argument might even be acceptable; managing or reducing expenses is standard practice, and not only for philanthropic universities. What is neither clear nor reasonable, however, is why reducing ordinary operating costs requires dissolving one of its oldest and most recognized divisions. This is a School that has stood out exceptionally on the national stage, with a history that must be recalled here to fully grasp the tragic nature of this unfolding decision—one made without dialogue with the professors, artists, and architects currently there, and without considering the identity and memory of the thousands of architects, artists, and designers who have passed through its doors over the last 70 years.
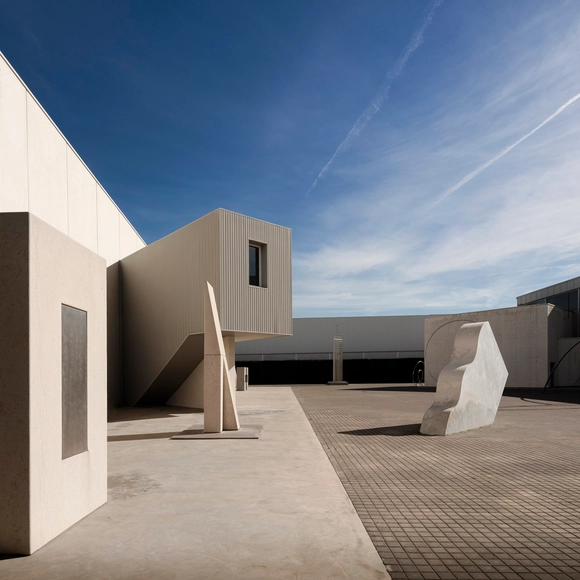
The MArch Valencia Postgraduate School offers a unique educational proposal, featuring three postgraduate programs and two master's degrees designed to effectively connect academic knowledge with professional experience. Its teaching methodology is based on a practical approach and collaboration with renowned professionals and architecture and design studios, providing students with the necessary tools to excel in a highly competitive job market.
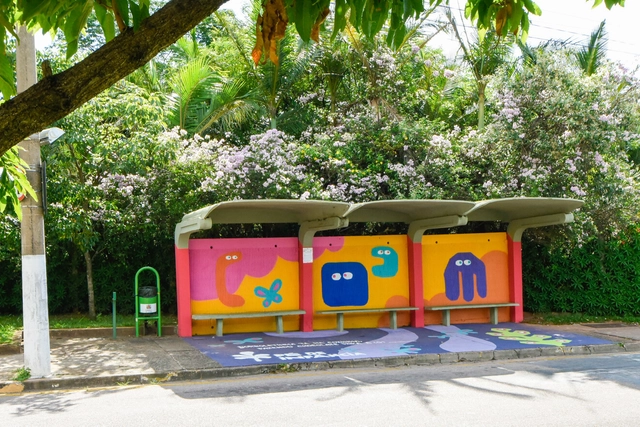
Cities that are good for children are good for everyone. They are more humane cities, building stronger and more sustainable communities. Therefore, urban mobility and early childhood are deeply interconnected. They are intrinsic, inherent to one another. Children and their caregivers—whether parents, grandparents, aunts, uncles, cousins, or nannies—experience the city more deeply than many adults caught in a daily home-to-work routine. And they need the city to grow well, both physically and socially. Cities must foster this necessary, holistic development. Without active participation in urban life, this development cannot occur as it should, resulting in the confinement of childhood—an outcome that benefits neither people nor cities.
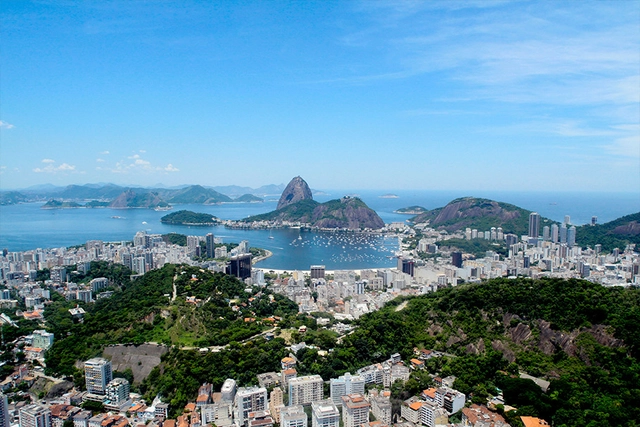
Nothing represents this change better than the habitat humanity has created for itself. The generation before Toffler knew an eminently rural world, of humans bound to the land, born and dying within their communities. The generation yet to be born will inherit an already urbanized, hyper-connected world, characterized by extreme mobility between cities and countries. We, who live today, have both the privilege and the responsibility of watching this urban phenomenon reshape the face of the planet.
Half a century ago, when Future Shock was published, just over a third of the world's population lived in cities. Today that figure stands at 55%, a share projected to rise to 70% by 2050. Nearly 90% of this growth will occur in Africa and Asia. The number of people living in informal settlements has already reached one billion worldwide, and the UN estimates that, by 2030, about three billion people will need adequate housing.
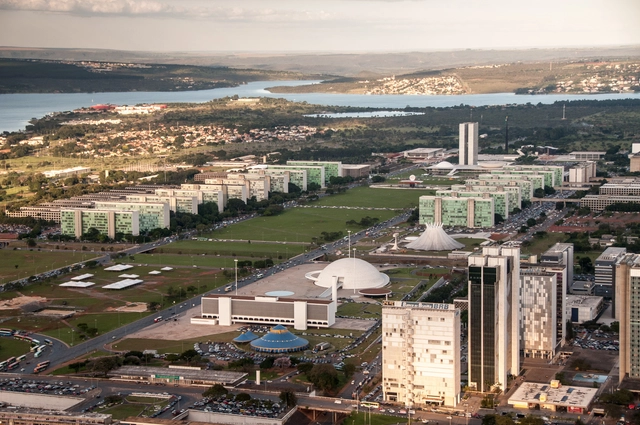
In July of this year, UNESCO designated the Roberto Burle Marx Site as a World Heritage site. As a result, Brazil now has 23 sites and practices inscribed on the World Heritage List, which brings together properties, ensembles, and practices of tangible and intangible value.
According to UNESCO, the 23 listed properties and practices in Brazil can be divided into Cultural Heritage—"composed of monuments, groups of buildings, or sites that have outstanding universal historical, aesthetic, archaeological, scientific, ethnological, or anthropological value"—and Natural Heritage—"outstanding physical, biological, and geological formations, habitats of threatened animal and plant species, and areas of outstanding scientific, conservation, or aesthetic value."

The Arquicast Interview series welcomes another major firm to the conversation. Led by three architects, all alumni of the University of Brasília (UnB)—Daniel Mangabeira, Henrique Coutinho, and Matheus Seco—Bloco Arquitetos is based in Brasília, one of the country's most iconic and challenging cities. Working across various scales and programs, the firm is characterized by a multidisciplinary approach. In addition to their architectural commissions, they coordinate several initiatives aimed at promoting Brazilian architectural culture and the profession itself. Partners Henrique Coutinho and Matheus Seco join us to discuss this work dynamic.

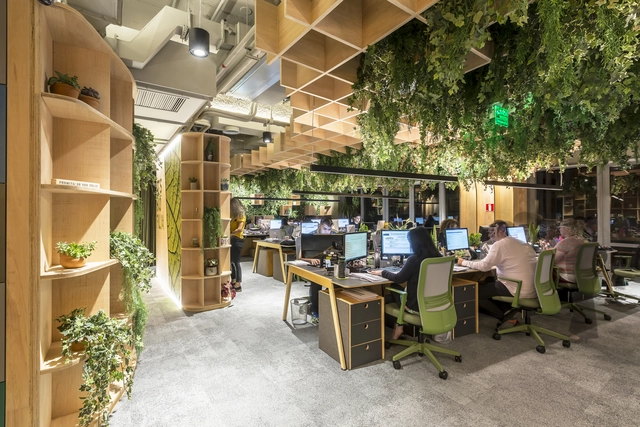
Designers and architects are looking to the future, challenged to think about how to create safe, functional, and comfortable environments. From more open floor plans to materials that help mitigate the spread of disease, professionals are looking ahead, considering what gives us room to breathe and live together.




Architect Wandenkolk Tinoco passed away today, August 4, 2021, at the age of 85. Born in Recife in 1935, Tinoco graduated in architecture from the School of Fine Arts of Pernambuco in 1958, and in 1960 began teaching at the same institution, which later became the Federal University of Pernambuco.
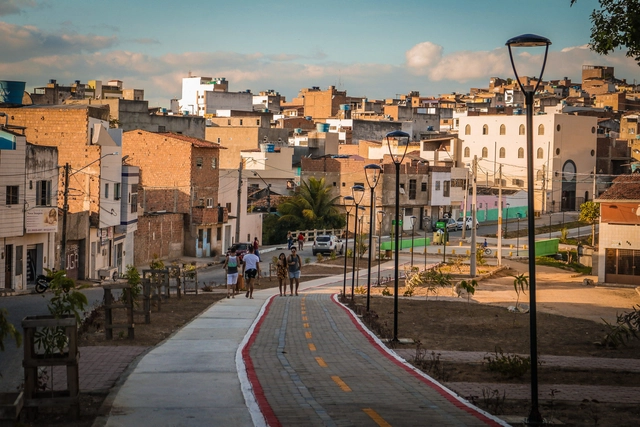
Planning and implementing projects to prioritize active travel has been a requirement in Brazilian cities since 2012, under the National Urban Mobility Policy. Walking is the most significant mode of transport in urban life, accounting for 39% of daily trips in Brazilian cities. Furthermore, walkable cities are more sustainable, resilient, healthy, social, and democratic.
To this end, the Walkable City Award, organized by SampaPé! with support from ITDP Brasil and Walk 21, sought to discover and recognize public sector projects and initiatives implemented in recent years to prioritize walking. Its inaugural edition received 28 eligible projects from 16 different cities across 10 states and the Federal District, representing every region of the country except the North. All submissions are featured on a map of public walkability initiatives available on the Award website to inspire future projects.
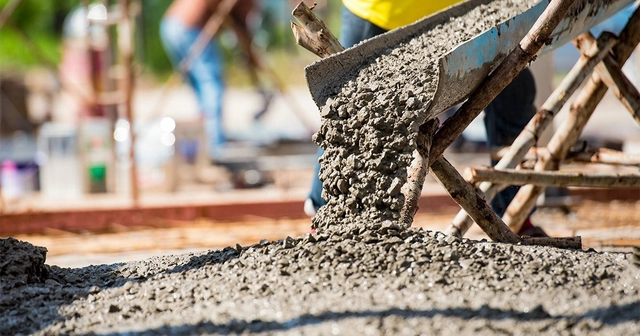
Renewable energy storage, particularly for wind and solar, remains a challenge. However, researchers at Chalmers University of Technology in Sweden are taking a major step toward creating an eco-friendly cement-based battery. Still in the prototype stage, the project focuses on the construction industry.
In search of sustainable and scalable materials, researchers Emma Zhang and Luping Tang, from the Department of Architecture and Civil Engineering, developed a new concept for rechargeable batteries. The process begins with a cement-based mixture containing small amounts of short carbon fibers to increase conductivity and flexural toughness. A metal-coated carbon fiber mesh—iron for the anode and nickel for the cathode—is then embedded into the mixture. This is the first concept of its kind in the world.
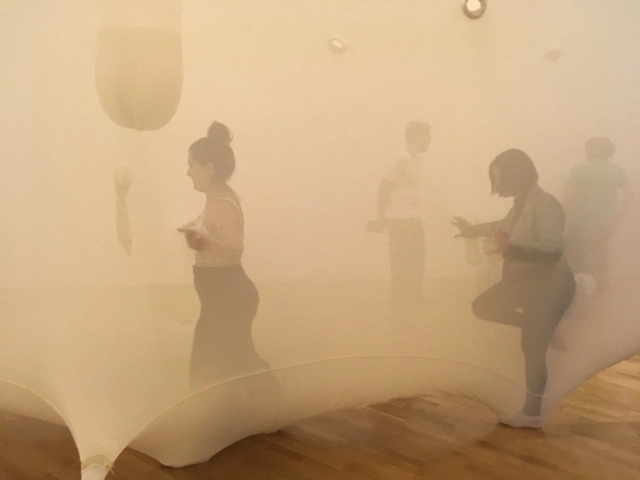
Non-Visual City: An Audio Guide to Downtown São Paulo is an auditory and acoustic project essay exploring urban relationships and their events. Centered on how visually impaired people perceive the city, the proposal seeks to challenge and engage with their urban experiences to enhance their right to the city, autonomy, and citizenship. The spatial focus of this case study is the area where the open streets project for pedestrians was implemented in São Paulo's Centro Novo (República district).
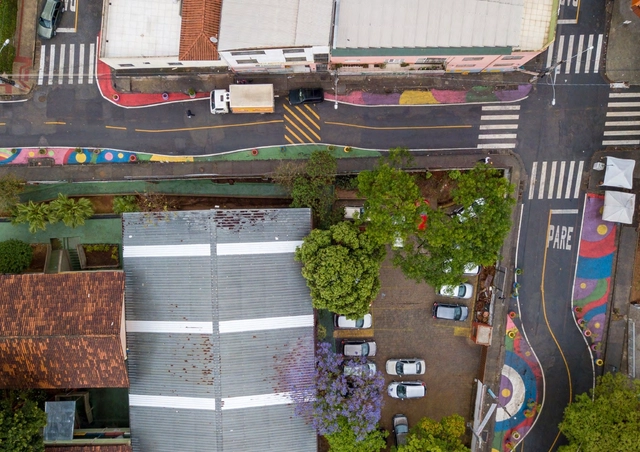
Transforming cities built for cars into environments that prioritize the well-being and mobility of all people can make urban centers more resilient and inclusive. Changing ideas and practices so deeply ingrained in city planning is no trivial task. However, a new report by WRI Brasil, "Complete Streets in Brazil – Promoting a Paradigm Shift", shows that the seeds of change have been sown and are already bearing fruit.
The publication documents the results of four years of work by the National Network for Low-Carbon Mobility, an initiative by WRI Brasil and the National Mayors Front (FNP) that brought together 21 Brazilian cities committed to shifting the paradigm of street and city design.
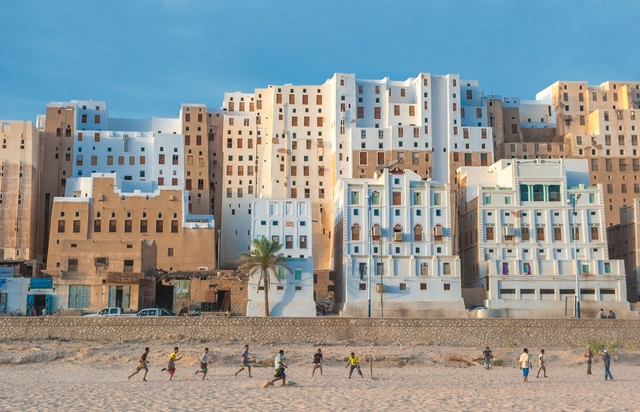
The construction industry's role in the current climate crisis is deeply concerning: spanning material production, construction, and building operations, the sector is one of the largest emitters of greenhouse gases. At the same time, urban populations are growing at historic rates, and when looking at the development of large cities—which are major energy consumers—it seems that reducing the discipline's impact relies on small-scale community and individual initiatives rather than broad political and professional actions.
History shows us various local techniques and materials that have proven sustainable over time through the efficient use of resources that require no heavy industrial processing and eliminate the need for long-distance transportation. In some cases, at the end of their life cycle, materials like adobe and timber can even be returned directly to the environment.
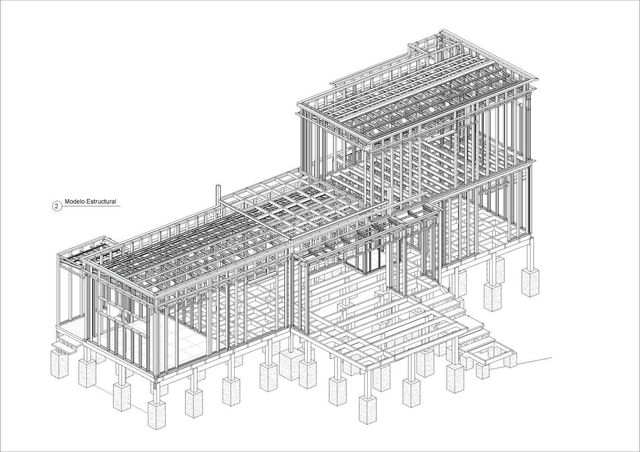
Steel frame is a system composed of galvanized steel profiles, with a thickness between 0.80 mm and 3 mm, cold bent, and assembled as structural frames, with vertical and horizontal studs. To wrap the structural profiles, OSB, cementitious or plasterboard sheets are used, which can be finished and painted internally and externally. Inside the walls, insulating materials can be included, such as mineral, glass wool, or others, to increase the thermal acoustic insulation. In the steel frame system, all the electrical and hydraulic parts are installed before closing the panels, making the process more efficient and without breakage and material waste. Cleanliness of the work, efficiency and speed are key points in this constructive system that is widely spread around the world.

The Brazilian Center for Steel Construction (CBCA) has announced the winners of the 14th CBCA Competition for Architecture Students. The nationwide competition was open to students from architecture schools and colleges across the country, focusing on the theme "Health and Well-being."

The 4th Tomie Ohtake Institute Leroy Merlin Design Award, dedicated to university students and recent graduates, announces the 10 selected projects. The jury, composed of Cláudia Zacar (Curitiba - PR), Diego Mauro (Salvador - BA), Érico Gondim (Fortaleza - CE), Iran Pontes (Recife - PE), and Sâmia Batista (Belém - PA), evaluated 233 proposals submitted by 412 authors from 19 states and the Federal District.
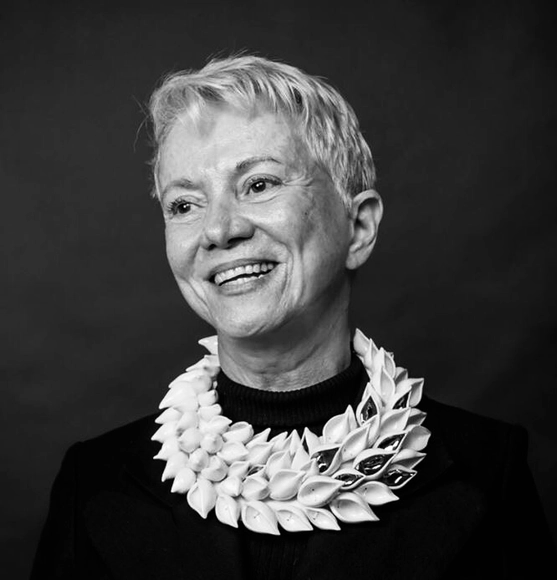
Arquicast has shared with us a recent interview with one of the most important Brazilian architects of her generation, whose work perfectly exemplifies the diverse responsibilities that architects can assume in their contribution to society. Maria Josefina de Vasconcellos, better known as Jô Vasconcellos, shares a bit of her history and her plans for the future.
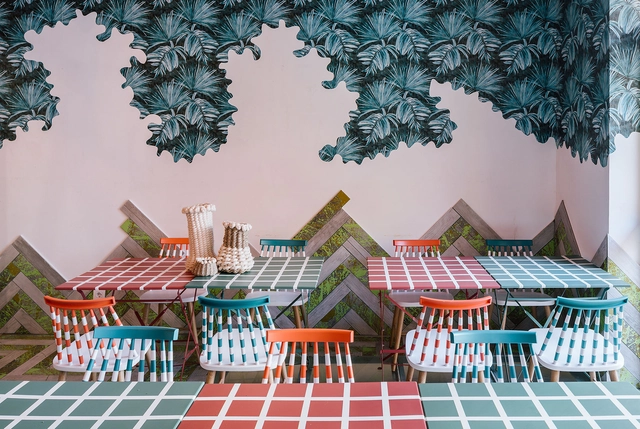
Before stamps and digital printing, wallpaper was a luxury item and a status symbol, as every design had to be hand-painted by artisans. As a symbol of wealth, it emerged to replace tapestries and paintings in 16th-century European homes. In Brazil, for instance, wallpaper only became economically viable in the 1930s, and its widespread popularization was only realized in the 1960s.

On August 17, Brazil celebrated National Heritage Day, 21 days after a protest set fire to the statue of Bandeirante Borba Gato in the southern zone of São Paulo. This contradiction opens up an important discussion: how are we constructing memory in our cities? What are we valuing as our country's heritage?
The term historical and cultural heritage refers to the tangible and intangible creations of a given culture within society. What defines a cultural asset as heritage is its historical and social relevance, which can be linked to collective and individual memory, as it is through these memories that we understand the past. From an architectural perspective, the term heritage is constantly associated with historic buildings that typically embody Catholic religious values or the bourgeois lifestyle of the elite.
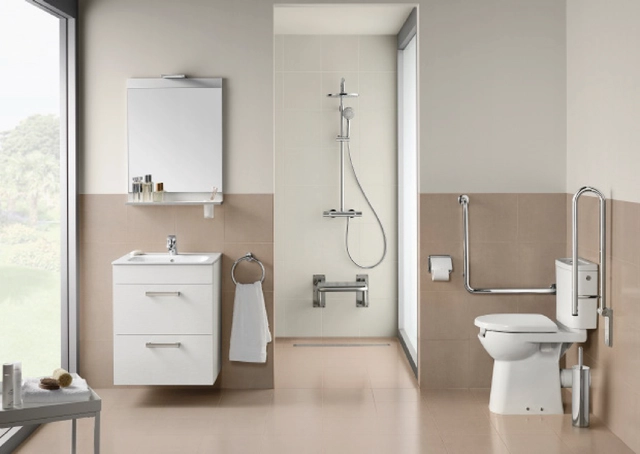
Well-designed environments are essential to reduce the risk of accidents and response times in the event of a fall. For architects, designing safe cities and homes is crucial, especially in light of global demographic trends. Developing an architectural project through thoughtful design and correct product specification is, first and foremost, an act of care and concern for our older relatives and fellow citizens. It is essential to ask, "For whom?" and "What are their needs?" so that, from there, we can think about how to improve their quality of life.
This is a conscious invitation for architecture to play an active role in today's society—a positive shift that delivers both design and quality of life.
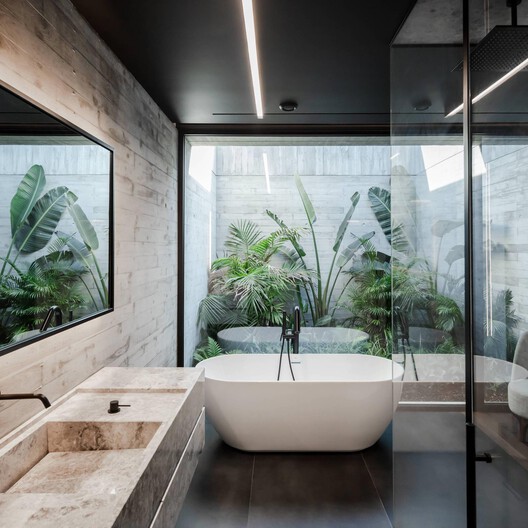
Spending more time at home made many people realize that designing interior spaces goes beyond mere personal "taste"; rather, their environments directly influence our comfort, mood, and quality of life. This perspective has altered how we view the bathroom itself, prompting a search for solutions that liven up this space and rescue it from the standard monotony in which it is typically designed. To that end, we have searched our archives for several examples that break this mold, showcasing spaces that bring more personality to the home and enhance the well-being of their users.

“From the problem of locomotion derive all other problems of urbanization.” It was in 1882 that the Spanish urbanist Arturo Soria y Mata made this assertion, and in response to it, created and implemented the concept of the linear city. Based on a functionalist doctrine, this city model abandons traditional structures such as squares and blocks, subordinating the design to circulation paths in its most rational spatial configuration: the straight line.