This guide covers a workflow that moves from project parameters to generated floor plans, 3D perspective views, exterior design exploration, and site context visualization, using AI tools in place of preliminary CAD and rendering work.
This guide covers a workflow that moves from project parameters to generated floor plans, 3D perspective views, exterior design exploration, and site context visualization, using AI tools in place of preliminary CAD and rendering work.
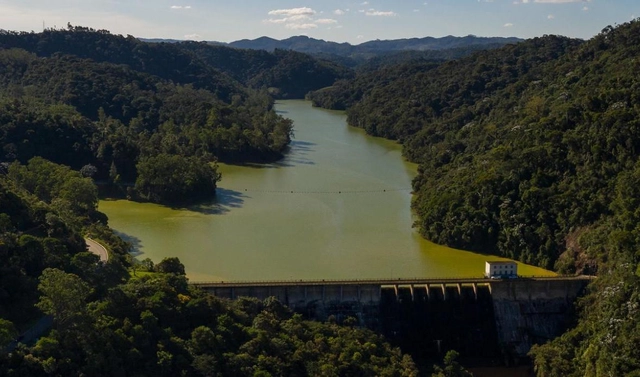
What if policymakers, when deciding how to allocate public investments, looked beyond massive concrete structures and also turned their attention to forests?
Viewing the conservation, restoration, and management of native vegetation—in other words, nature-based solutions—as viable investment alternatives to improve urban infrastructure is an innovative approach that can yield major benefits for society. A prime example lies in the water treatment and supply sector: forests can play such a crucial role that they can be considered a form of natural infrastructure.
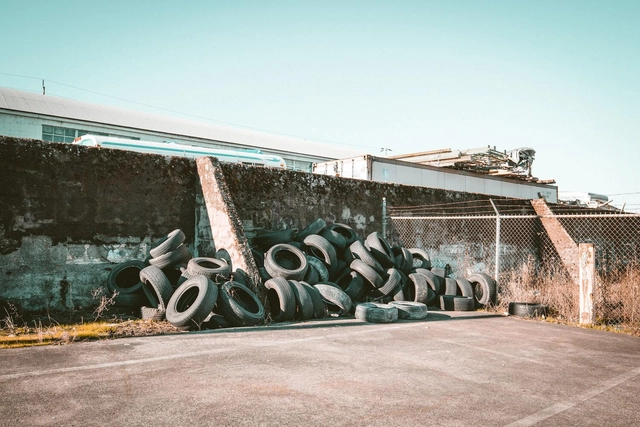
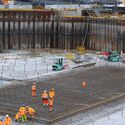
Rubber from discarded tires can replace 100% of conventional aggregates used in manufacturing concrete. This is what engineers at RMIT University in Melbourne, Australia, have discovered. The concrete made with the material meets building codes and promises to boost the circular economy.
This “greener concrete” uses rubber from discarded tires instead of gravel and crushed stone. According to the team that developed the material, the new concrete is lighter and promises to significantly reduce manufacturing and transportation costs.
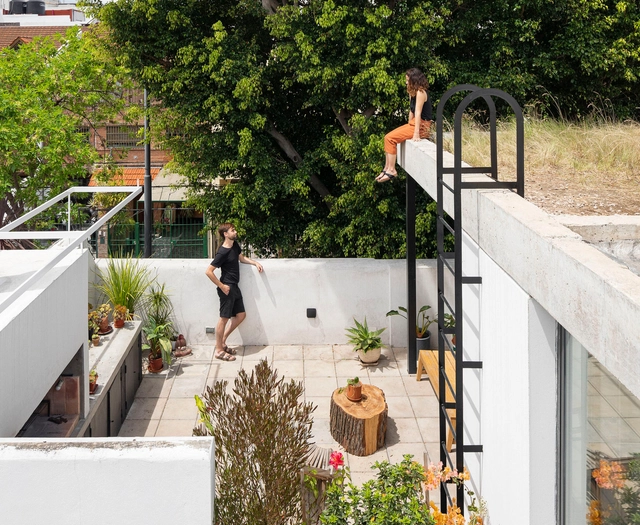
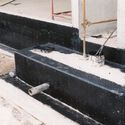
Concrete, metal, or wood—all building materials degrade over time when exposed to water and moisture. Moreover, every building element is exposed to weathering to varying degrees, from the foundation to the roof. Consequently, protective layers must be incorporated to prevent water from contacting raw materials—a process known as waterproofing—ensuring the structure's maintenance and longevity.
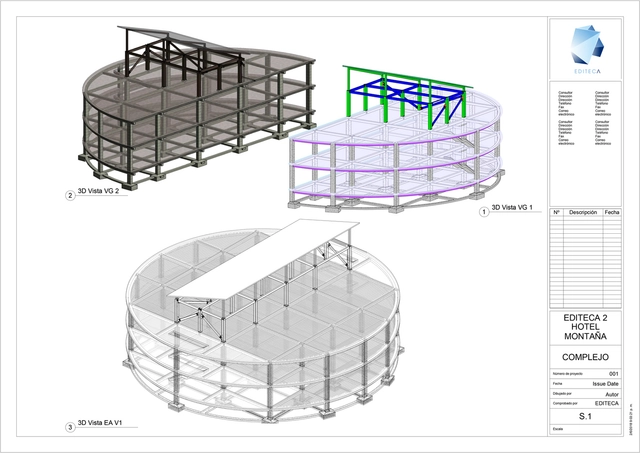
BIM methodology is currently booming and on the lips of every industry professional, making it essential for any sector expert to keep in mind. In this article, we review the five most relevant factors to help you assess your compatibility with BIM, according to Editeca.
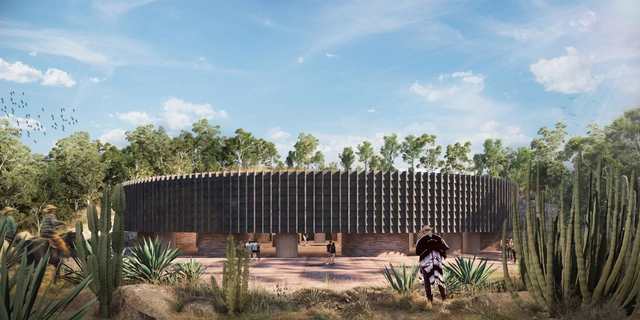
As part of a new collaboration between the Mexico City-based firms, Esrawe Studio and Francisco Pardo present "Biodynamic Community," a new project in Los Altos de Jalisco, Mexico. The development will be built on an 820,000-square-meter site and will have a total built area of 29,700 square meters.

Carolina Maria de Jesus and Clarice Lispector are among the most prominent Brazilian writers of the 20th century. This essay analyzes the representations surrounding them and, above all, offers an approach that complexifies the comparison between the two, reflecting on body and city from an intersectional perspective.
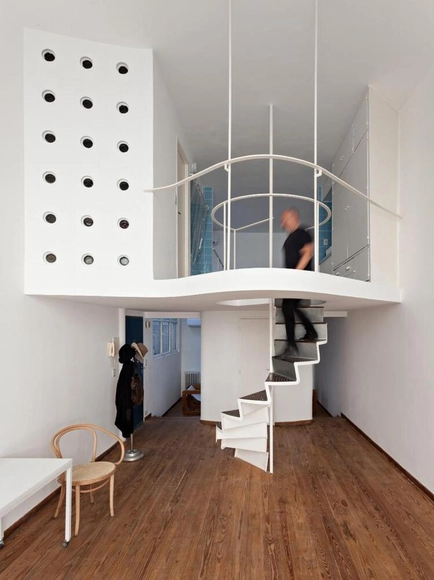
As part of the traveling exhibition and book series developed by Saint-Gobain, “El material de lo construido”, Catalan architect Josep Ferrando presented his exhibition "The Infinite Grid," inaugurating the Bisman Ediciones Architecture Gallery and Residency. The space is located in the “Casa de Estudios para Artistas”, one of Argentina's most iconic modern architecture buildings, designed by Antonio Bonet, Horacio Vera Barros, and Abel López Chas around 1938.
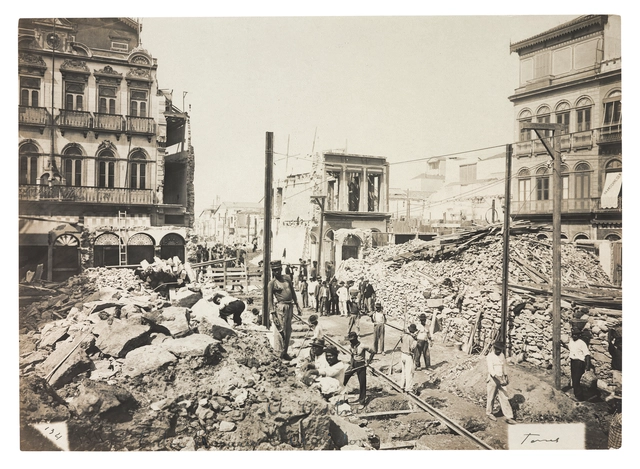
On September 13, IMS Paulista opens the exhibition Moderna pelo avesso: fotografia e cidade, Brasil, 1890-1930. With free admission, the exhibition features photography from some of the country's major capitals—Porto Alegre, São Paulo, Rio de Janeiro, Belo Horizonte, Recife, and Belém—during the First Brazilian Republic, from 1889 to 1930. The exhibition documents radical urban reforms that took place during this period, addressing the tensions and contradictions of these processes, which altered landscapes and the ways people lived in and moved through cities.
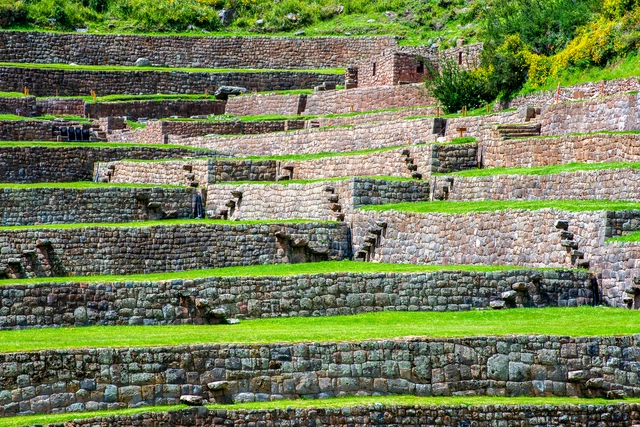
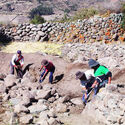
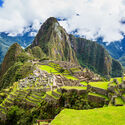
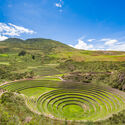
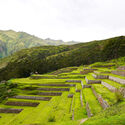
In sloped topographies, factors such as rainfall and excess water promote surface runoff, triggering a series of impacts that lead to the loss of soil, water, nutrients, and seeds, consequently reducing agricultural productivity (Posthumus, 2005). In Andean mountain environments, this is compounded by water scarcity and variability, alongside the challenges of water retention (Canziani, 2007). To address these challenges, territorial transformations and modifications known as terraces and andenes emerged, representing some of the oldest infrastructural practices for soil and hydrological conservation and management. Their physical presence, productive use, and cultural relevance remain vital in many parts of the world today.
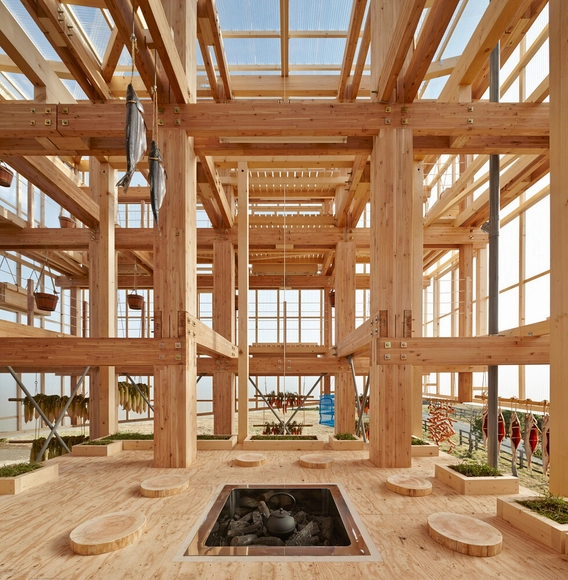
The footprint of urban construction is expanding rapidly. Globally, building floor area could double by 2060. Constructing and maintaining urban infrastructure requires significant amounts of energy and material resources. Consequently, how cities build—and with what materials—directly impacts whether sustainability goals are achievable or even realistic. Cities must ensure they are using low-impact, renewable materials. This challenge presents a clear opportunity for wood.
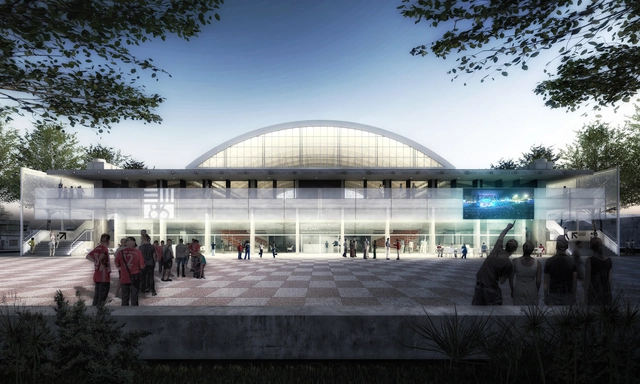
Organized by the Intendencia de Paysandú and sponsored by the Sociedad de Arquitectos del Uruguay, a preliminary design competition was launched for the renovation and general building refurbishment of the June 8 Indoor Stadium in the city of Paysandú, Uruguay.
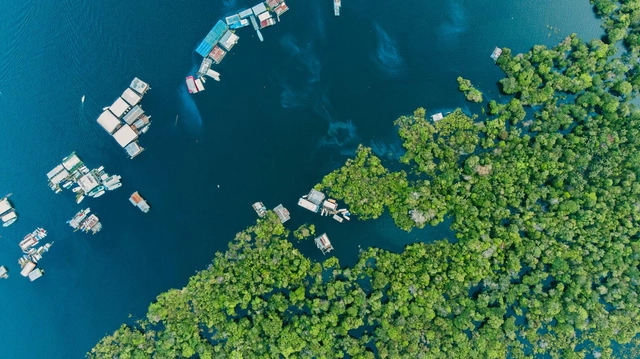
Amazon Day was celebrated on the 5th of this month. Established in 2007, the date aims to raise awareness about the importance of this biome, which is essential to the planet's environmental and climate balance. Constantly under threat and shaping a contested territory, Earth's largest natural biome is a frequent site of human intervention. How have architecture and urbanism engaged with this context?
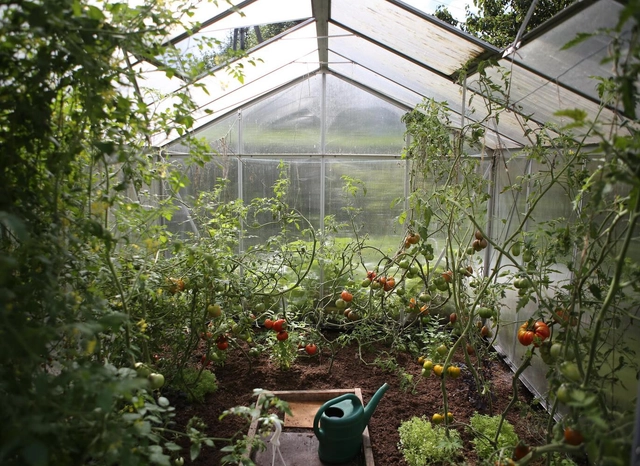
Rio de Janeiro will host the world's largest urban garden, according to the organizers of the Hortas Cariocas program. The municipal government-funded initiative aims to promote "food sovereignty, generating self-sufficiency through organic products, and creating gardens in municipal schools and communities across Rio."
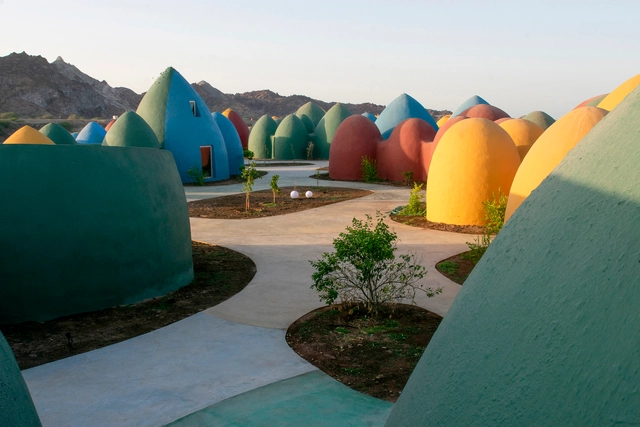
Together with publisher gestalten, we recently published our first book: The ArchDaily Guide to Good Architecture. It represents a pause to reflect on the more than 40,000 projects curated over the past 15 years, drawing from their contributions to answer the ambitious question of what constitutes good architecture.
Now, it is your turn—our readers—to tackle this question.
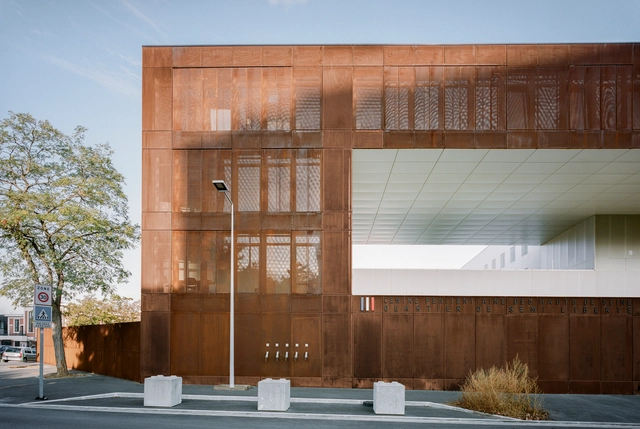
Commissioned from LAN (Local Architectural Network) by the French government, the Nanterre minimum-security prison project engages with the concepts of the penal system by critically reviewing the design of these buildings. The complex is guided by an attempt to better integrate it into the urban fabric, reinforcing the importance of the relationship between the city and prison structures as spaces for social integration. Consequently, understanding the proposal for the Nanterre Minimum-Security Area involves political, institutional, and historical factors that retrieve and reframe historical and contemporary debates surrounding the penitentiary system in general, and the French system in particular. While a prison is naturally understood by its confinement, LAN's design prioritizes an educational and humanitarian character to transform both the inmates and the public's perception of them.

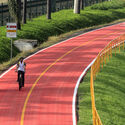
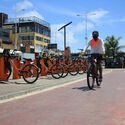
The use of bicycles has grown in recent years, altering the landscape of Brazil's major cities. Among the factors that may have contributed to this shift, one of the most prominent is investment in cycling infrastructure. Data from a Brazilian study reinforces this perspective, demonstrating that bike lanes are a determining factor for those who do not yet ride to take up cycling.
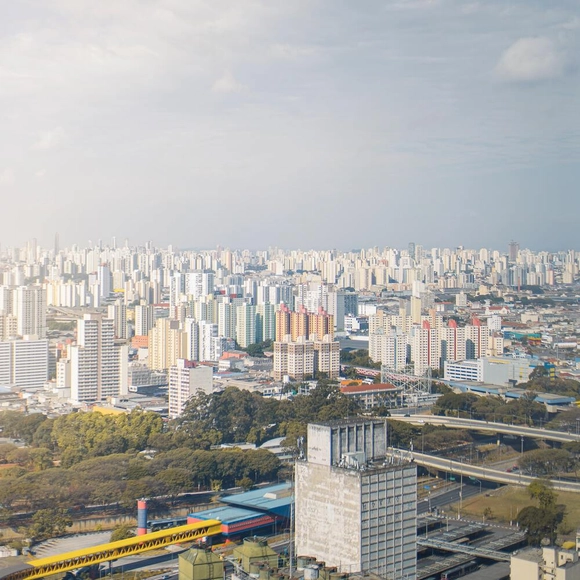
In Brazil, urban policies are commonly assumed to be the responsibility of either municipalities or the federal government. However, there is another level of government that cannot be overlooked: the states. State urban policies are just as important as municipal and federal ones.

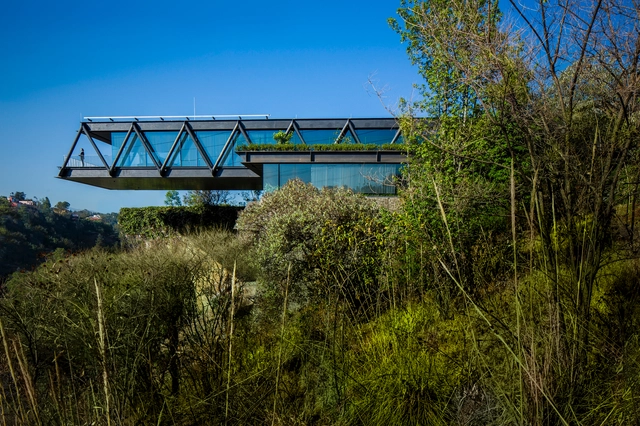
The firm LBR&A—founded by Mexican architect Benjamín Romano—has been recognized at the German Design Council's Iconic Awards: Innovative Architecture for its project Casa CH73. The residence was named “Best of the Best” in the Architecture category, which encompasses projects such as corporate buildings, museums, hotels, shopping centers, stadiums, and housing, among others.
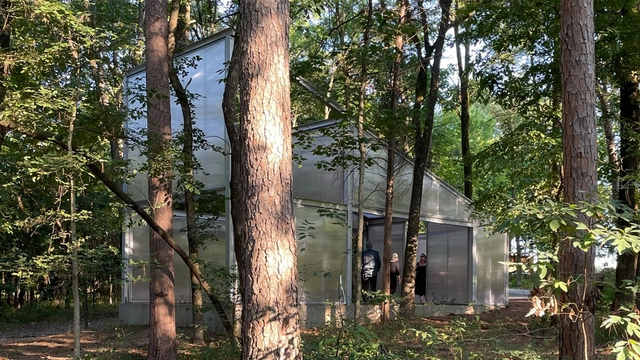
As part of the cultural programming at the Crystal Bridges Museum of American Art, the exhibition "Architecture At Home" features an outdoor space bringing together five housing prototypes that seek to spark a conversation on contemporary housing. Driven by research, five architecture firms based in the Americas designed and fabricated 500-square-foot prototypes for a contemporary home, installed along Orchard Trail on the museum grounds.
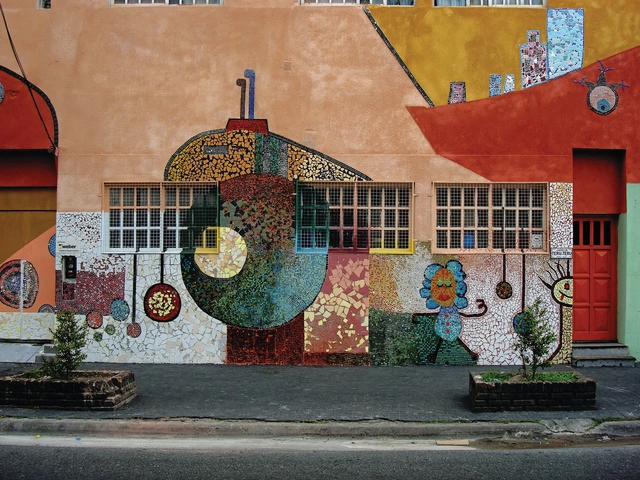
What are the stories, processes, and hidden messages behind murals in urban contexts? How do they relate to the communities that live alongside them? “Urban Murals: Solidarity Infrastructure Plan (PISO)” by Bisman Ediciones compiles the work of Saint-Gobain, highlighting the urban interventions they have driven since 2005 through their Solidarity Infrastructure Plan (PISO) program across the 24 Argentine provinces.
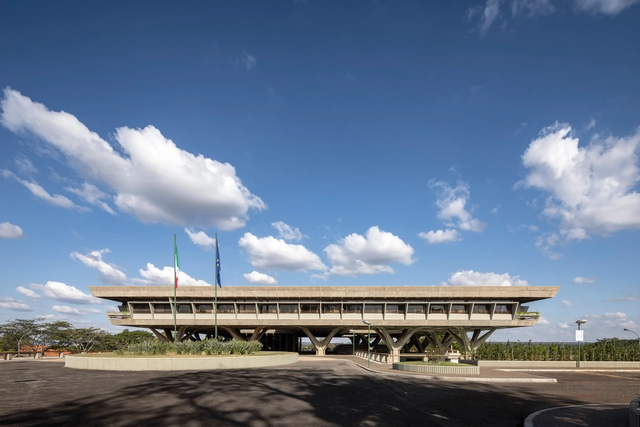
In 1972, the Italian Embassy left the historic mansion it had occupied since 1919 in Rio de Janeiro, at 154 Rua das Laranjeiras, and moved to the new capital, Brasília. Released on August 29, the book and photographic exhibition aim to offer a journey through the headquarters' photographic history, organizing and showcasing an important part of its historical memory to preserve it.
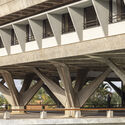
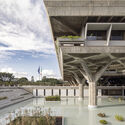
The history of the Embassy is the story of a construction within a construction. Alongside the building of a new city, a visionary and futuristic capital, the headquarters designed by the great engineer Pier Luigi Nervi was also built. A space for work and diplomatic representation, the building encapsulates the best of Italy's celebrated architectural and engineering traditions, fitting harmoniously into Brasília's urban planning and monumental style.

The concept of social housing in Chile began to emerge in the late 19th century, driven by population growth following rural-to-urban migration. At the time, people lived primarily in conventillos (tenements) and ranchos (shacks) under precarious living conditions. Facing a severe housing deficit, Chile took its first state measure in 1906 with the “Workers' Housing Law” (Ley de habitaciones obreras). Over the years, this policy framework evolved, leading to the creation of the Ministry of Housing and Urbanism (MINVU) in 1965, followed by the Housing and Urbanization Service (SERVIU) around 1980—institutions that continue to manage housing policy to this day.
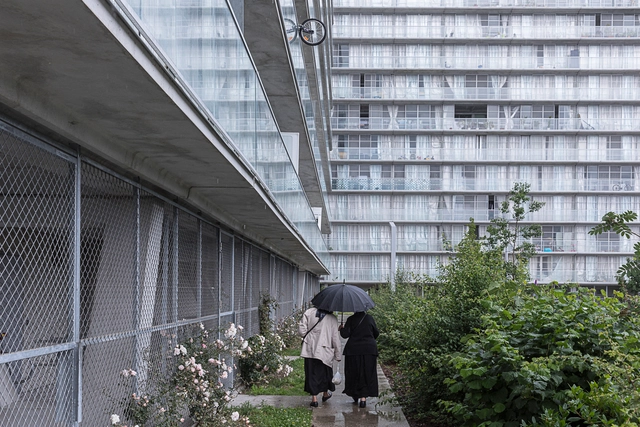
It is increasingly common to see contemporary families seeking housing options that not only meet their social, economic, and cultural conditions, but are also capable of responding to their future residential needs. At the same time, we witness the emotional, physical, and financial effort required to transform and adapt existing spaces to accommodate family changes. Consequently, designing evolutionary and adaptable housing has become one of the greatest challenges for architects today.




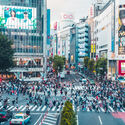
Noise, high-rises, cars, buses, subways, and a relentless flow of people coming and going. This is how large cities are portrayed in cinema. This imagery is compounded by distant personal relationships and the promise of anonymity within the crowd, shaping a vibrant, connected routine that can also feel oppressive and isolating. Today, we find ourselves in a constant search for balance between the benefits of the megacity and the challenges imposed by its scale.